
How the Design Build Process Works for Home Additions in Toronto
Planning a home addition in Toronto involves much more than construction. A successful project requires careful planning, thoughtful design, permit approvals, and experienced project management. Understanding each stage of the process can help you prepare for your renovation and know what to expect before work begins.
At Betterview Construction, we follow a structured design-build process that keeps every phase organized and transparent, from the initial consultation to project completion.
Stage 1: Initial Consultation
Every home addition starts with understanding your goals.
During the initial consultation, we take the time to learn about your family's needs, evaluate your existing home, and discuss the best way to expand your living space.
Topics we typically discuss include:
Your vision and long-term goals
Current layout challenges
Budget expectations
Desired project timeline
Potential addition options based on your property
This meeting allows us to determine the best approach for your Toronto home addition before moving into the planning stage.
Stage 2: Site Visit & Measurement
Once we've discussed your project, the next step is a detailed site visit.
Our team visits your property to collect accurate measurements and evaluate existing site conditions. This information allows us to develop a design that fits both your home and your lot.
During this stage, we assess:
Existing structural conditions
Property dimensions
Site access
Grading and drainage
Potential design or construction challenges
A thorough assessment helps minimize unexpected issues later in the project.
Stage 3: Quotation & Proposal
Based on the site visit, we prepare a detailed proposal outlining the recommended scope of work.
Your proposal typically includes:
Project scope
Preliminary budget
Estimated timeline
Construction approach
Next steps
Rather than providing only a price, we explain how the project will be completed so you can make an informed decision with confidence.
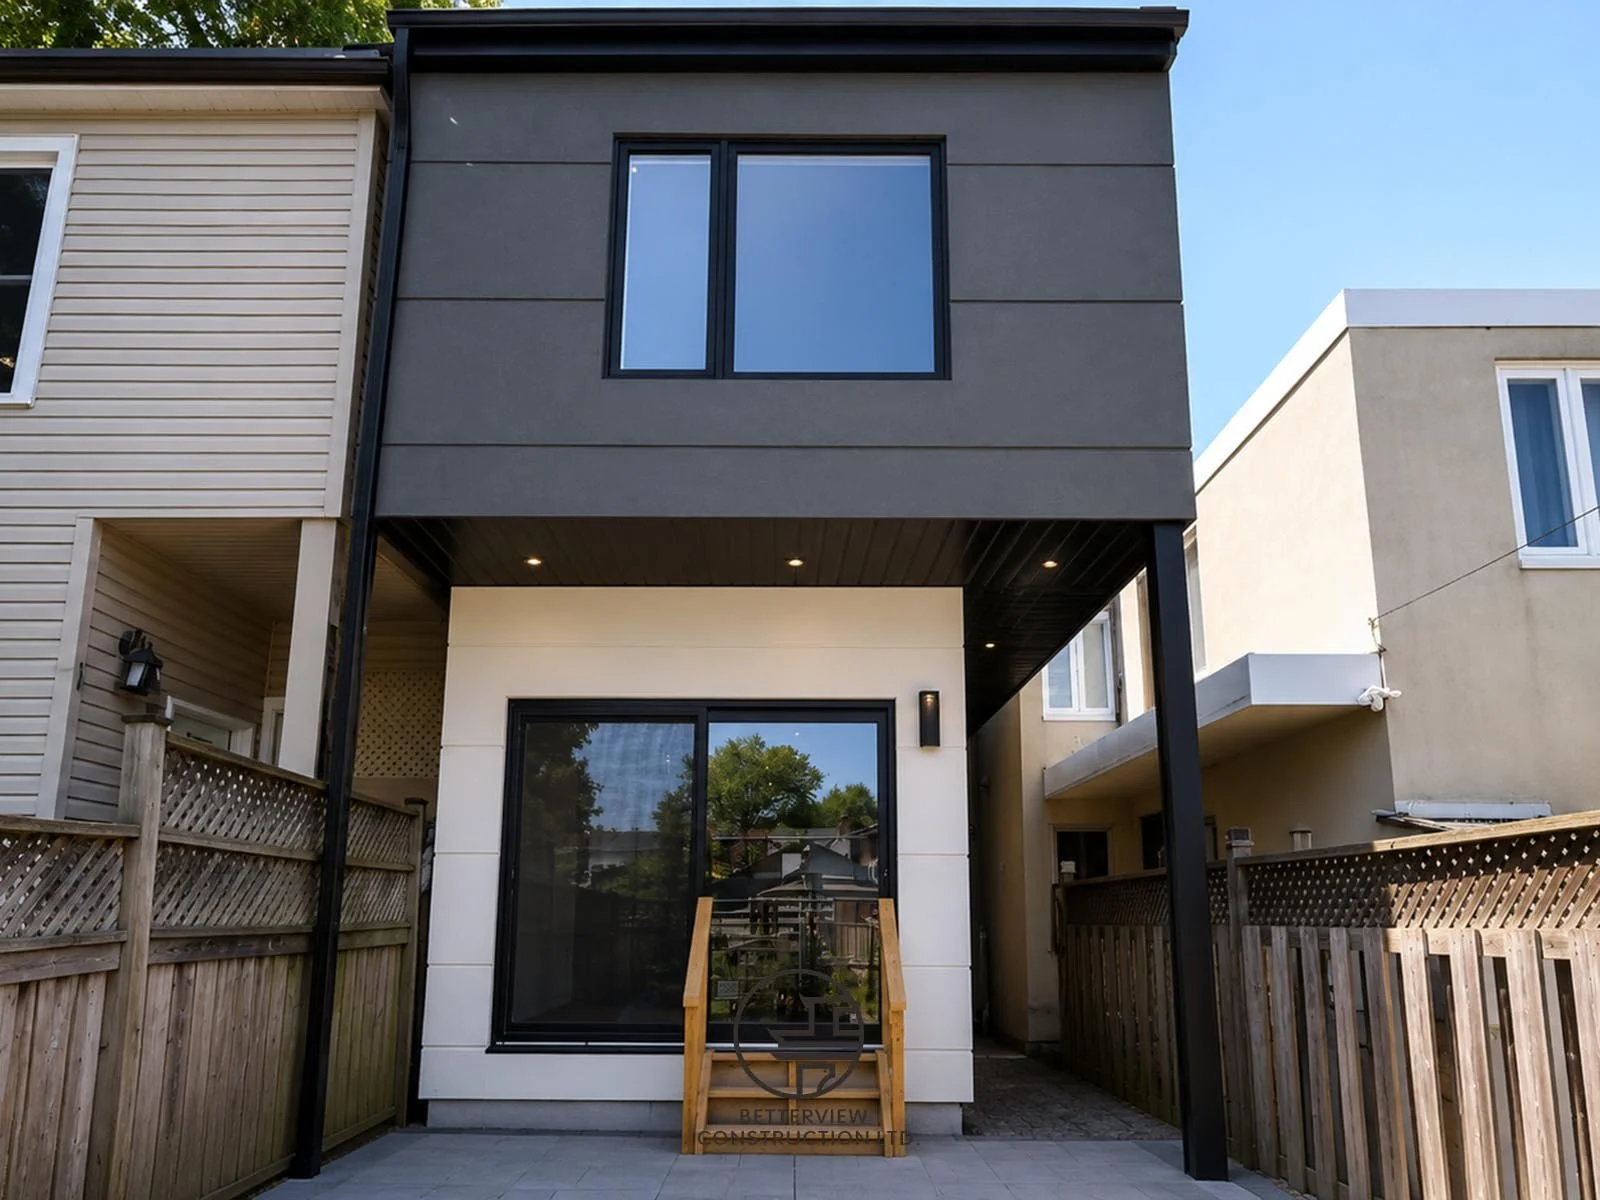
Stage 4: Design & Planning
With the project approved, our design team begins developing your home addition.
Our goal is to create a space that complements your existing home while improving functionality, comfort, and long-term value.
The design phase may include:
Architectural floor plans
Exterior elevations
Design revisions
Material selections
Structural engineering coordination
Construction documentation
Careful planning during this stage helps reduce construction delays and unexpected changes.
Stage 5: Permit Application
Before construction begins, the required permits must be obtained.
Our team prepares the necessary documentation and coordinates directly with the municipality throughout the approval process.
Depending on your project, this may include:
Building permit applications
Architectural drawings
Structural engineering documents
Zoning review
Ontario Building Code compliance
Managing permits on your behalf helps keep your home addition in Toronto moving forward efficiently.
Stage 6: Construction
Once permits have been approved, construction begins.
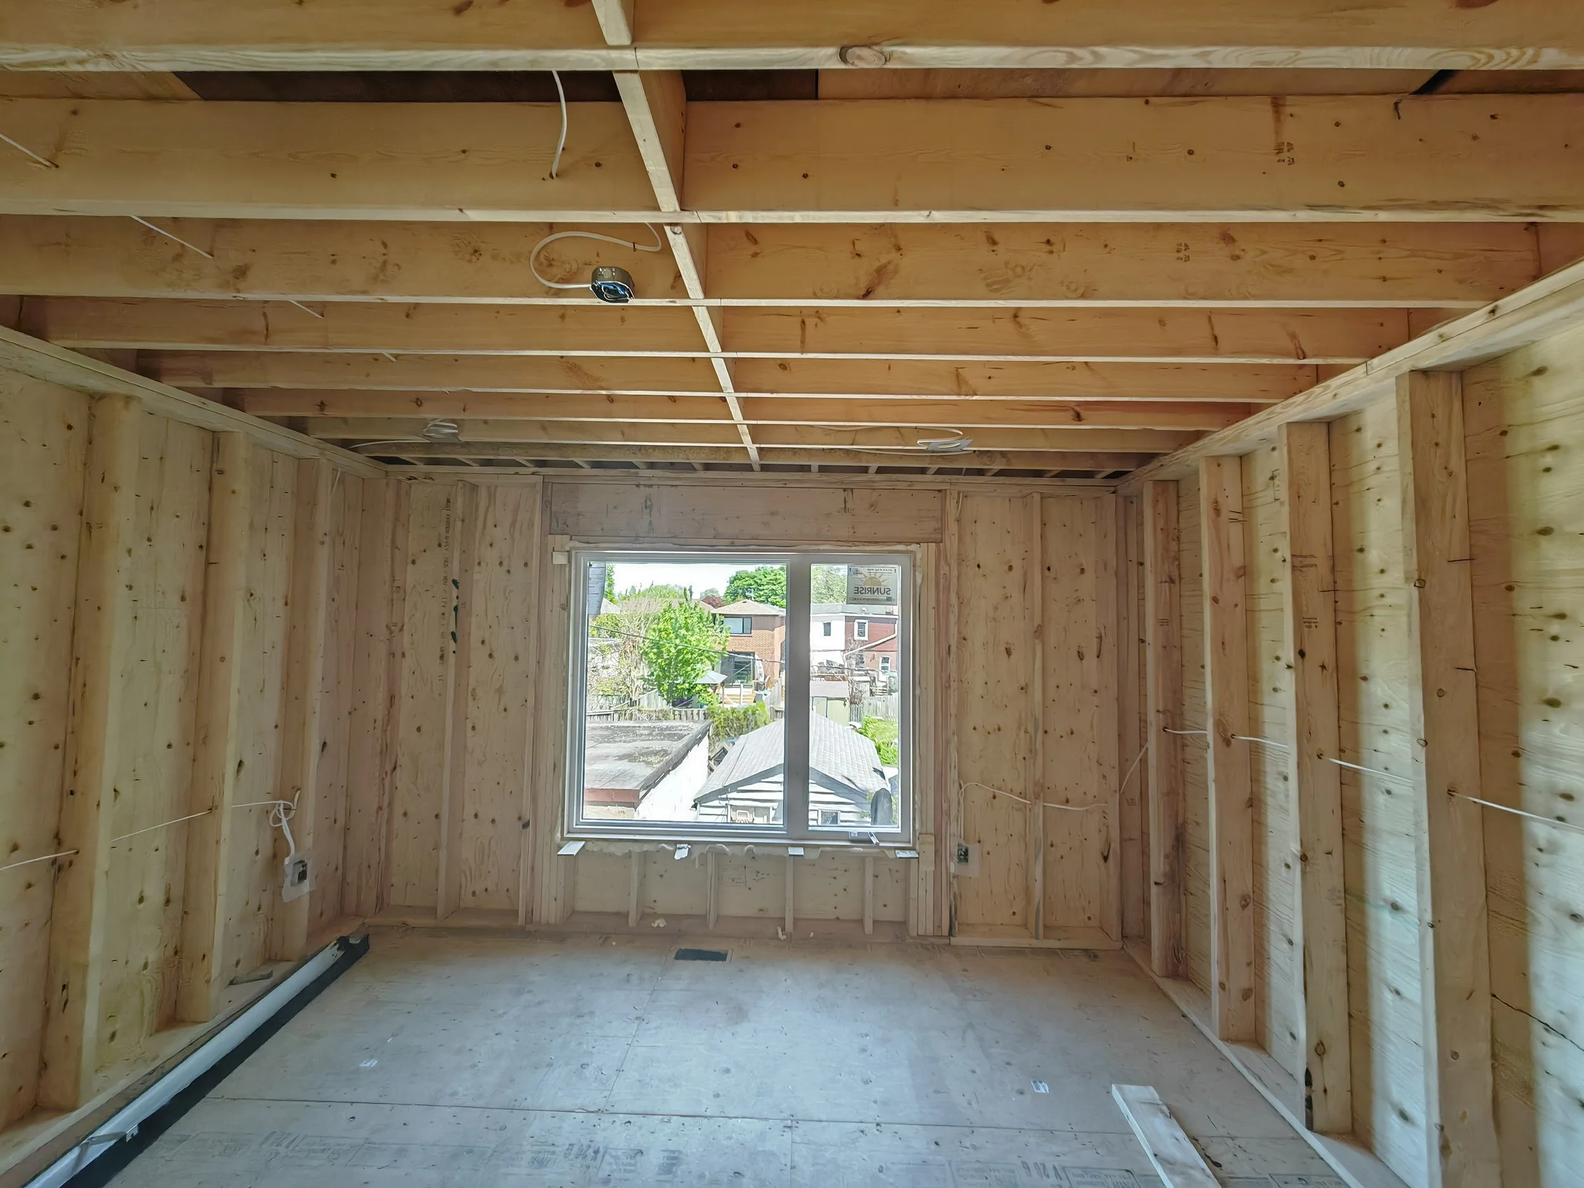
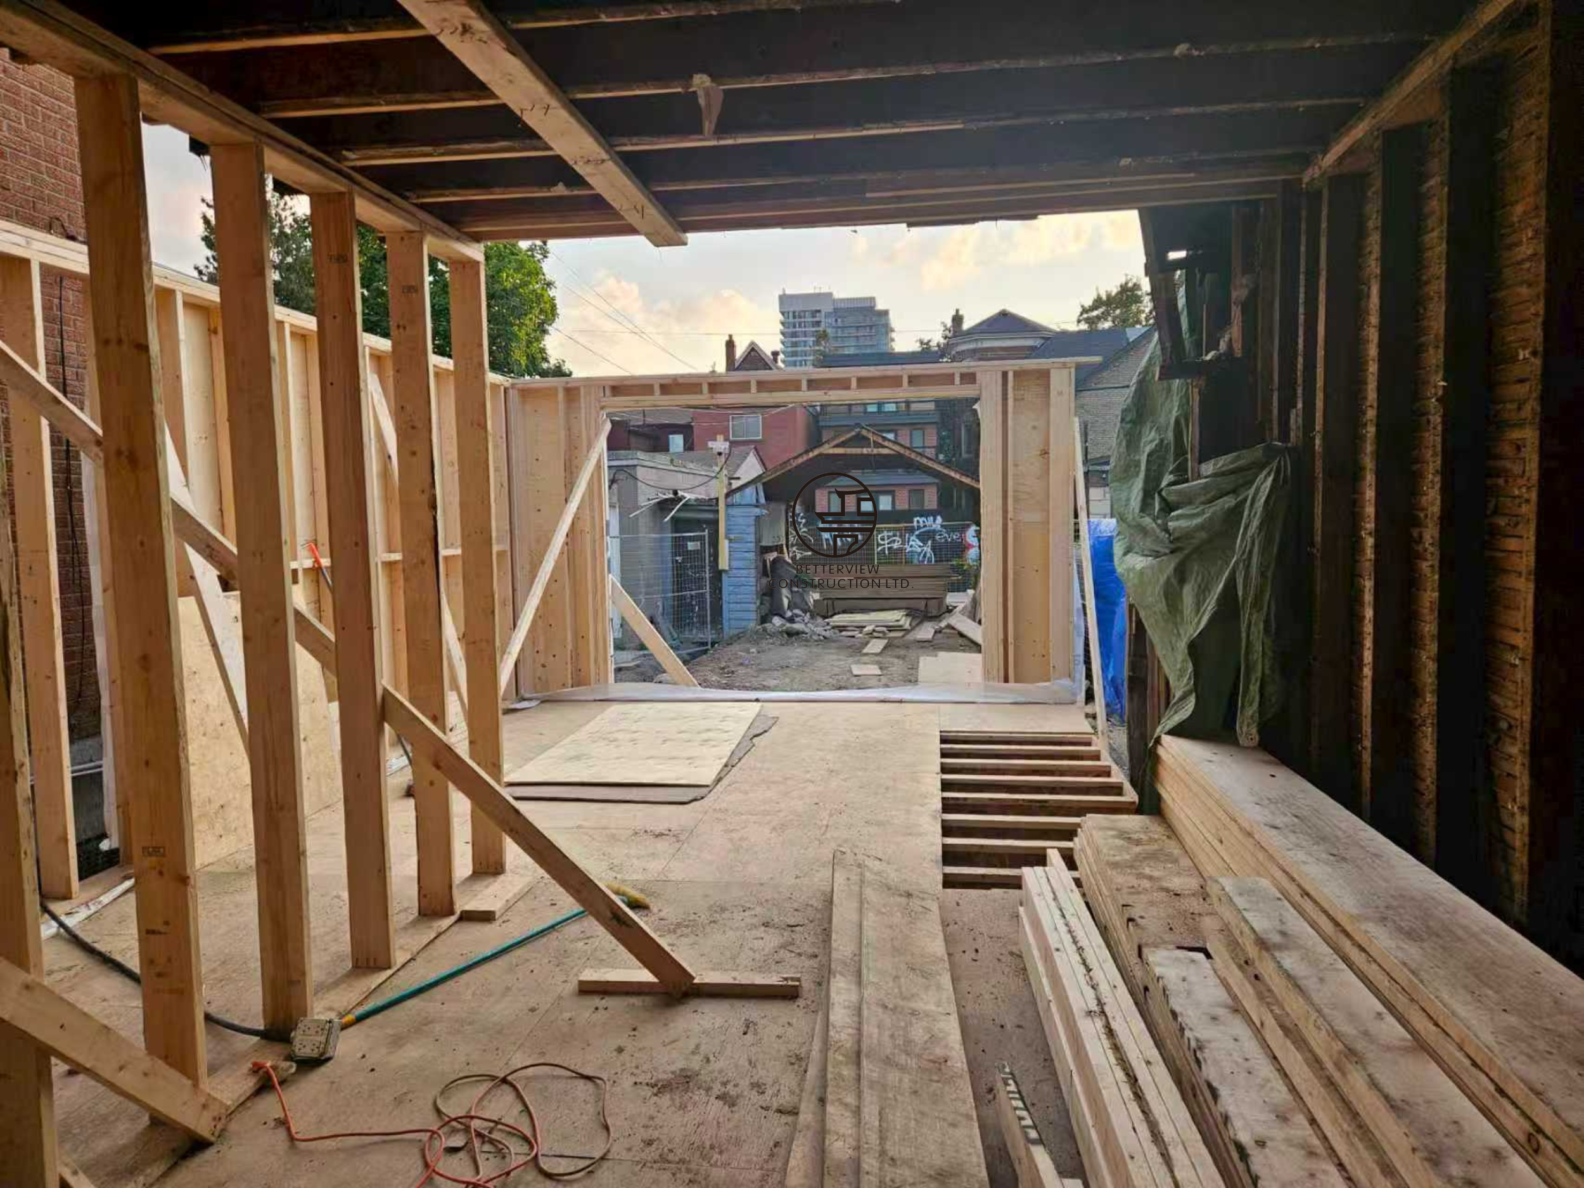
A dedicated project manager oversees every phase while coordinating experienced trades to ensure quality workmanship and efficient scheduling.
Construction typically includes:
Site preparation
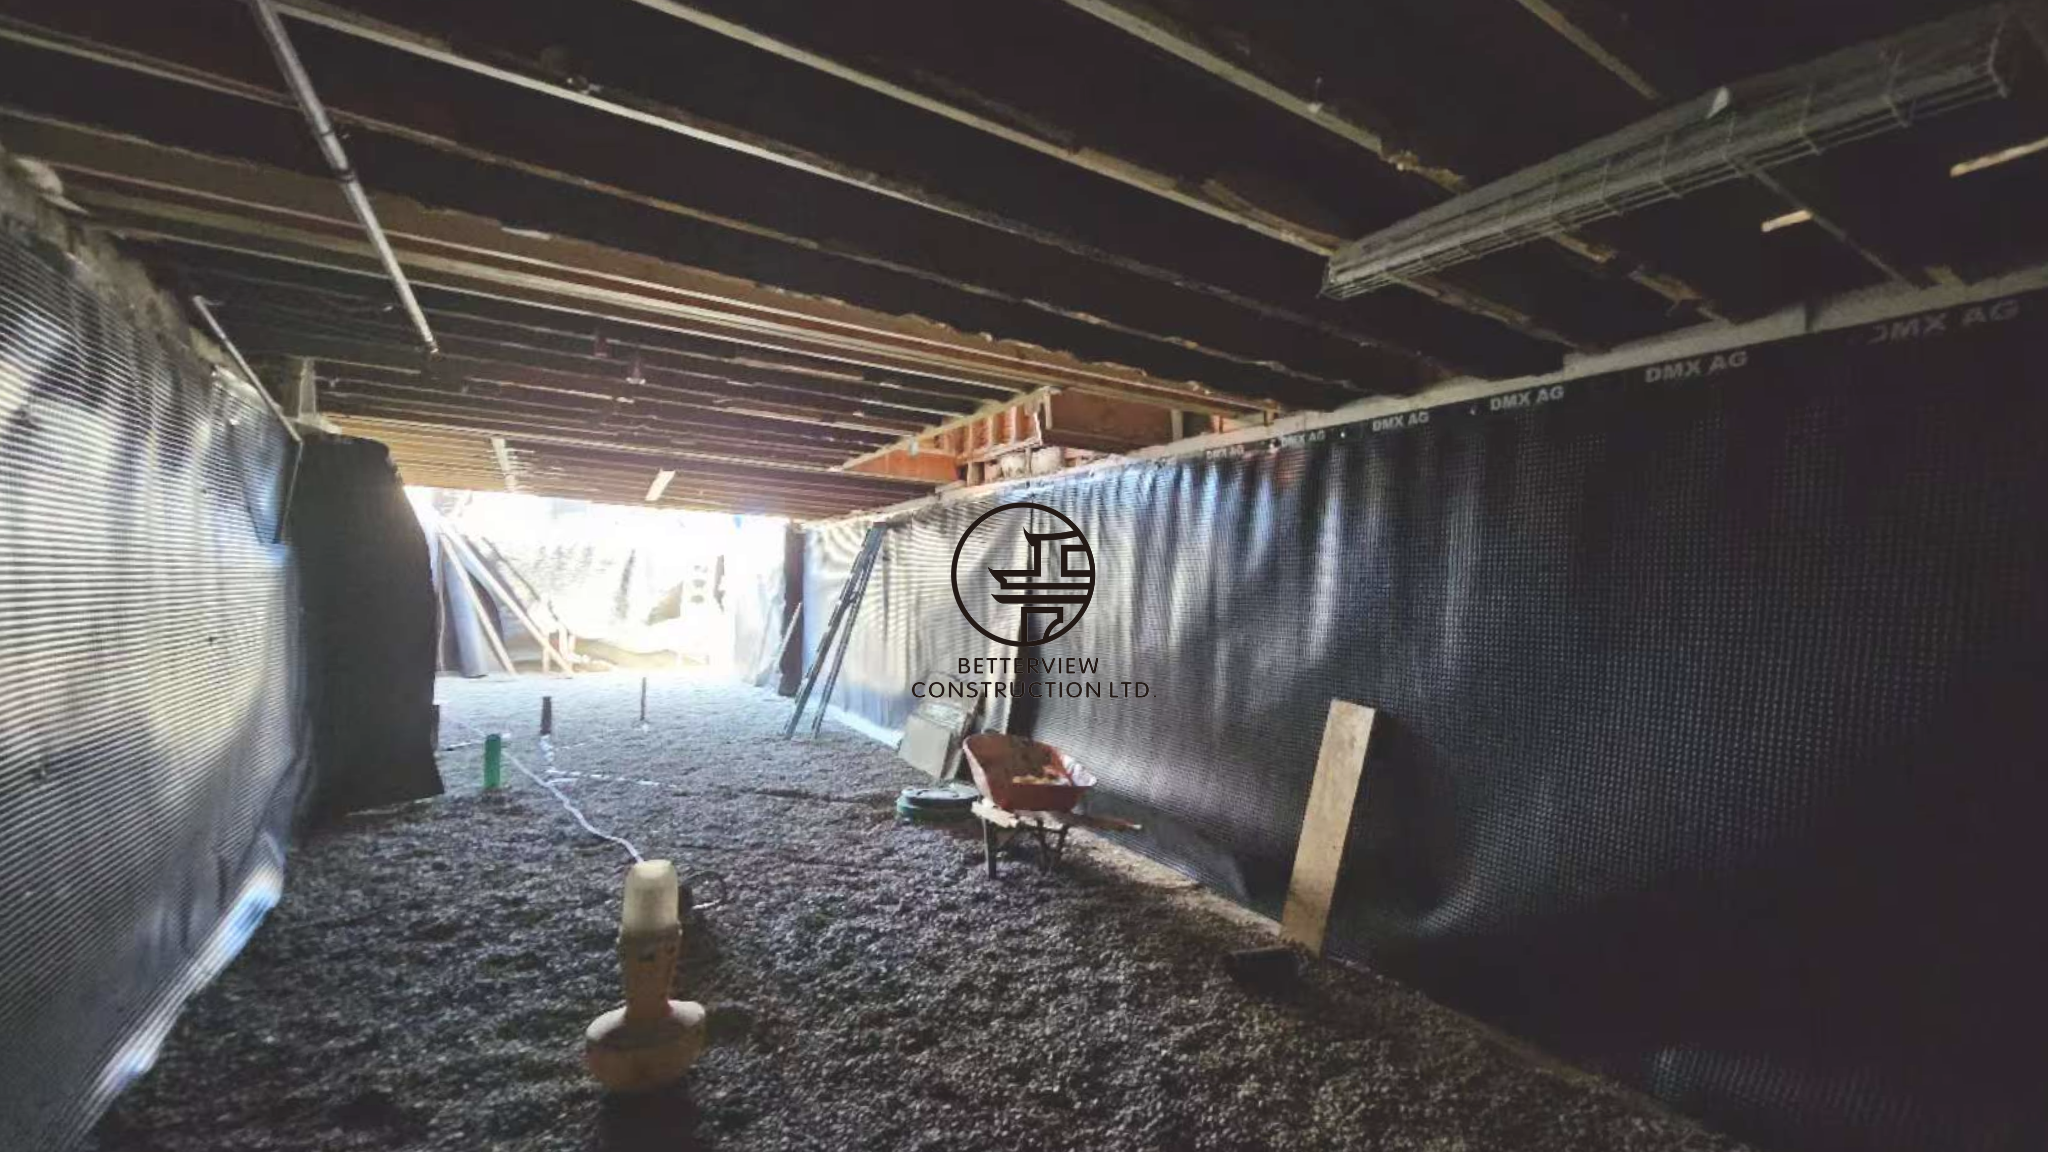
Foundation work
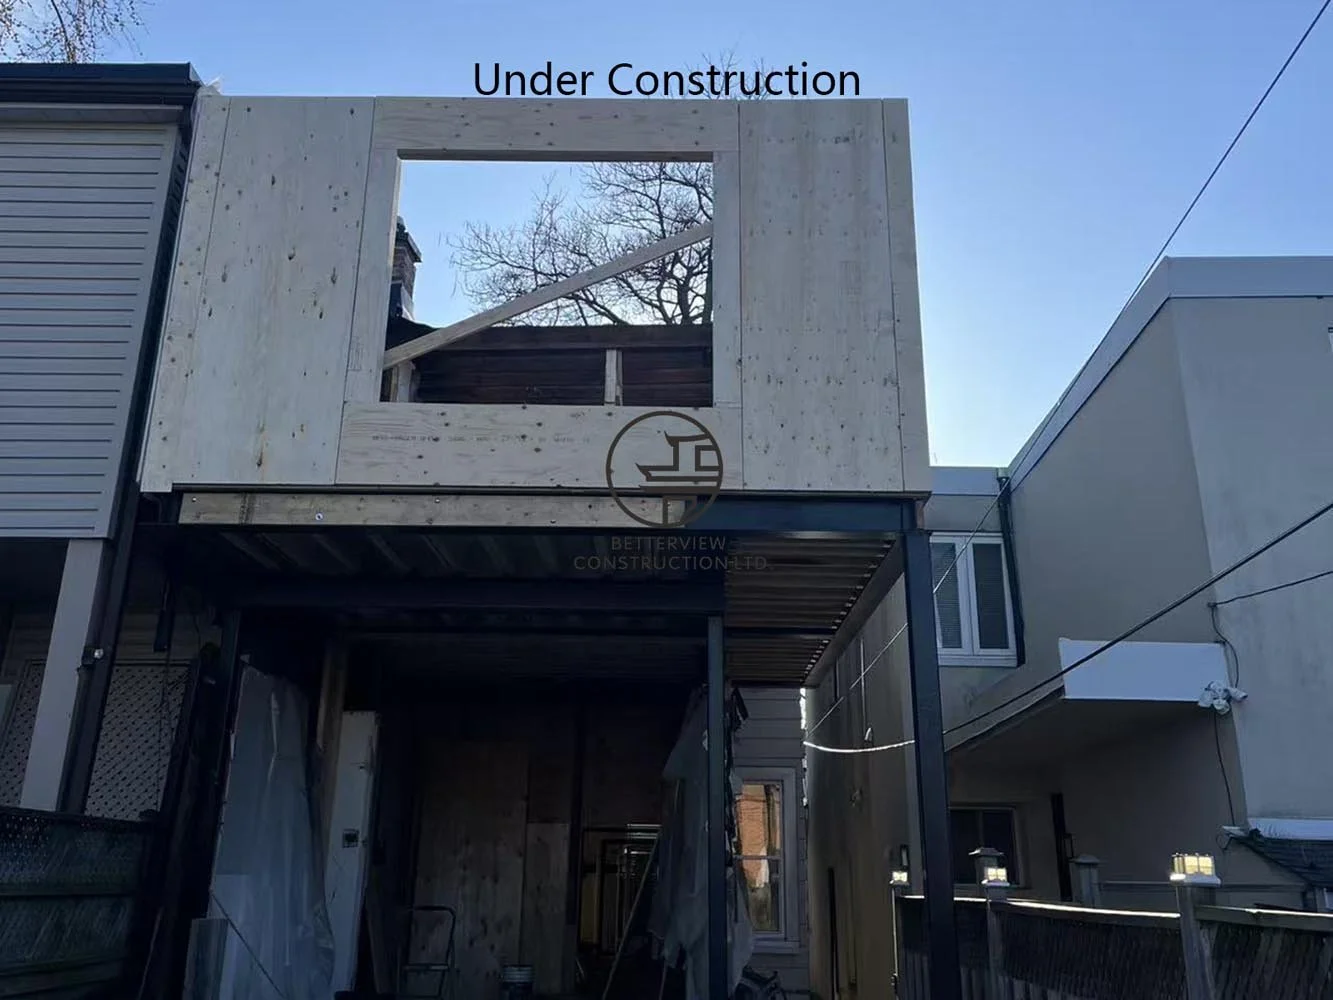
Structural framing
Roofing
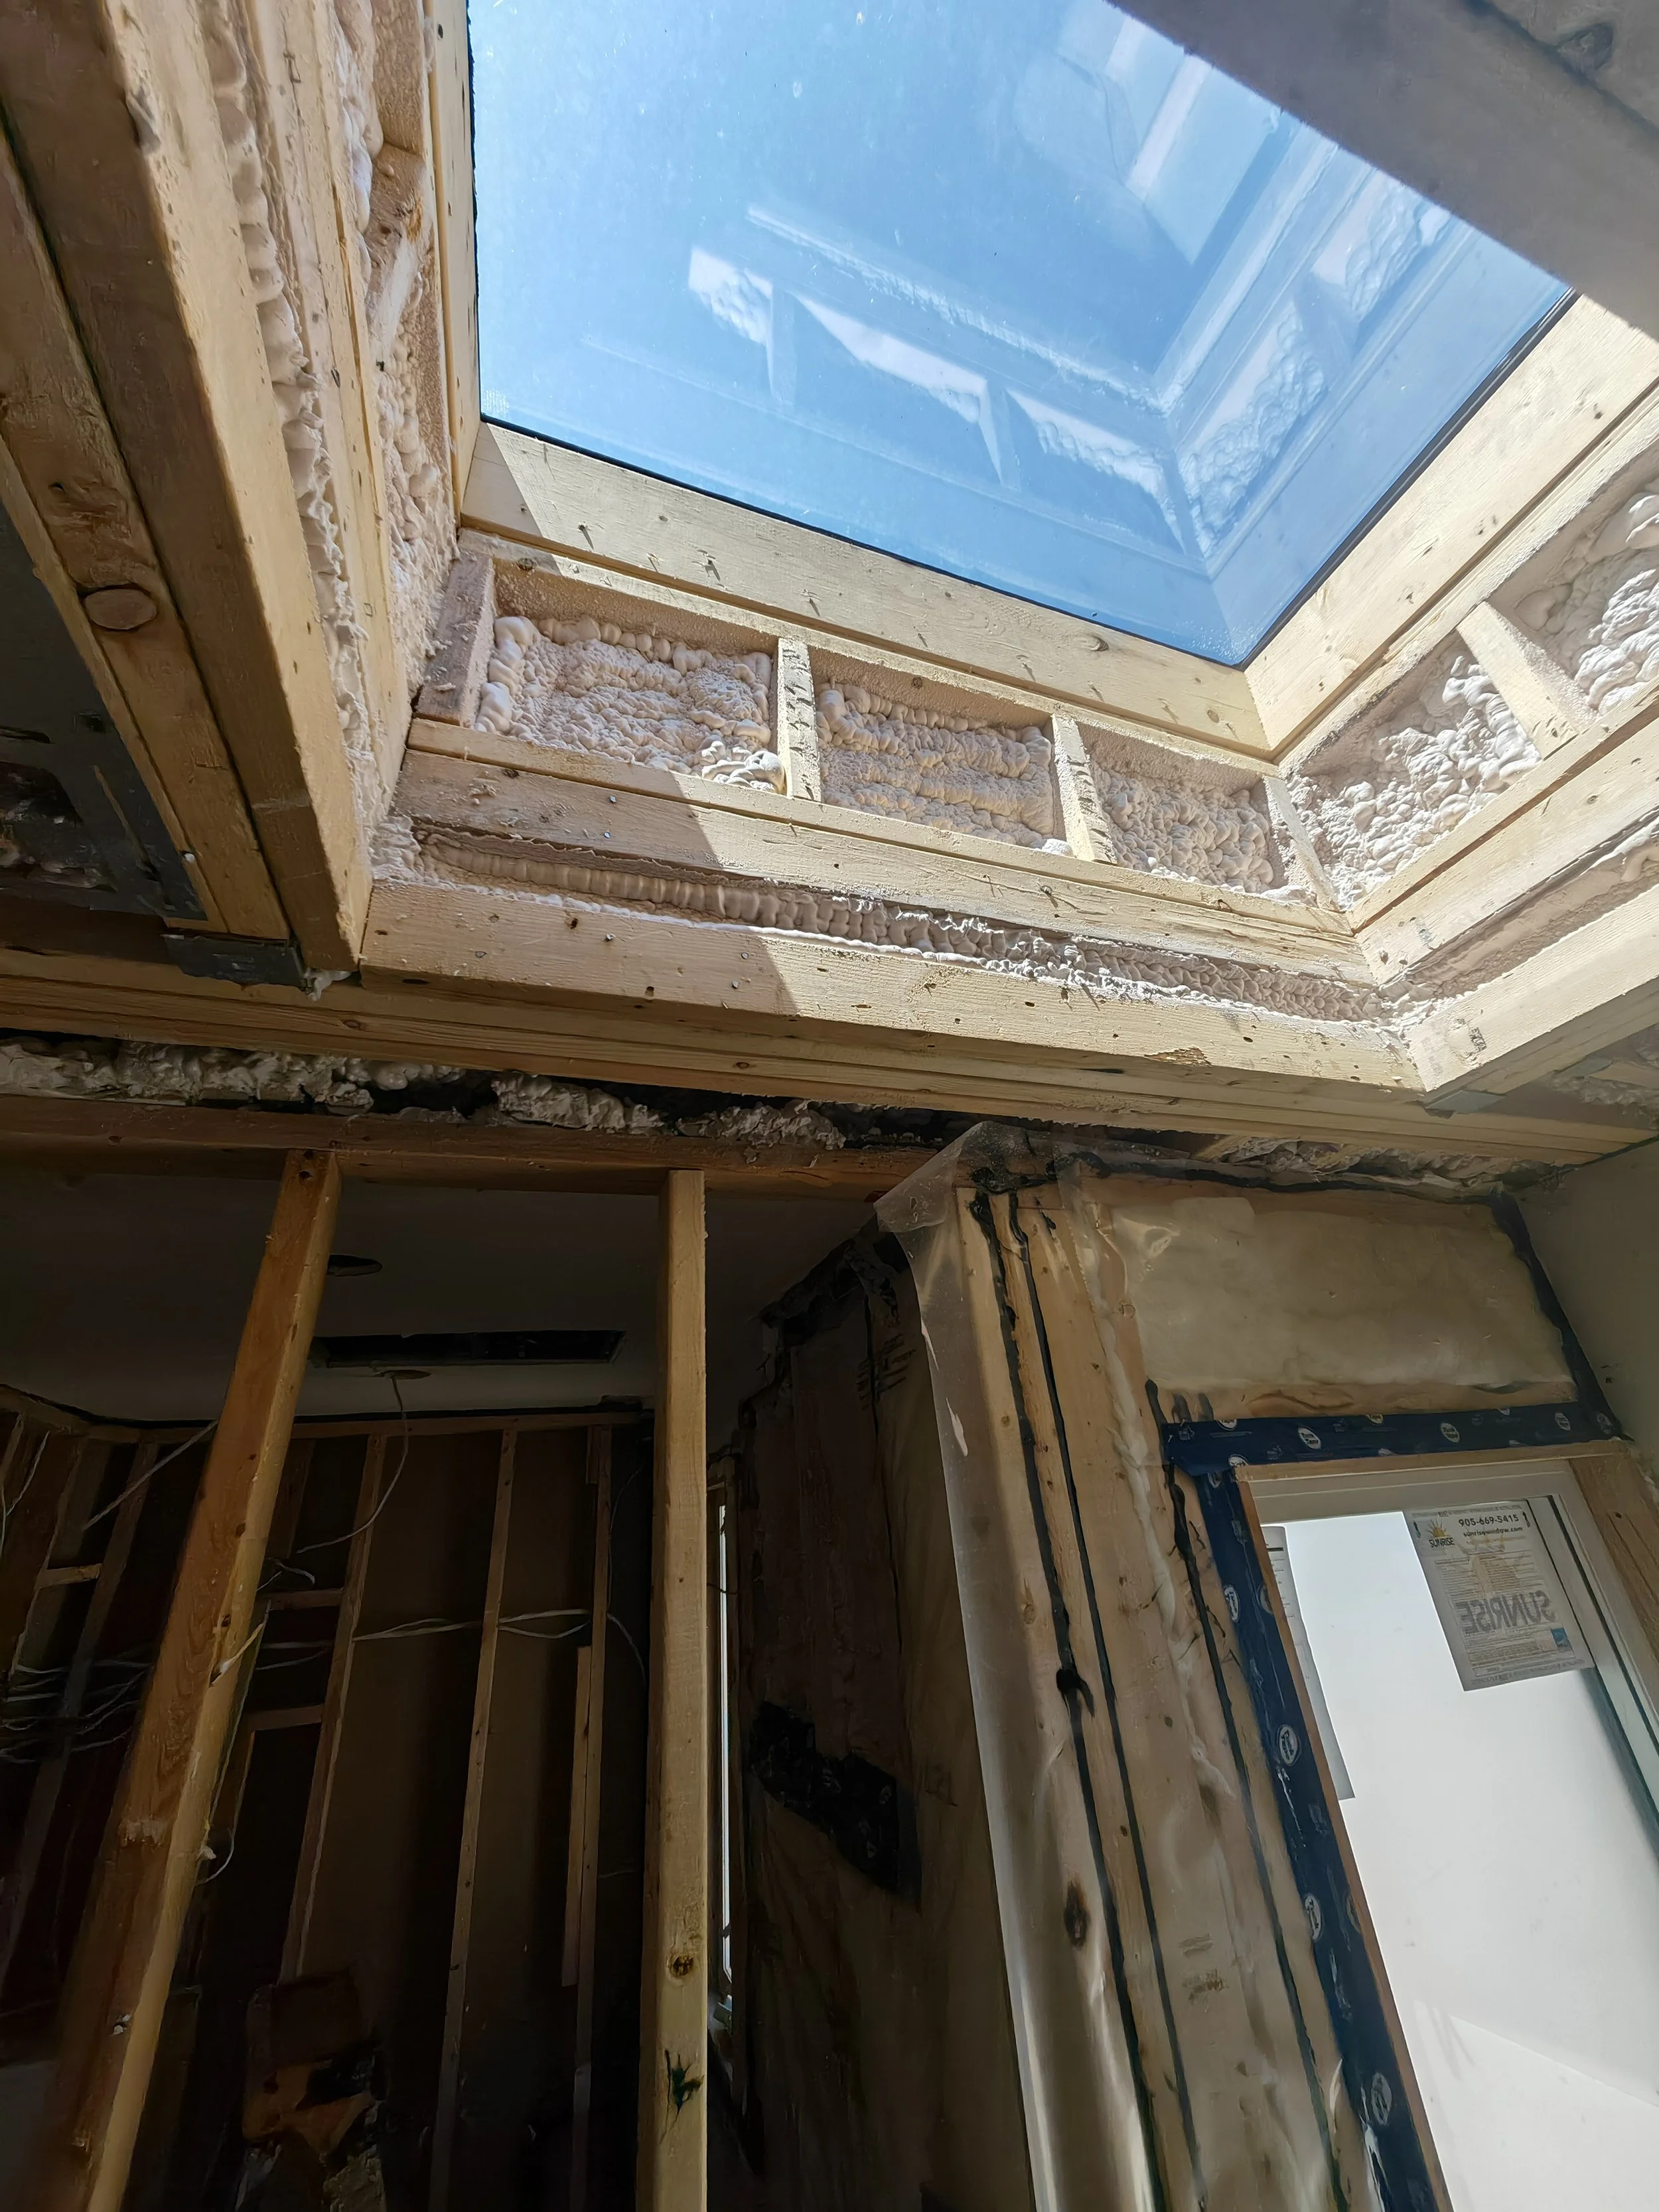
Windows and doors
Electrical and plumbing rough-ins
HVAC installation
Insulation and drywall
Interior finishes
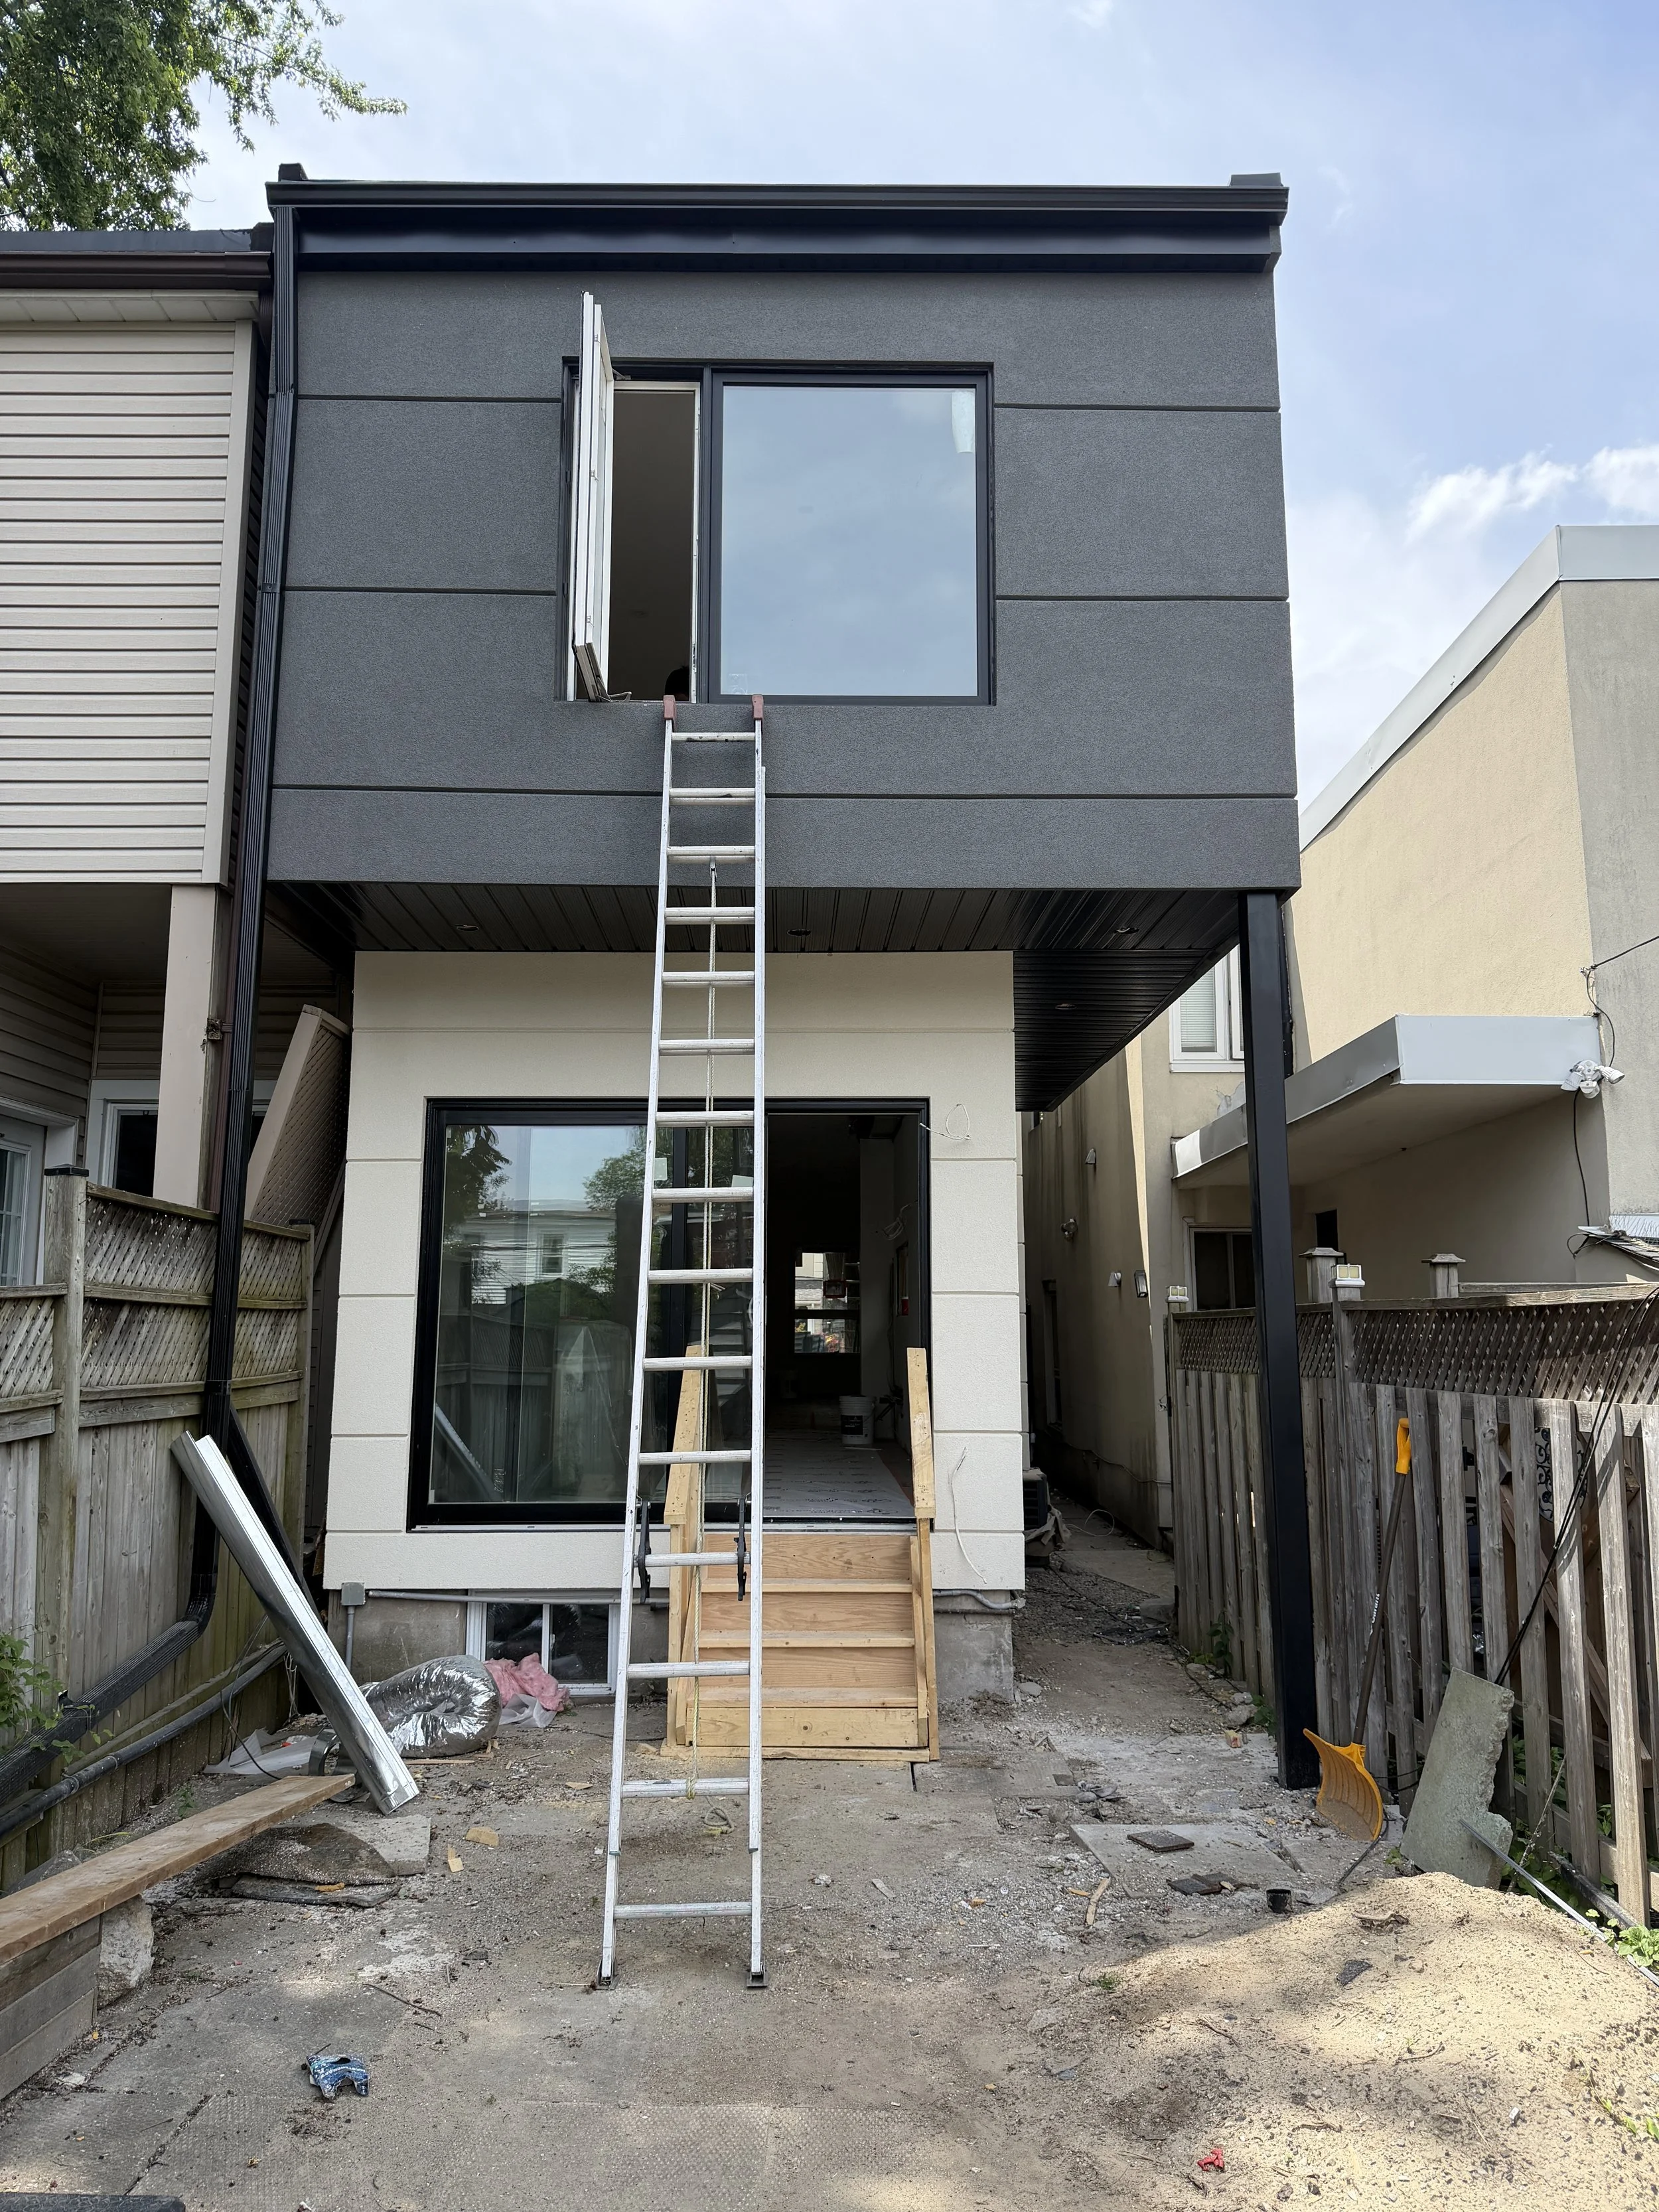
Exterior finishes
Throughout construction, we keep homeowners updated so they always know the progress of their project.
Stage 7: Delivery Inspection
As construction nears completion, we conduct a comprehensive inspection to ensure everything meets our quality standards.
Before handing over the completed project, we:
Review the finished work with the homeowner
Address any outstanding touch-ups
Verify that all work has been completed according to the approved plans
Ensure the new space is ready for occupancy
Our goal is to deliver a finished home addition that is both functional and built to last.
Stage 8: Post Construction Support
Our commitment doesn't end when construction is complete.
After your project is finished, we continue to provide support whenever needed, including:
Warranty assistance
Follow-up support
Answers to homeowner questions
Ongoing customer service
Depending on the scope of the project, we provide a 1 to 3-year workmanship warranty to support our clients after construction is complete.
Why a Well-Planned Design-Build Process Makes a Difference
A home addition is more than just construction. It requires careful planning, clear communication, and coordination between designers, engineers, permit consultants, and construction professionals.
A well-planned design-build process keeps every stage of the project connected under one team, reducing delays, minimizing miscommunication, and helping projects stay on schedule and within budget.
Whether you're planning a home addition in Toronto, a second-storey addition, or a rear extension, working with an experienced design-build contractor can help ensure your project is completed efficiently while delivering a high-quality result that meets your family's needs.