
How to Plan a Custom Home Timeline in Toronto in 7 Steps
Learn how to plan a custom home building timeline in Toronto, from design and permits to construction and occupancy, in 7 clear steps.
Building a custom home in Toronto is one of the most rewarding projects you'll ever take on. It's also one of the most complex. Between design approvals, municipal permits, and a construction season shaped by Ontario's weather, the timeline can stretch well past your expectations if you don't plan ahead.
That's why mapping out each phase before you break ground matters so much. Betterview Construction helps GTA homeowners navigate custom home building from concept to occupancy with a clear, realistic schedule. This guide walks you through how to plan your custom home timeline in Toronto, step by step, so you stay on track and on budget.
Quick Guide: How to Plan a Custom Home Timeline in Toronto in 7 Easy Steps
Define your goals, budget, and lot conditions: Establish what you want to build, what you can invest, and what your property allows.
Build your design team and early feasibility plan: Hire an architect and builder who can assess zoning and create a realistic scope.
Map out permits, zoning, and approval timing: Submit complete applications early to avoid months of review delays.
Finalize drawings, specifications, and pricing: Lock in every detail before construction starts to prevent mid-build changes.
Prepare the site and schedule the construction phases: Coordinate excavation, foundation, and framing around Toronto's weather patterns.
Manage finishes, inspections, and change orders carefully: Track selections and city inspections so finishing stays on schedule.
Plan for final occupancy and move-in readiness: Complete all inspections and secure your occupancy certificate before moving day.
How to Plan Your Custom Home Build Timeline in Toronto
1. Define your goals, budget, and lot conditions
Every custom home project starts with three core questions: what do you want, how much can you spend, and what does your lot allow? Start by listing your must-have features, including the number of bedrooms, ceiling heights, garage requirements, and any accessibility needs.
Next, set a realistic construction budget. Your final number will depend on size, structural complexity, finish level, site access, and permit requirements. Ask your builder for a detailed scope-based estimate early so your budget and timeline stay aligned from the start.
Finally, assess your lot. Factors like soil type, mature tree roots, proximity to neighbouring structures, and grading all affect your foundation design and excavation timeline. A property with clay soil or limited access, common in established Toronto neighbourhoods, can add weeks to site preparation.
2. Build your design team and early feasibility plan
Your next step is putting together the right team. You need an architect or architectural designer, a structural engineer, and a general contractor who understands Toronto's municipal requirements. Working with a design-build firm like Betterview Construction simplifies this because design, permitting, and construction are coordinated under one team.
During this phase, your designer will review your lot's zoning bylaws, including setbacks, lot coverage limits, and height restrictions. If your design requires variances, you may need to apply to the Committee of Adjustment, which adds time to the approval process.
An early feasibility plan confirms that what you want to build is possible on your property before you invest in detailed drawings. This step typically takes two to four weeks.
3. Map out permits, zoning, and approval timing
Toronto's building permit process is one of the biggest timeline variables in any custom home project. The City of Toronto uses three review streams for permits. For new houses, complete applications go through the House Stream, which targets a 10-business-day review once the application is deemed complete.
Here's what you need to know: "complete" has a specific meaning. Your application must include a Zoning Applicable Law Certificate (ZAP), all required drawings with a professional engineer's seal, and full fee payment. Applications missing any of these have no guaranteed review timeline.
If your project needs a Committee of Adjustment hearing for minor variances, that process typically adds two to four months. Plan for the permit phase to take anywhere from eight to sixteen weeks total, depending on complexity and whether resubmissions are needed.
4. Finalize drawings, specifications, and pricing
Before construction begins, every detail needs to be finalized. This includes architectural floor plans, structural engineering, mechanical drawings for HVAC, plumbing, and electrical, plus your interior selections like flooring, cabinetry, countertops, fixtures, and paint colours.
Finalizing specifications before breaking ground prevents mid-build change orders, which are one of the biggest causes of cost overruns and schedule delays. Each change after construction starts can trigger a new permit review, re-engineering, or material reordering.
Your builder should provide a detailed, line-item quote based on these finalized drawings. Clear pricing helps you understand where allowances, upgrades, and long-lead materials could affect the schedule. This phase typically takes four to six weeks.
5. Prepare the site and schedule the construction phases
Site preparation includes demolition of any existing structure, tree protection, temporary fencing, erosion control, and excavation. In Toronto, you also need to coordinate utility disconnections and reconnections with local providers.
Construction follows a predictable sequence: excavation and foundation, framing, roofing and exterior envelope, rough-ins for mechanical systems, insulation, drywall, and then interior finishing. For a typical 2,500 to 3,500 square foot custom home, the construction phase takes eight to fourteen months.
Timing your ground-breaking is important. Starting excavation in spring gives you the best chance of completing the structural shell before winter. Once the home is weather-tight, interior work continues through the colder months without significant delays.
6. Manage finishes, inspections, and change orders carefully
The finishing phase accounts for roughly 25 to 30 percent of your total construction timeline. This includes paint, trim, flooring, cabinetry, light fixtures, plumbing fixtures, and appliance installation. The work is sequential, so delays on one item push back everything that follows.
City inspections happen at multiple stages: after foundation, after framing, after rough-in mechanical, and before final occupancy. Each inspection must pass before the next construction phase can proceed. Missing an inspection window can stall your project by one to two weeks.
Change orders during this phase are especially disruptive. If you decide to swap countertop material or change a bathroom layout after drywall is installed, you may need to redo plumbing, electrical, or structural work. The best way to avoid this is the thorough specification work you completed in step four.
7. Plan for final occupancy and move-in readiness
Before you can legally move into your new home, Toronto Building must issue an occupancy certificate. This confirms that the home meets all Ontario Building Code requirements and that every required inspection has passed.
Your builder should schedule the final inspection well in advance and have a punch list ready: a detailed checklist of any remaining minor items like touch-up paint, hardware installation, or landscaping completion. Addressing these before the final walkthrough prevents last-minute delays.
Plan your move-in date at least two to three weeks after the expected completion to give yourself a buffer. This window allows time for final cleaning, utility setup, and any warranty-related adjustments your builder needs to complete.
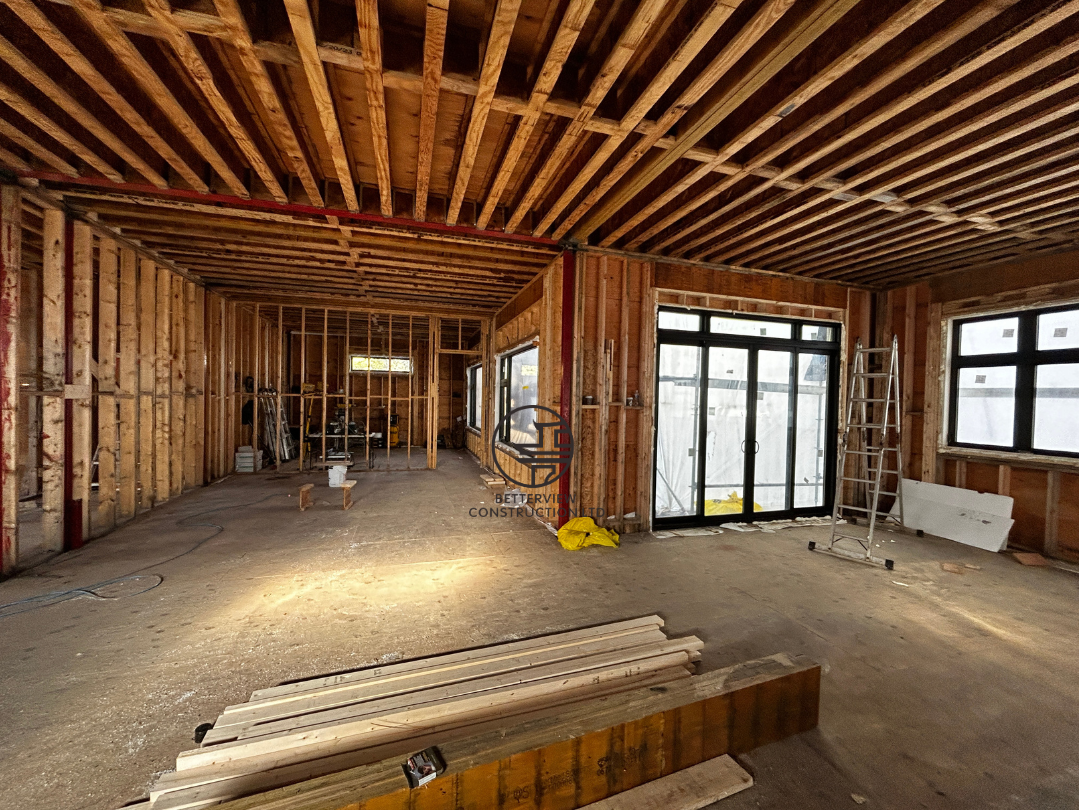
Custom home construction in progress in Toronto, showing the interior framing stage.
What affects the build time for custom homes in Toronto?
Several factors determine how long your custom home build will take. Lot conditions are a major influence. Properties in older Toronto neighbourhoods often have challenging soil, narrow access, and mature trees that require protection during construction.
Design complexity also plays a significant role. A straightforward two-storey home with standard finishes builds faster than a home with custom steel beams, floor-to-ceiling windows, and a deep basement with underpinning. Each architectural detail adds engineering, specialized trades, and inspection requirements.
Material lead times have become a bigger factor in recent years. Custom windows, imported stone, and specialty fixtures can take six to twelve weeks to arrive. Ordering long-lead items during the permit review phase, before construction begins, keeps your schedule on track.
How do custom house building costs connect to the timeline?
Your budget and your timeline are directly linked. Projects with a well-defined scope and locked-in specifications tend to run on schedule because there are fewer decisions to make during construction. Open-ended budgets with loose "allowances" for finishes often lead to delays while homeowners make selections mid-build.
Rushing to save money can also backfire. Choosing the lowest-cost subtrades may mean longer wait times for their availability, or rework if quality standards are not met. A builder with established trade relationships, like Betterview Construction, maintains consistent scheduling because their construction teams are reliable and familiar with the company's quality standards.
Contingency planning matters too. Setting aside a portion of your budget for unexpected conditions, like soil issues discovered during excavation or supply chain disruptions, prevents financial pressure from forcing shortcuts that hurt your timeline.
How Betterview Construction helps you plan a custom home timeline
Betterview Construction has been building custom homes and managing complex residential projects across the GTA since 2013. With an HCRA builder's license and eligibility for Tarion warranty insurance, the company delivers full-scope new build services from architectural design through to final occupancy.
What makes the process different is the integrated design-build approach. Your design team, project managers, and construction crew all work within one company, so communication stays clear and handoffs between phases happen without delays. Betterview's team handles zoning reviews, permit applications, engineering coordination, and city inspections on your behalf.
With over 8,000 square feet of showroom space in Richmond Hill, you can make material and finish selections in person rather than guessing from catalogues. This accelerates decision-making and reduces change orders during construction. Contact Betterview Construction for a free on-site consultation and a detailed project timeline tailored to your property and vision.
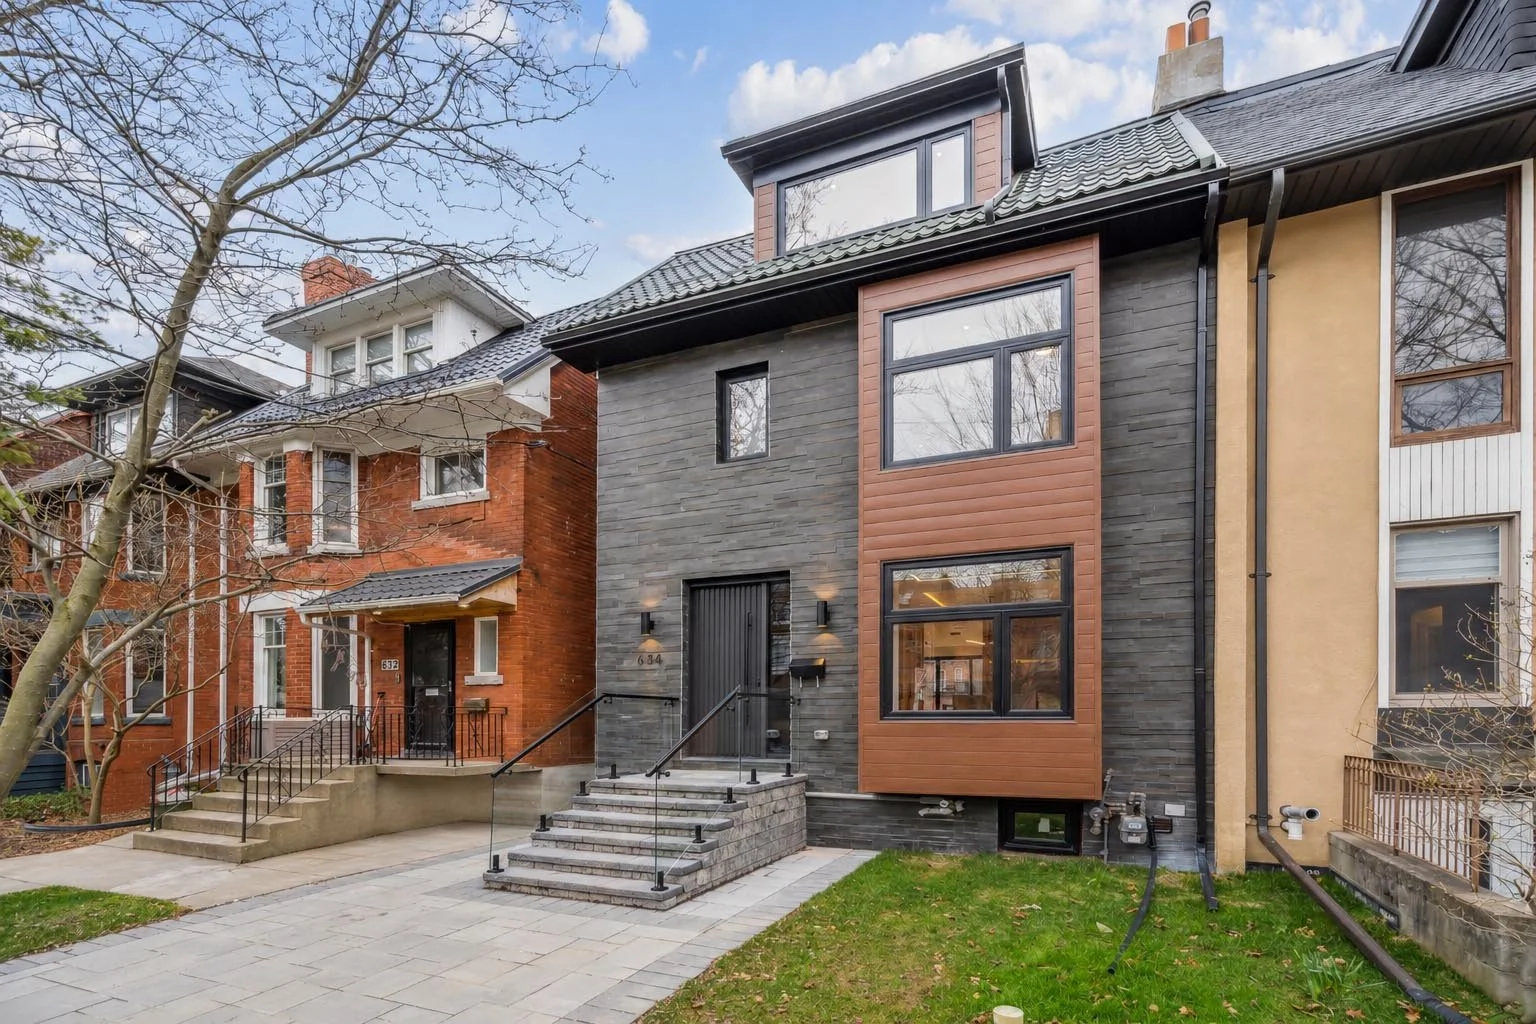
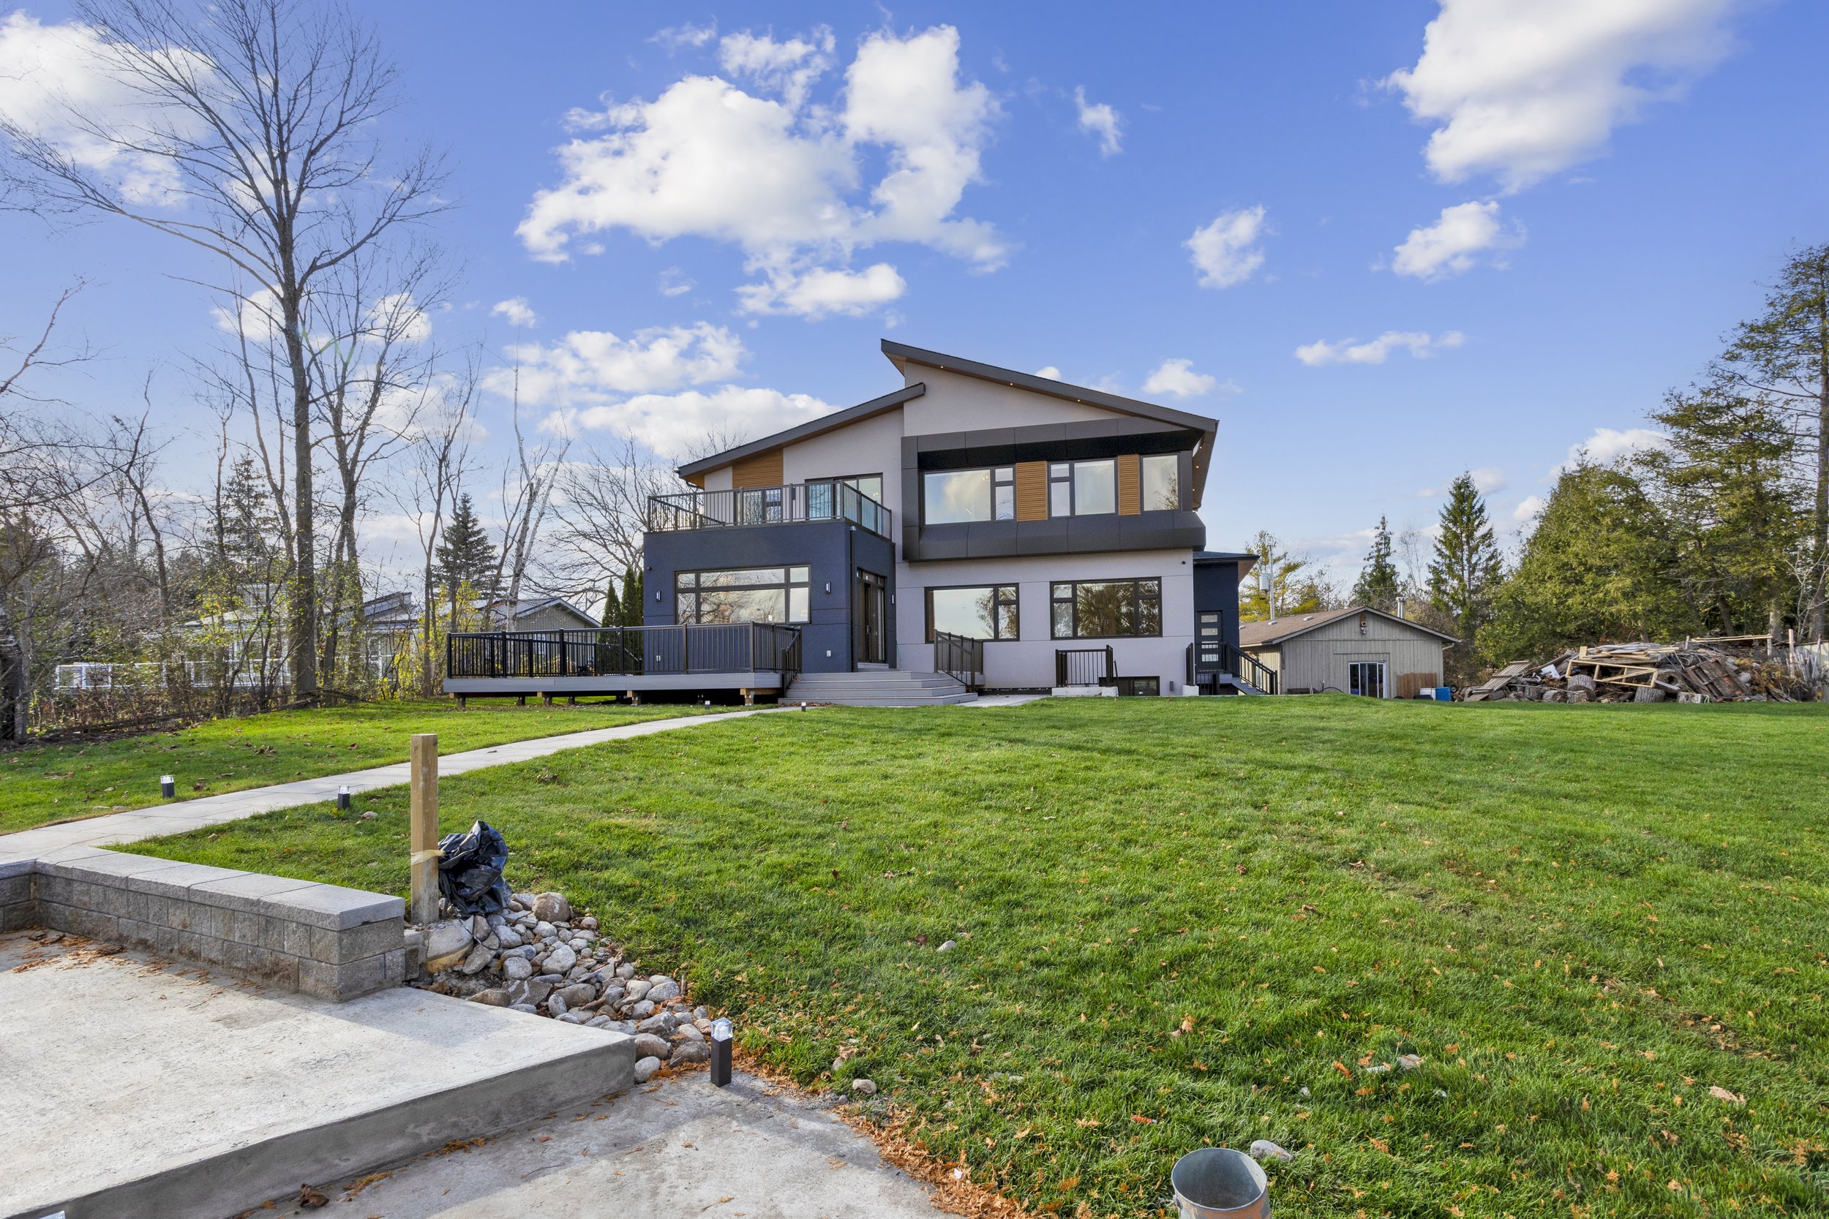
Custom home in Toronto completed after a full tear down and rebuild.
FAQs about custom home building
How long does it take to build a custom home in Toronto?
Most custom homes in Toronto take 14 to 24 months from initial design to move-in day. Betterview Construction provides a detailed construction schedule at the start of every project so you can track each milestone. The exact duration depends on design complexity, permit timing, and lot conditions.
Do I need a building permit for a custom home in Toronto?
Yes, every new residential build in Toronto requires a building permit from Toronto Building. Betterview Construction manages the entire permit application process, including drawings, engineering, and city communication, so you don't have to navigate it alone.
What is a Zoning Applicable Law Certificate?
A ZAP certificate confirms that your proposed build complies with local zoning bylaws. Toronto Building requires this document as part of a complete permit application. Without it, your application has no guaranteed review timeline.
Can I build a custom home in winter in Toronto?
Winter construction is possible but slower and more expensive. Concrete requires heating and protection, excavation is harder in frozen ground, and shorter daylight hours reduce productivity. Starting in spring gives your project the best chance of staying on schedule.
What is the biggest cause of delays in custom home builds?
Design changes made after construction begins and permit review taking longer than expected are the two most common causes. Betterview Construction's approach of finalizing all design details before breaking ground and submitting complete permit applications helps avoid both issues.
Does Betterview Construction offer a warranty on new builds?
Betterview Construction provides a comprehensive warranty of up to 3 years on completed residential renovations and additions, covering both labour and materials. For new build projects, the company is eligible to participate in Tarion warranty insurance, which provides additional coverage under Ontario's new home warranty program.