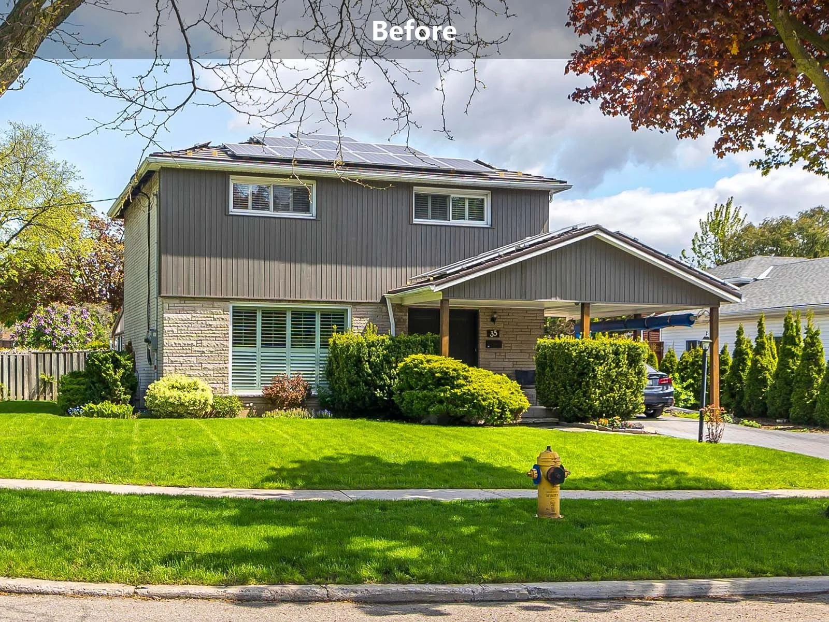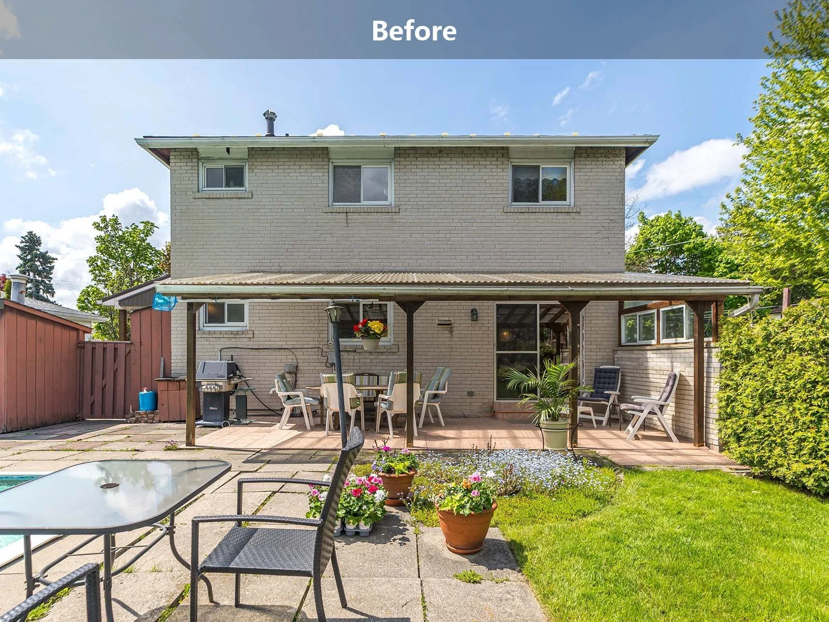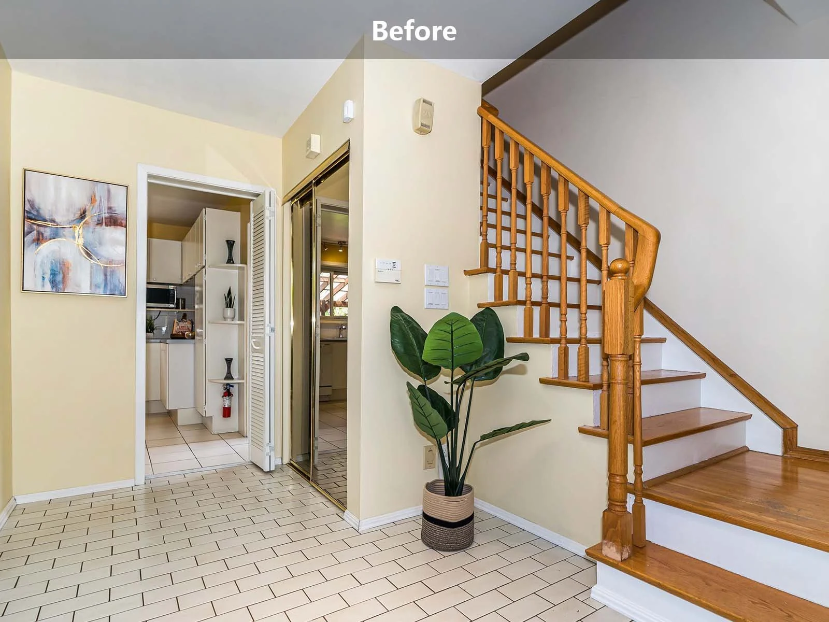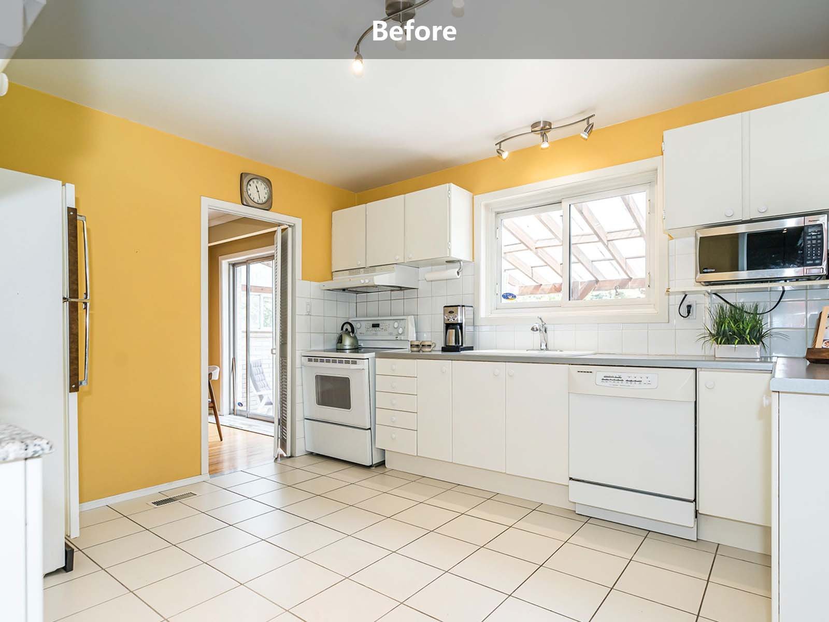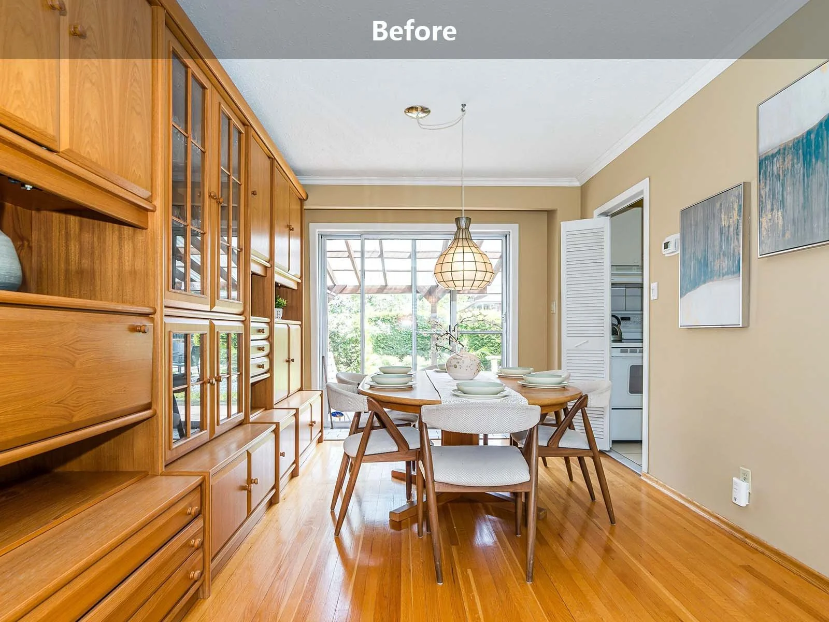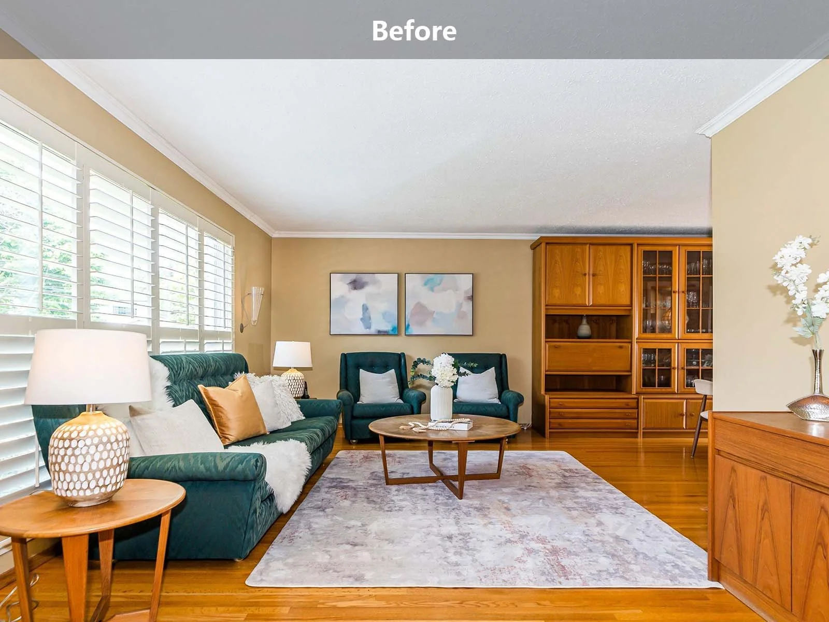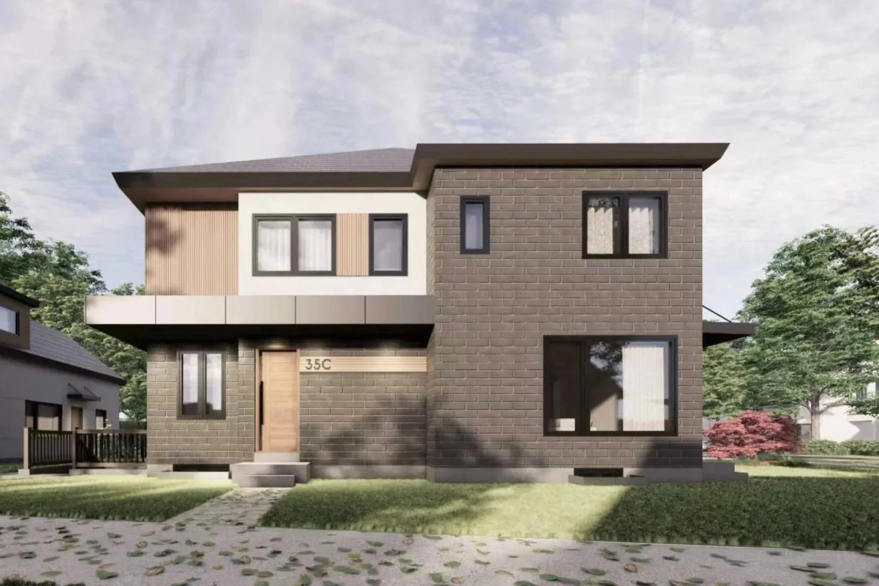
Project Overview
Design, Permits & Construction
Fourplex Conversion + New Garden Suite
Addition to Existing Detached Home
4 Units with Separate Entrances & Two Exits
2 Bedrooms per Unit
Open-Concept Living, Dining & Kitchen
Dedicated Utility Room for Each Unit
New 5-Car Parking Layout
Landscape & Permeable Surface Planning