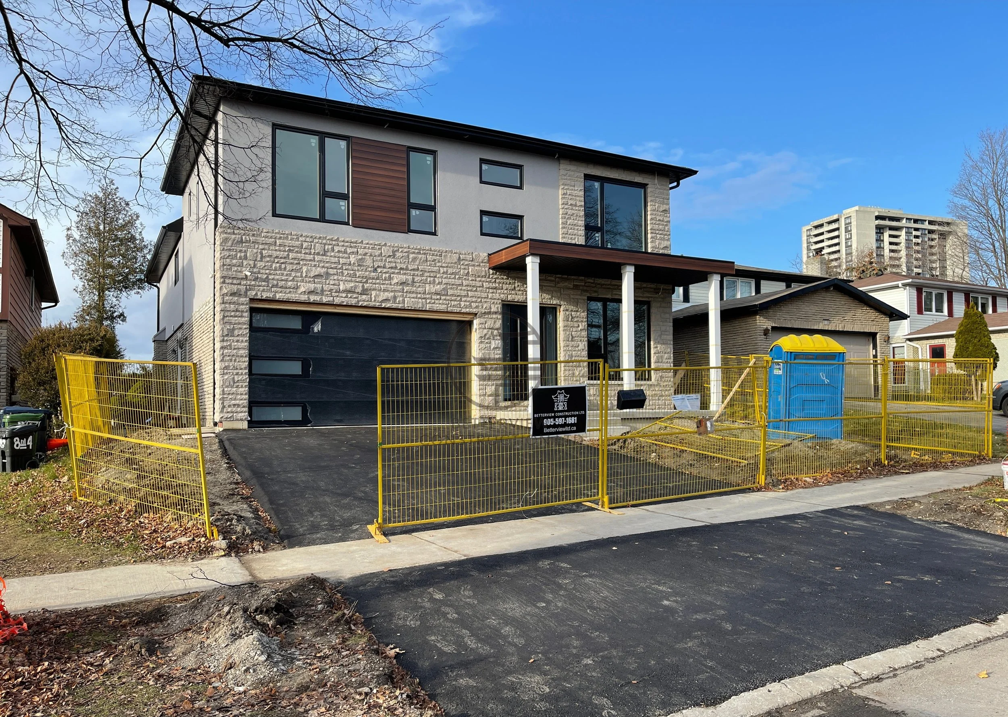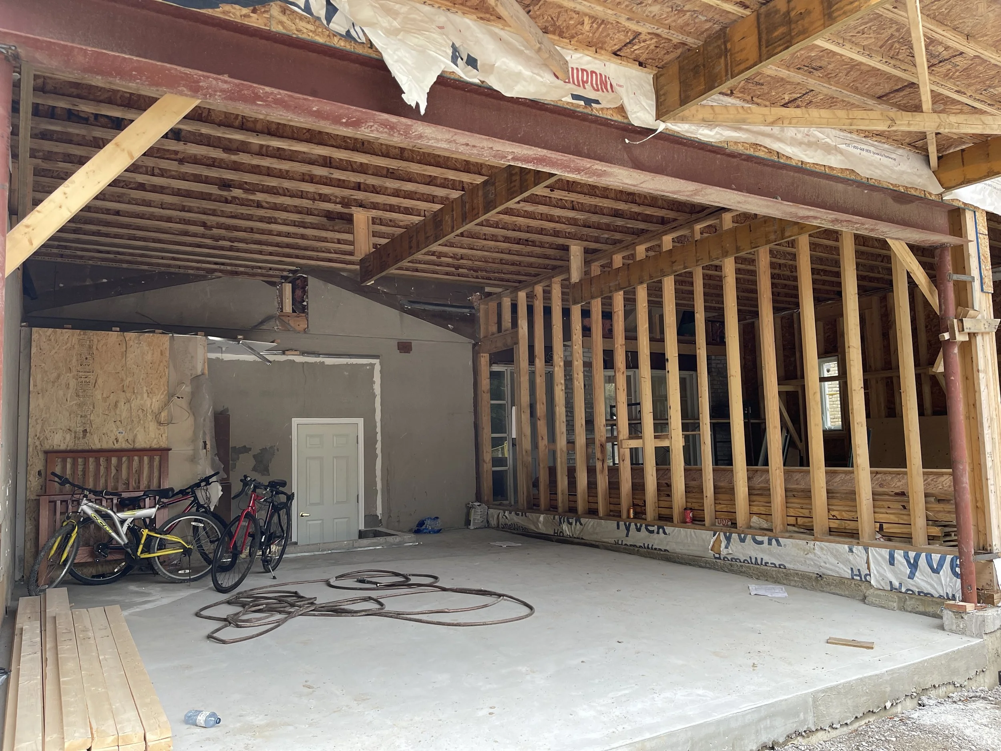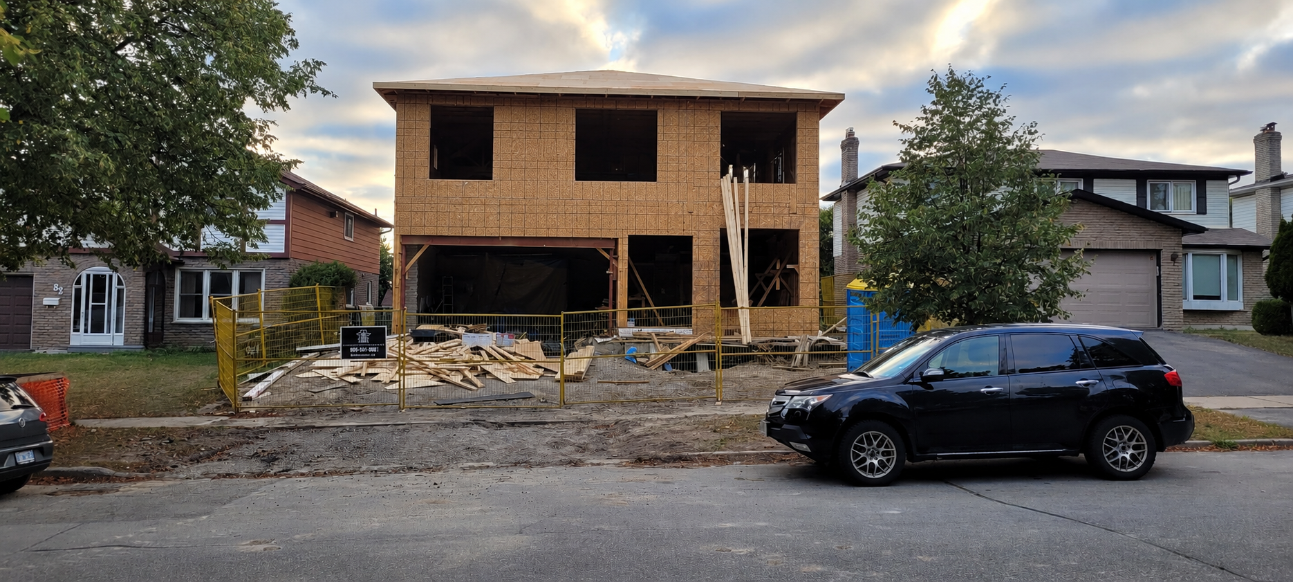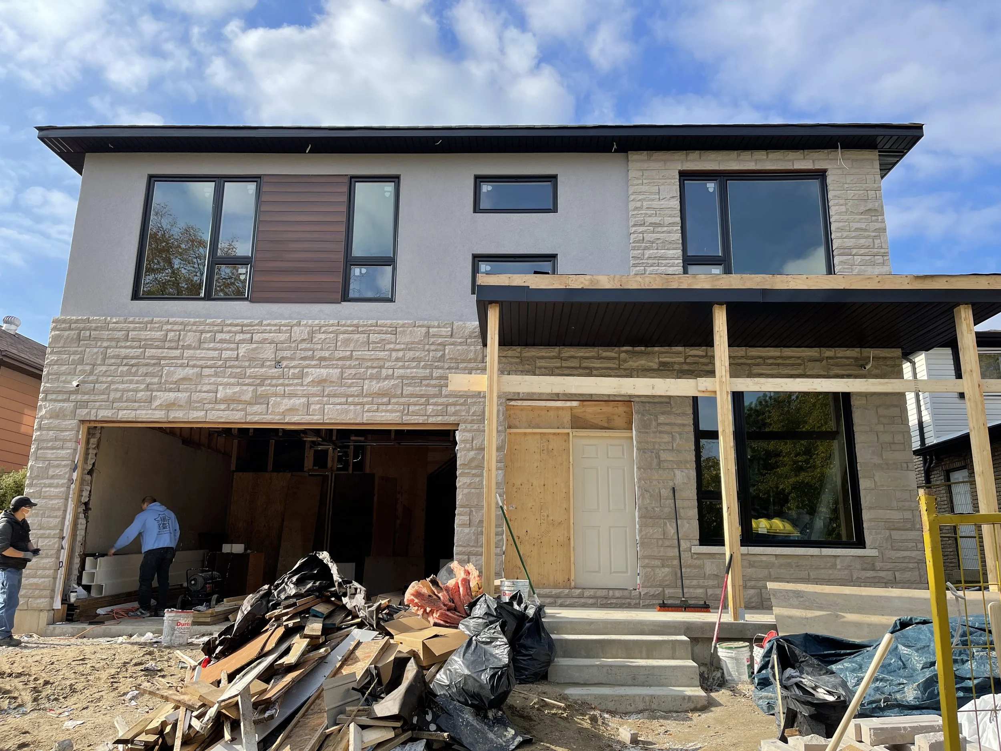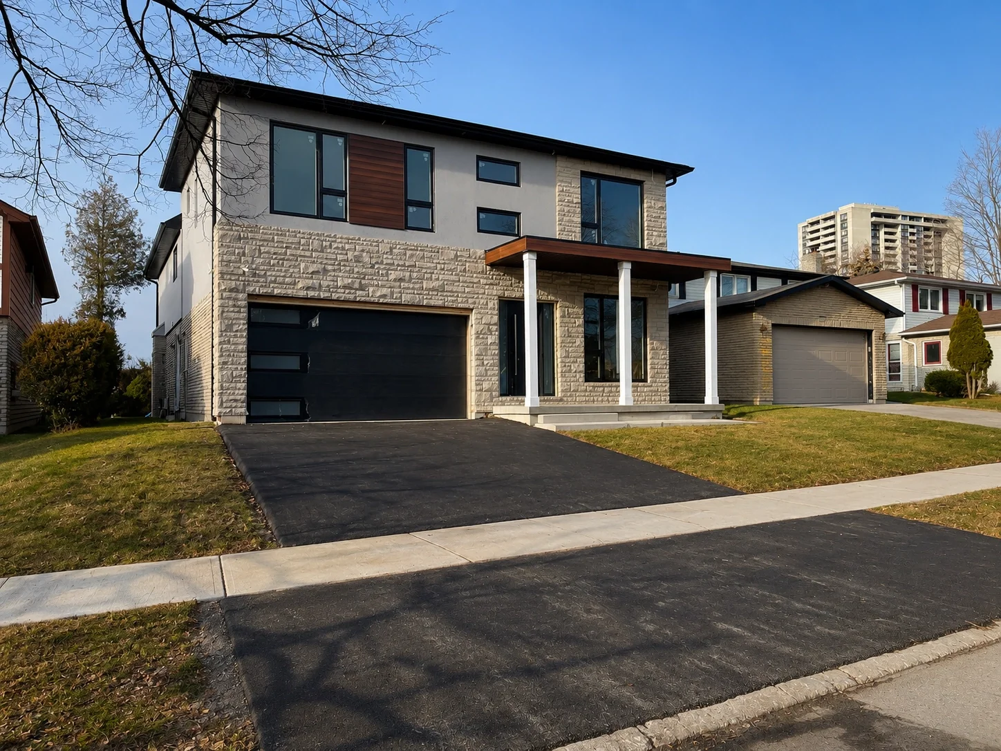
Project Overview
Committee of Adjustment (COA), Design, Permits & ConstructionExpanded from 1,900 sq.ft. to 3,000 sq.ft. (excluding basement)Front & 3-Storey Addition, LandscapingOpen-Concept Modern DesignCustom Fiberglass Front DoorOversized Sliding Patio Doors & WindowsExterior Finishes: Stone, Stucco & Premium Aluminum SidingTimeline: Approx. 14 Months from Design to Completion