
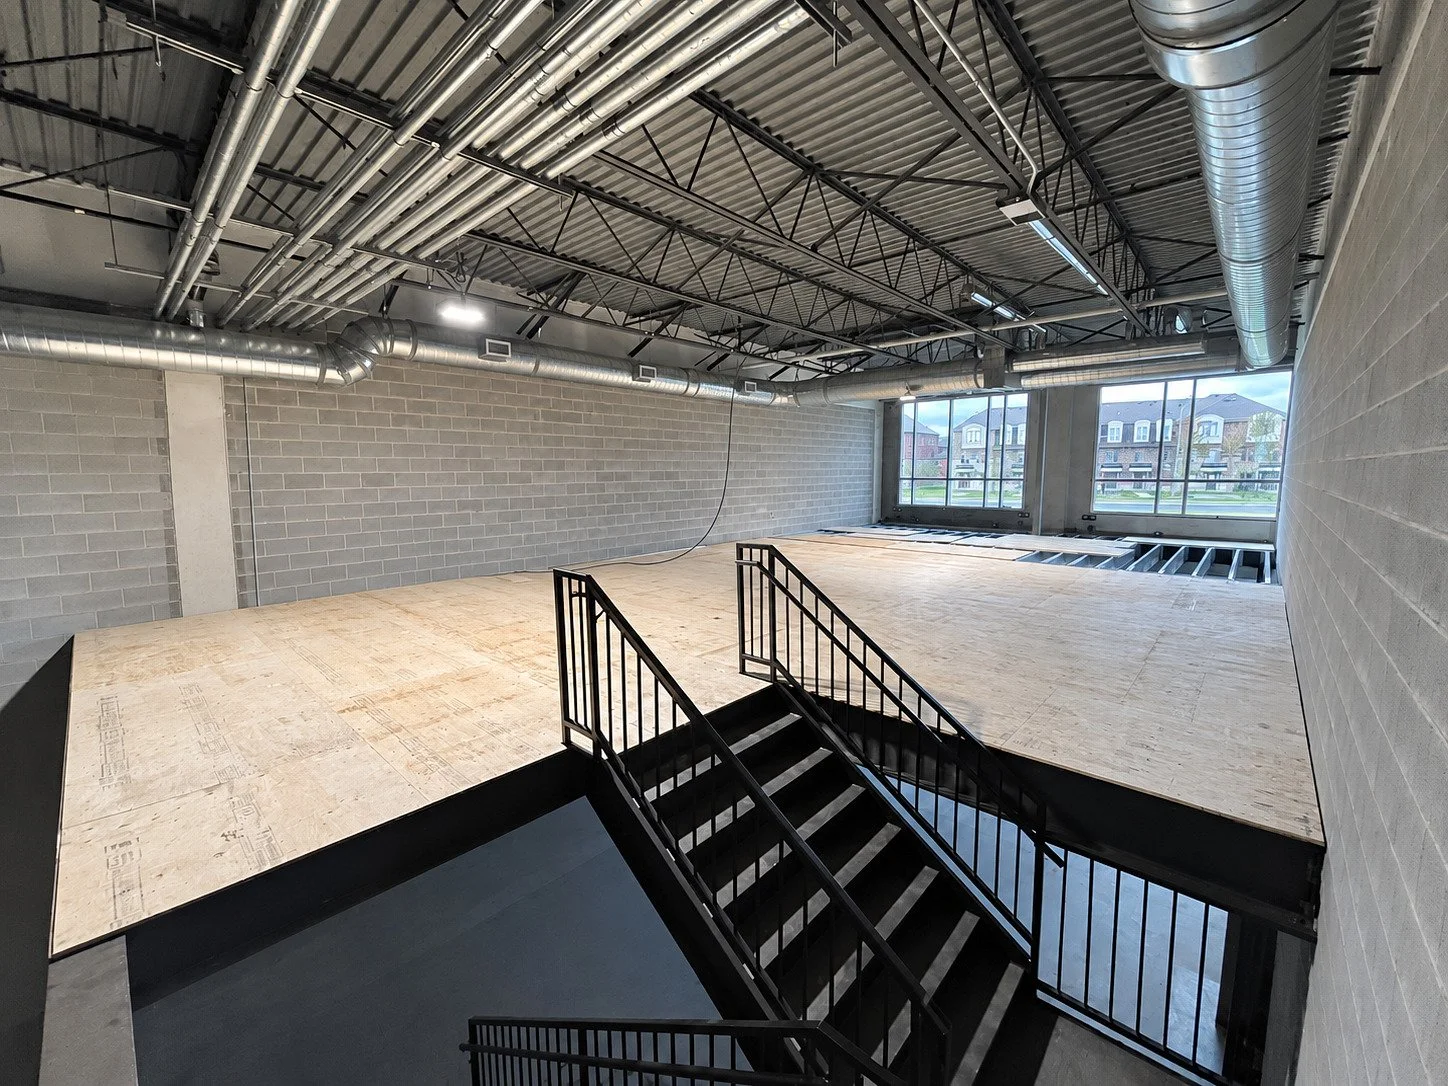
Factory & Warehouse Renovation
Efficient, code-compliant, and durable warehouse renovation solutions for industrial and commercial properties across the Greater Toronto Area.
BUILT FOR INDUSTRYFactory Renovation for Industrial & Manufacturing
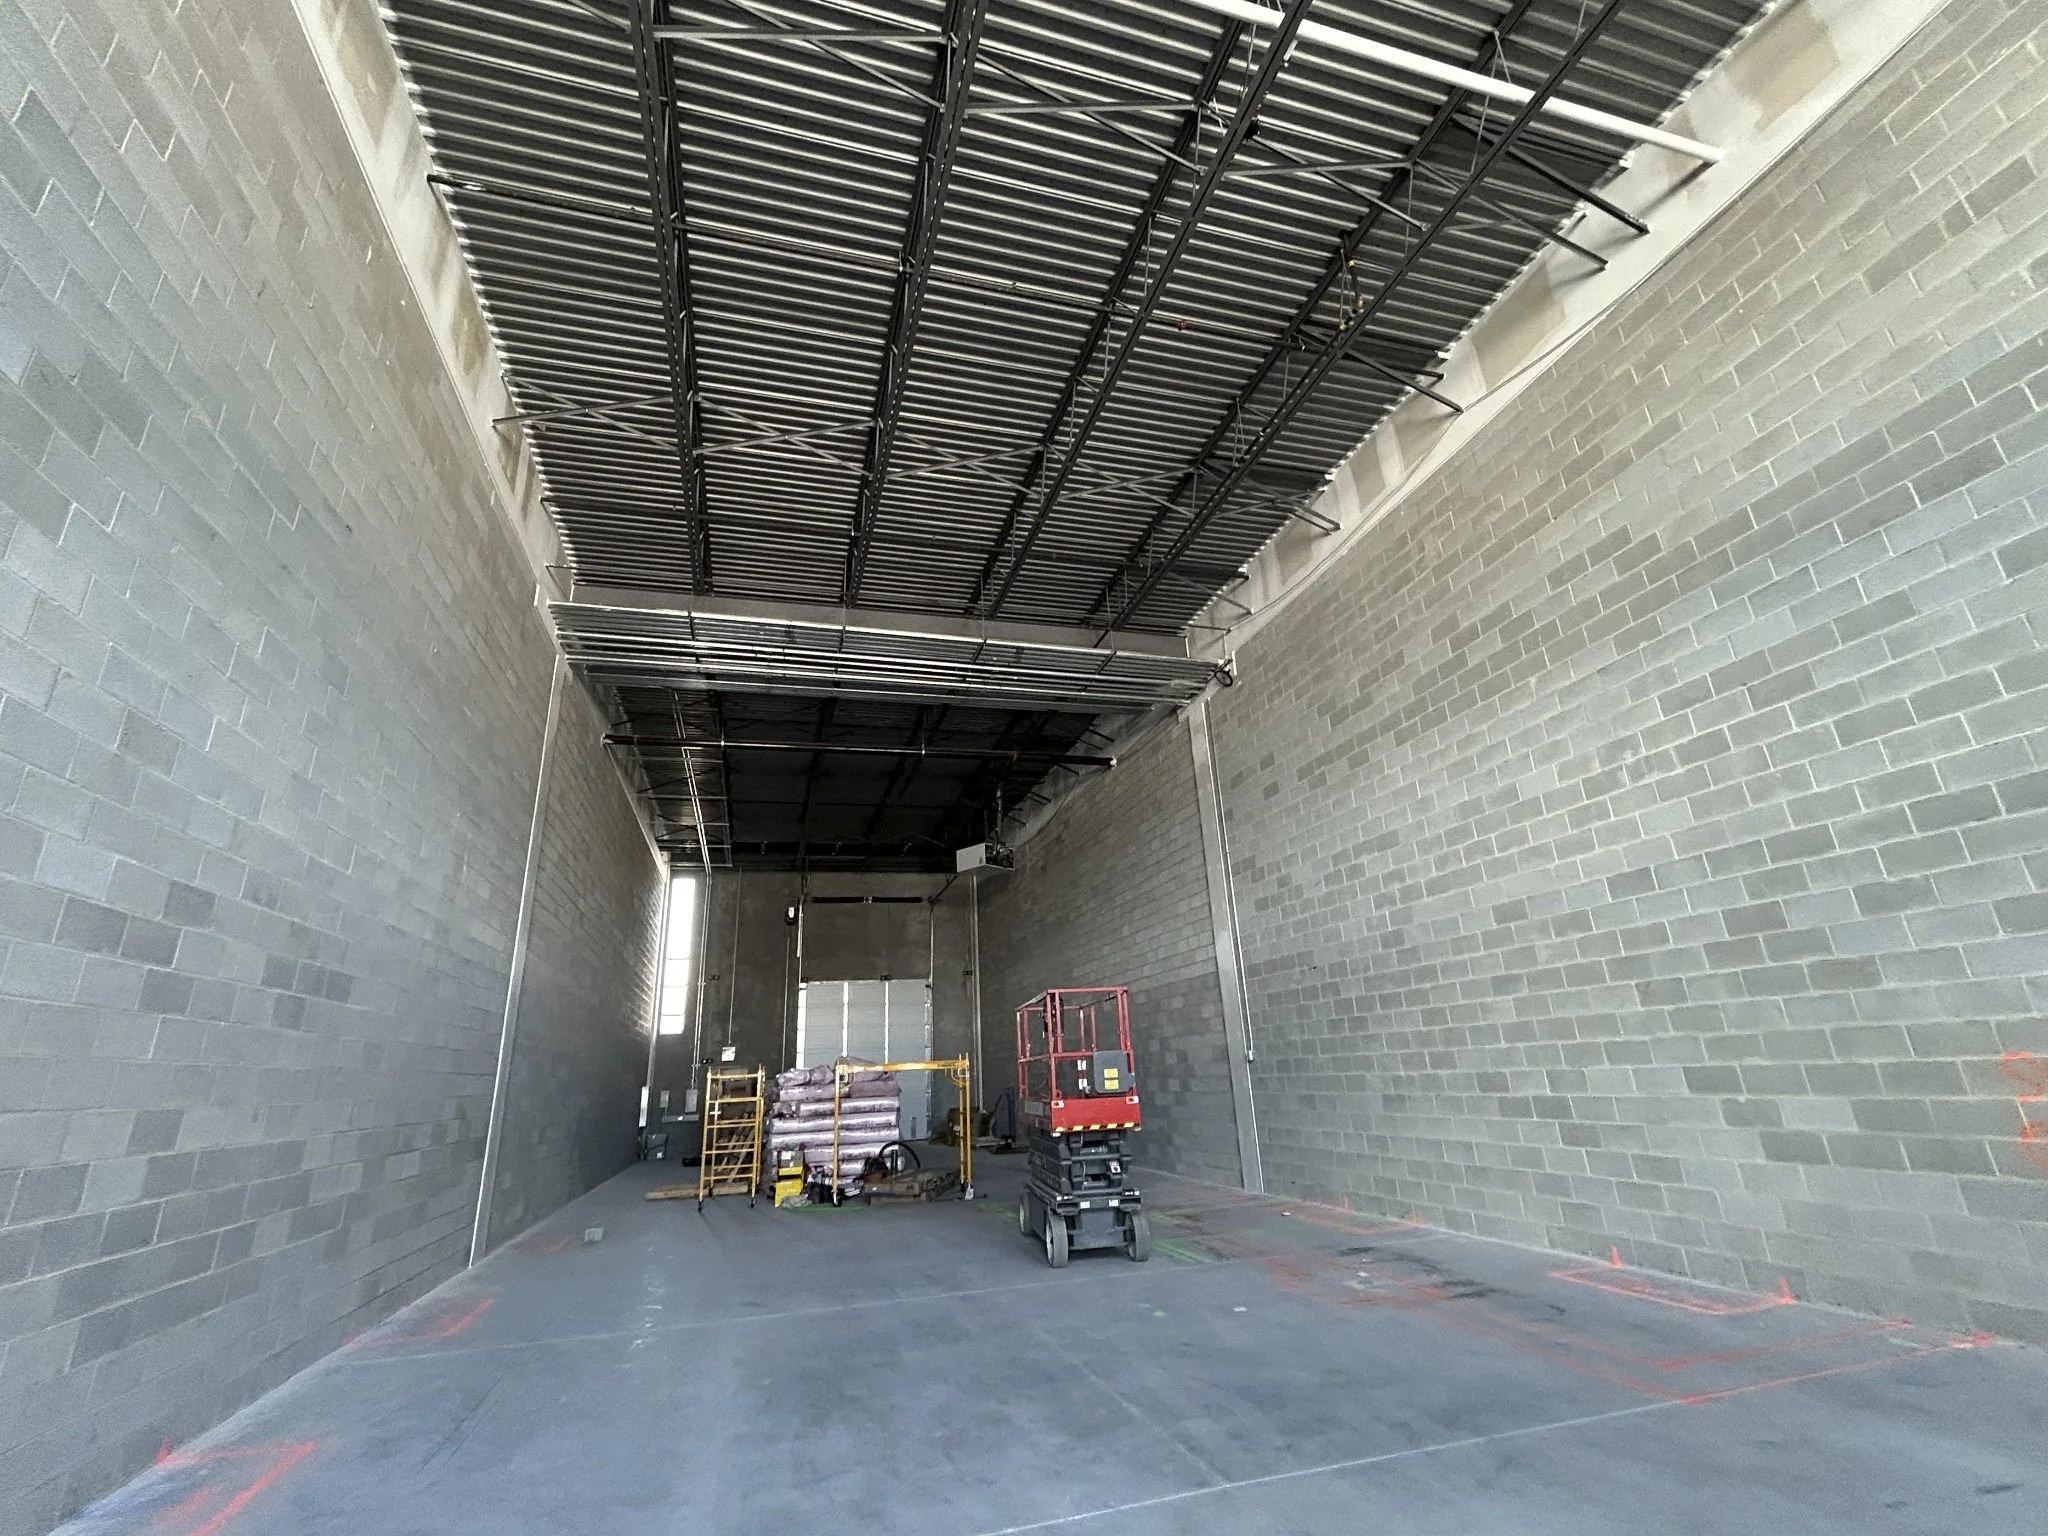
Factories and industrial facilities have unique operational requirements that differ significantly from retailor office renovations. Our team understands how to renovate active or vacant factory spaces while minimizing disruption and ensuring long-term performance.
We work with:
✔ Manufacturing facilites
✔ Industrial plants
✔ Processing factories
✔ Production and assembly spaces
Whether you need to modernize an existing facility or reconfigure space for new equipment, we deliver practical, code-compliant solutions.
EXPERIENCE MATTERSKey Challenges in Industrial Renovation Projects
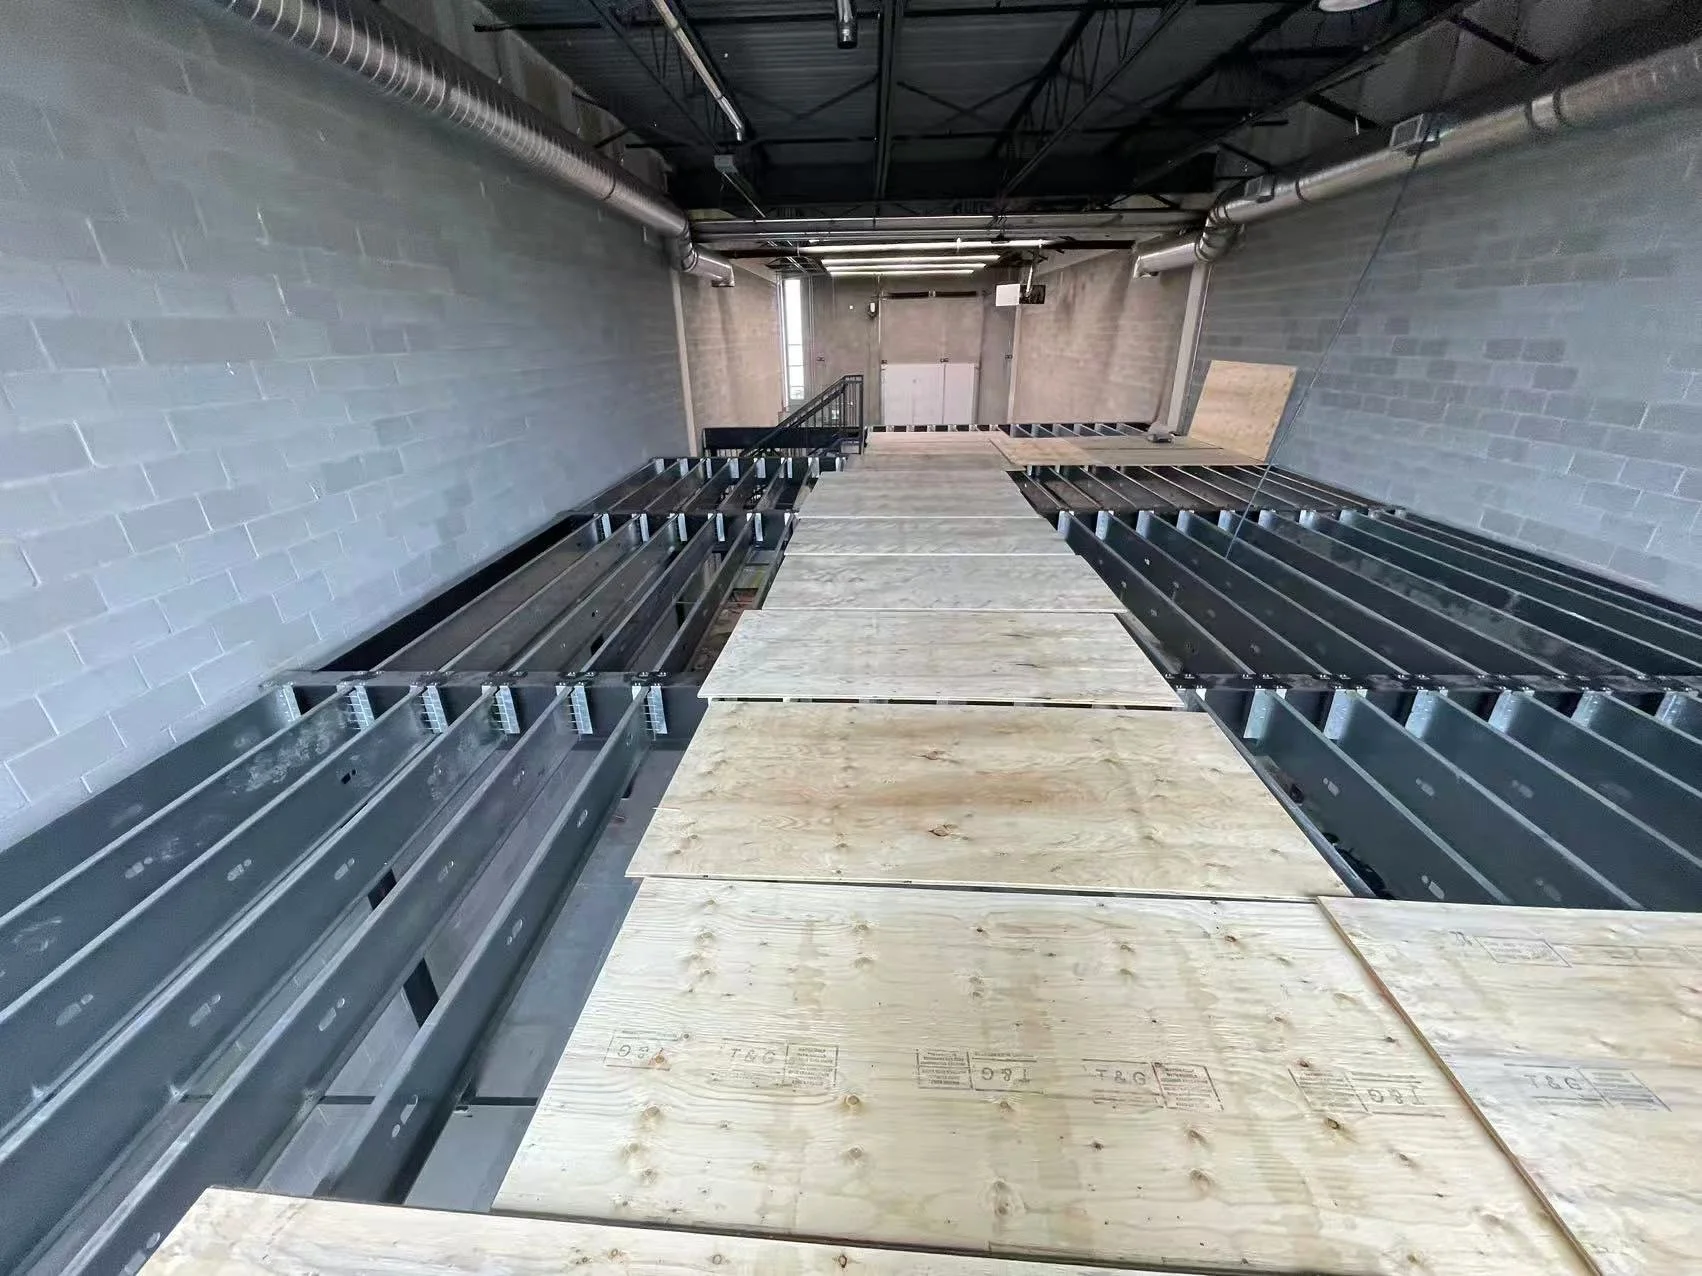
Factory renovations involve complex technical and regulatory considerations. Our experience allows us to anticipate and manage these challenges efficiently.
Structural reinforcement for heavy machinery
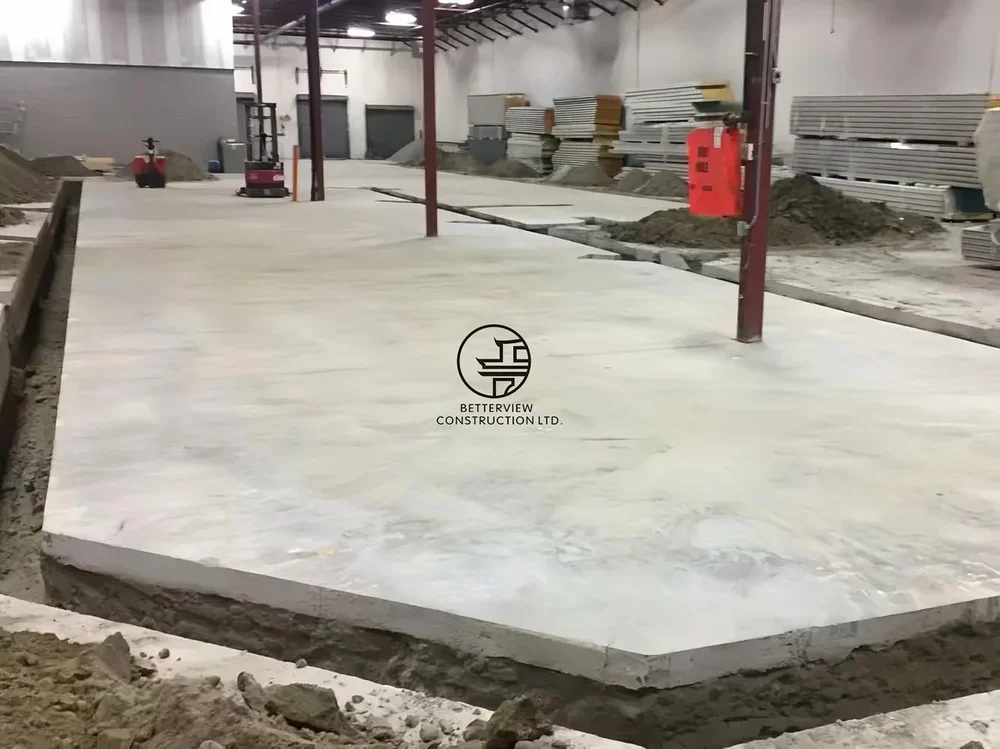
High-load concrete flooring solutions
Electrical upgrades for industrial power demand
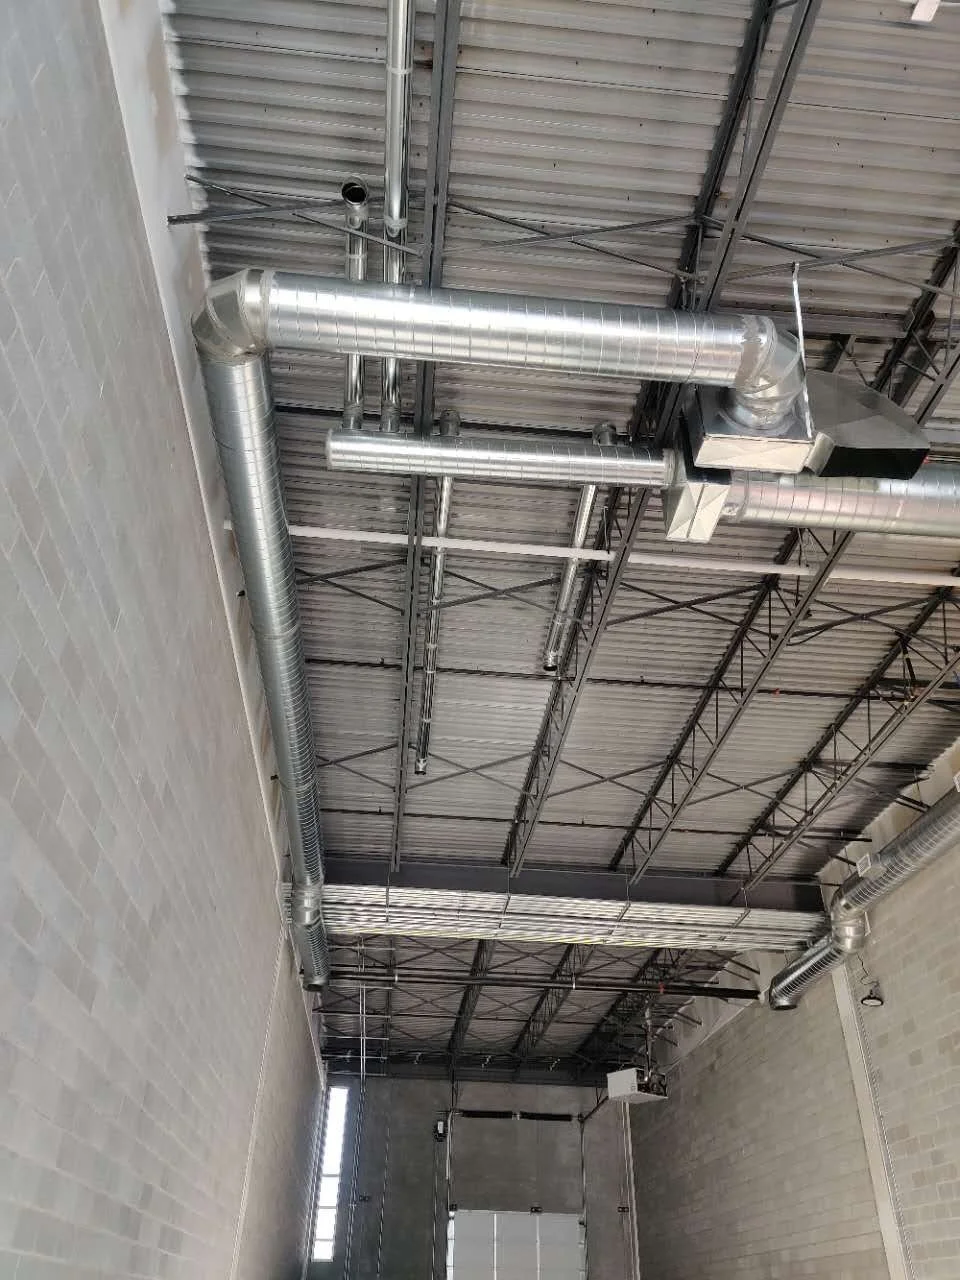
Ventilation and air circulation systems
Fire separation, exits, and safety compliance
Workflow optimization for production efficiency
By addressing these factors early, we help prevent delays, redesigns, and costly compliance issues.
OUR SERVICES
Comprehensive Industrial Renovation Solutions
Betterview provides full-service factory and warehouse renovation, from planning and building permits to construction.
-
Improve storage density
Optimize workflow and traffic flow
Plan efficient picking and packing zones
Equipment area preparation and layout planning
-
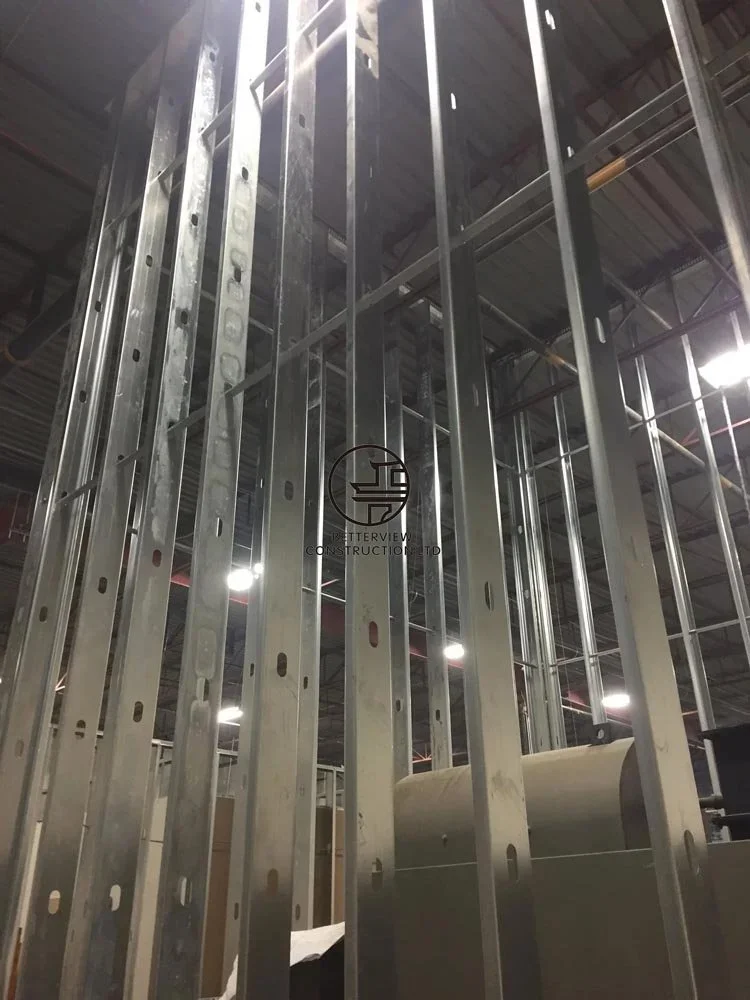
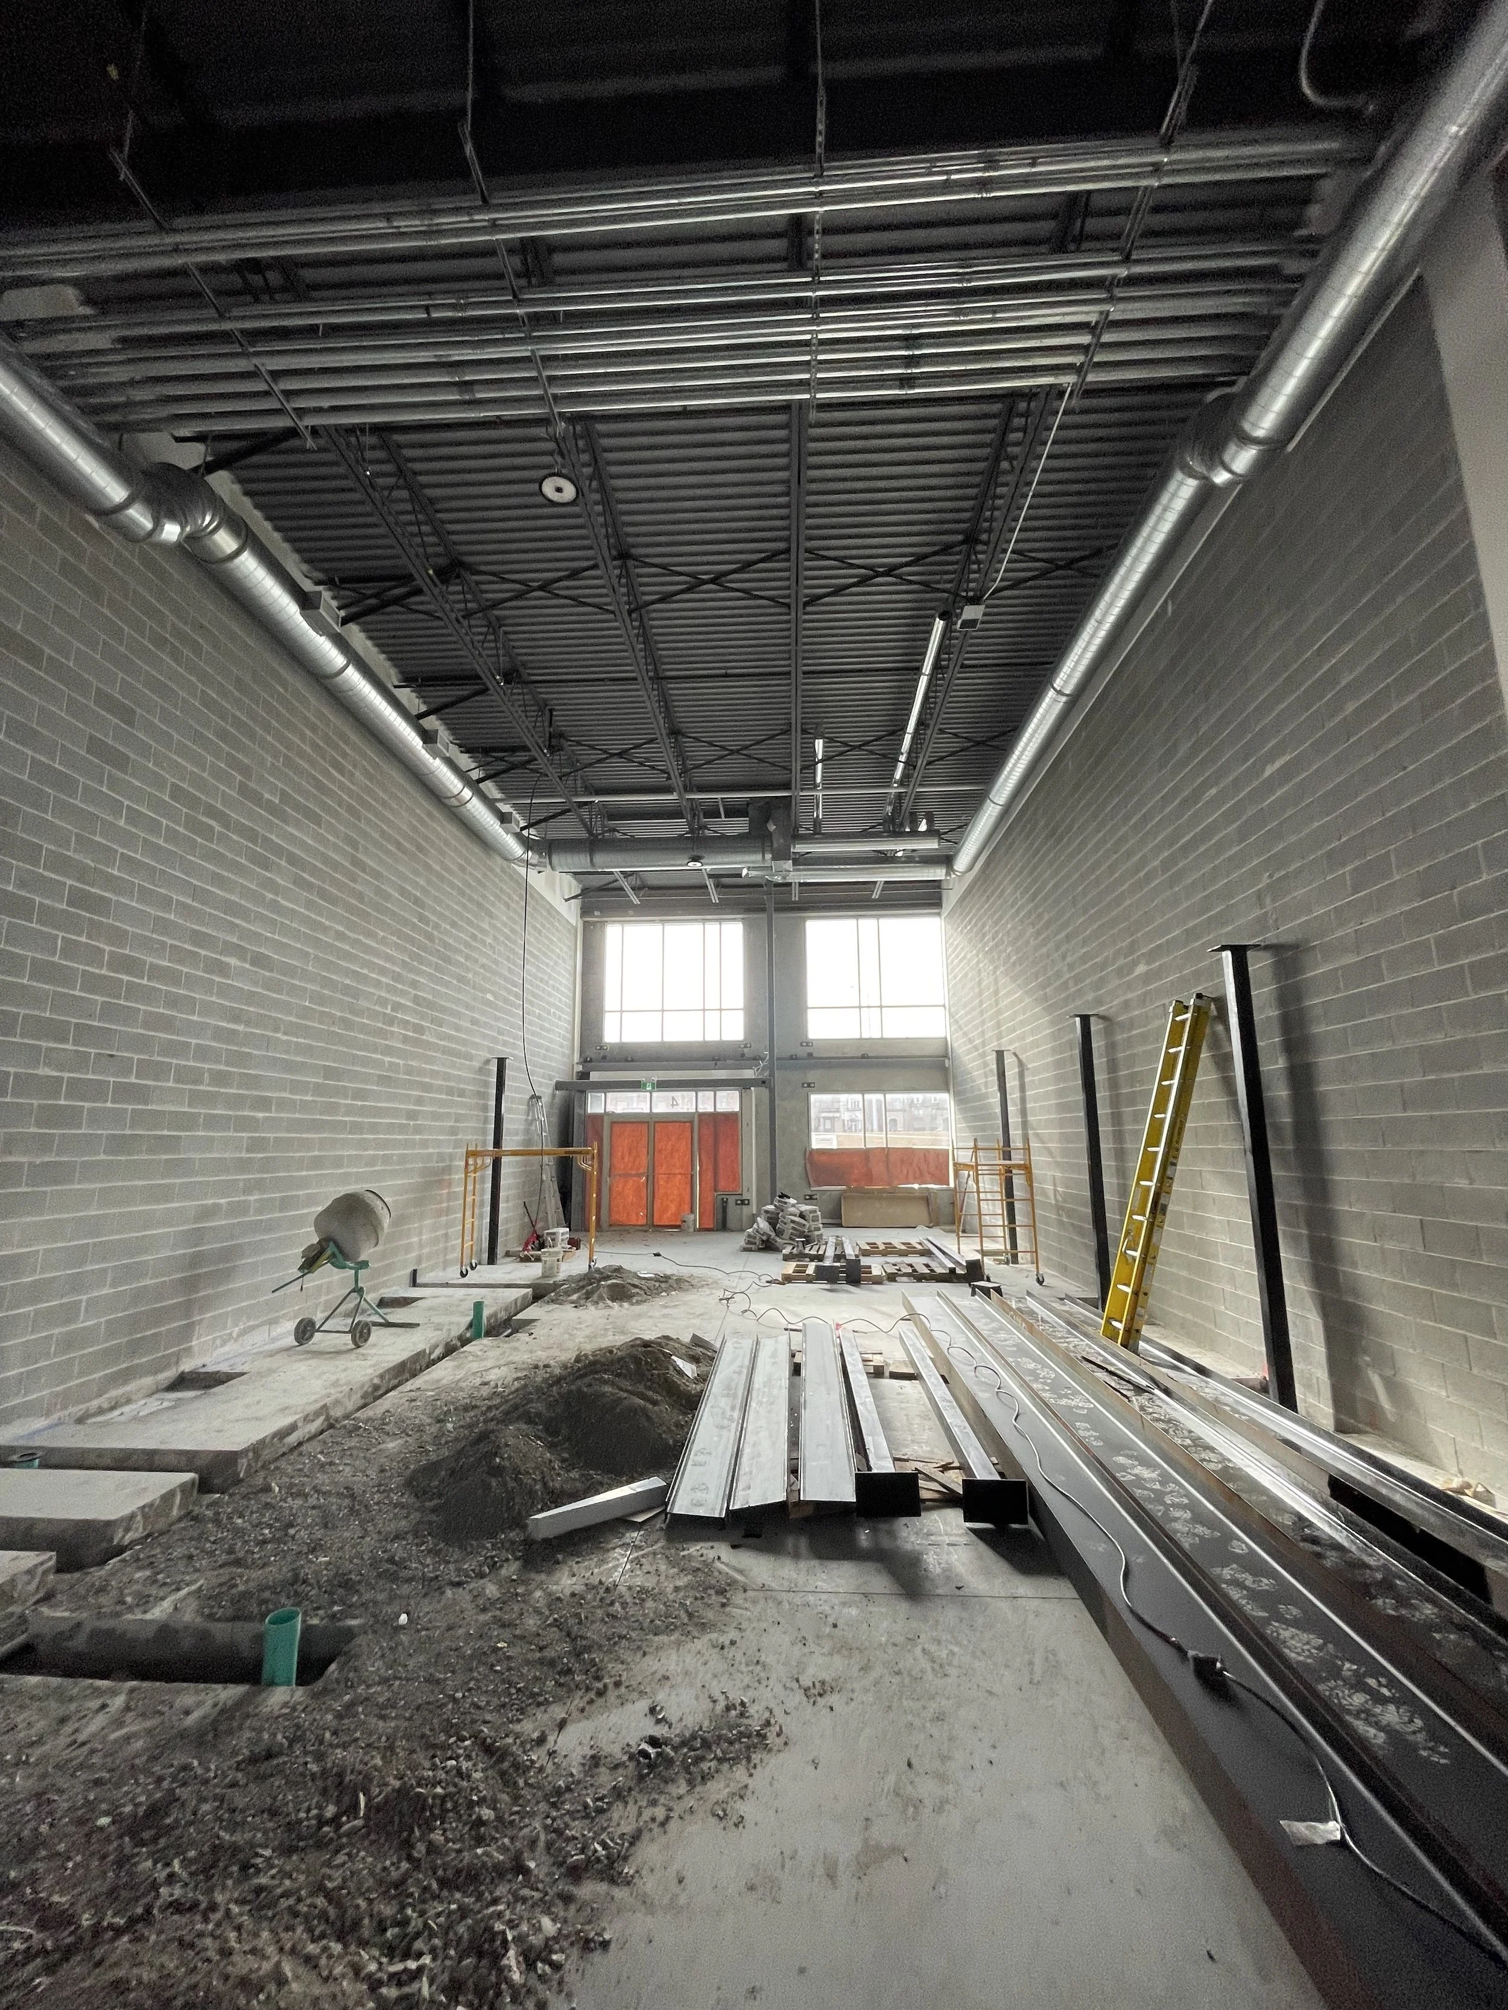
Interior demolition and space reconfiguration
Structural modifications and reinforcements
Fire-rated walls and safety separations
Interior upgrades for industrial environments
-
Industrial electrical upgrades
Lighting system improvements
Mechanical system upgrades
Ventilation and air circulation improvements
-
Concrete flooring upgrades
Surface repairs and enhancements
High-load flooring solutions for equipment and machinery
-
Loading dock upgrades
Access and circulation improvements
Entrance and service area modifications
Improvements for delivery and material handling
-
Building permit coordination
Fire and life safety requirements
Ontario Building Code compliance
Inspection coordination
Occupancy and final approval support
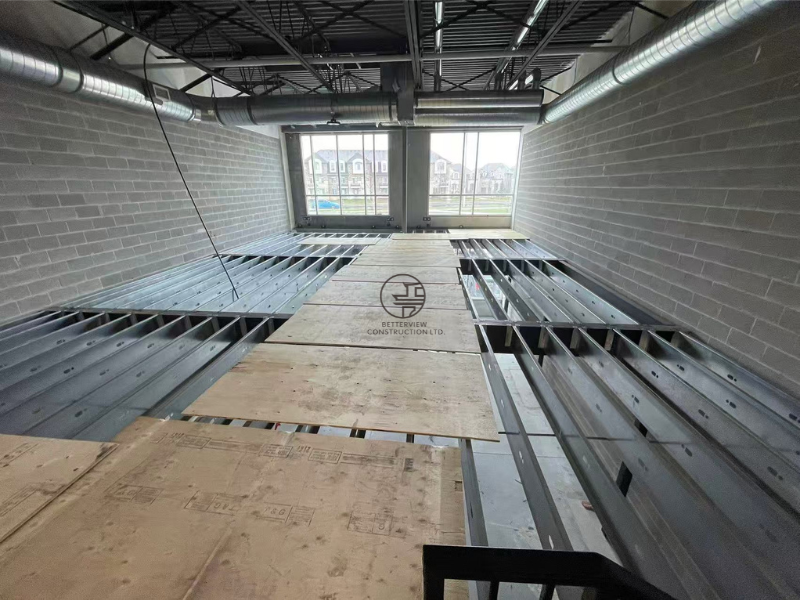
FEATURED PROJECTSReal Examples
Our Process


Stage 5
Permit Application
Stage 1
Initial Consultation
Stage 6
Construction
Stage 2
Site Visit & Measurement
Stage 7
Delivery Inspection
Stage 3
Quotation and Proposal
Stage 8
Post Construction Support
Stage 4
Design & Planning
Permits, Inspections & Code Compliance
Factory renovation projects in Ontario must strictly comply with Ontario Building Code, Fire Code, and municipal regulations. Our team manages the full permit and inspection process, including:
✔ Building permits
✔ Structural and fire safety approvals
✔ Electrical and mechanical inspections
✔ Final occupancy and compliance checks
This ensures your renovated facility is safe, legal, and ready for operation without unexpected setbacks.

LET'S BUILD YOUR VISIONLet’s Talk About Your Project
Tell us about your project and get personalized guidance through the process.