
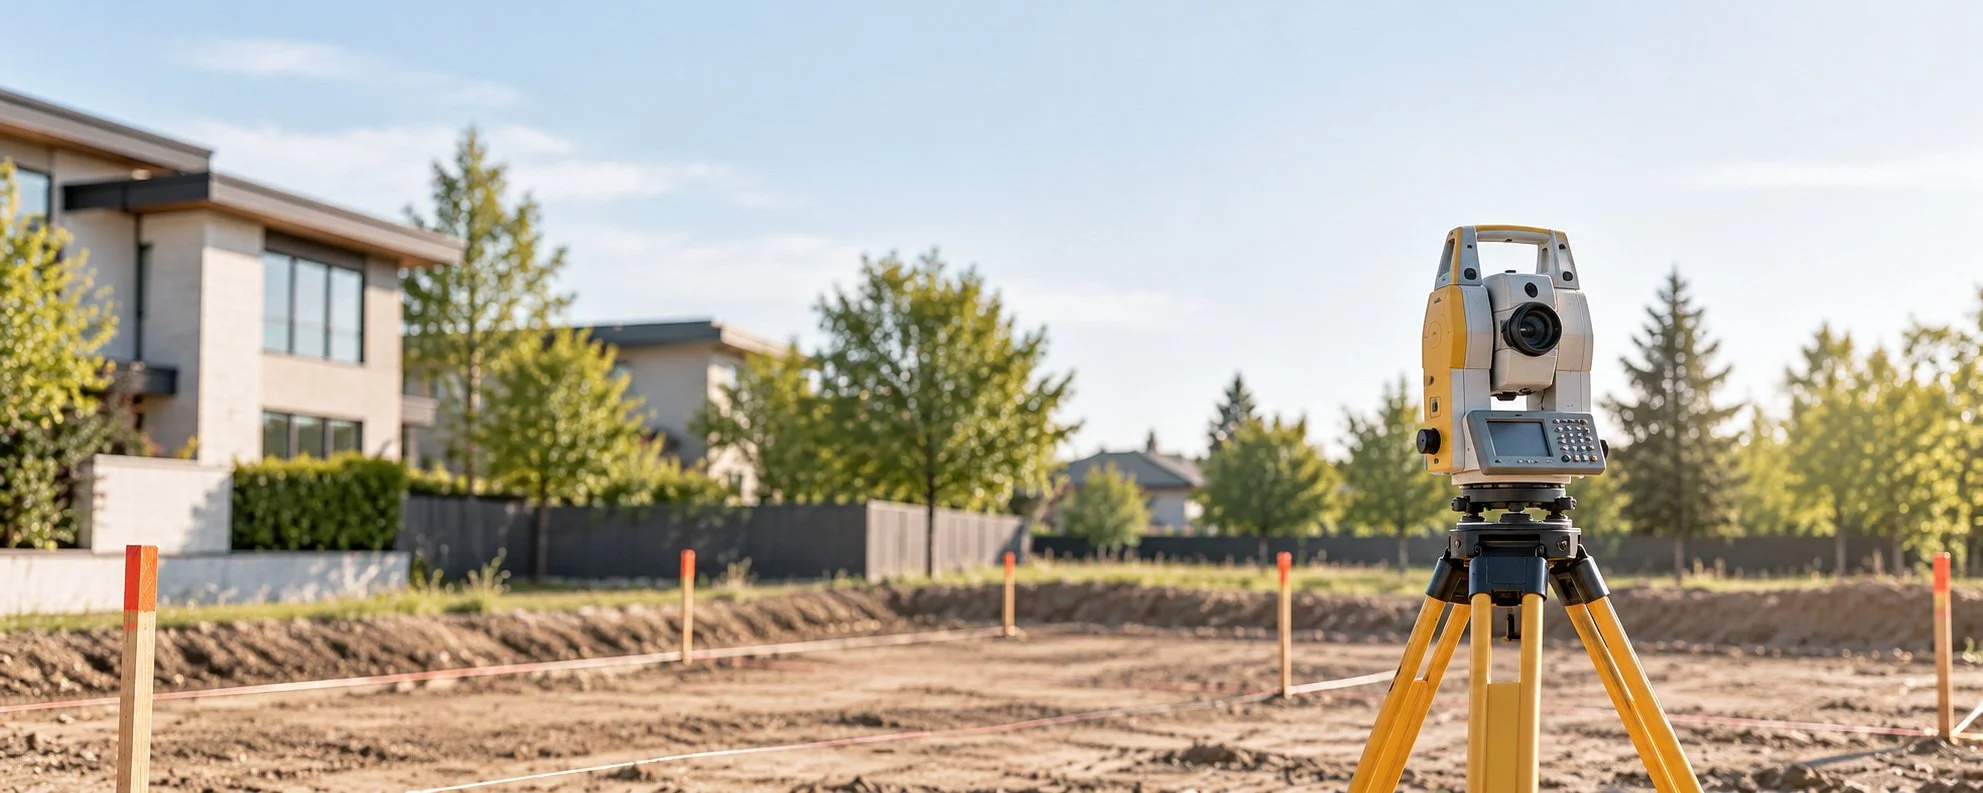
We assess zoning requirements, setbacks, building height, and lot coverage to help determine what's possible for your home addition, rebuild, or custom home.
Zoning & Lot Review
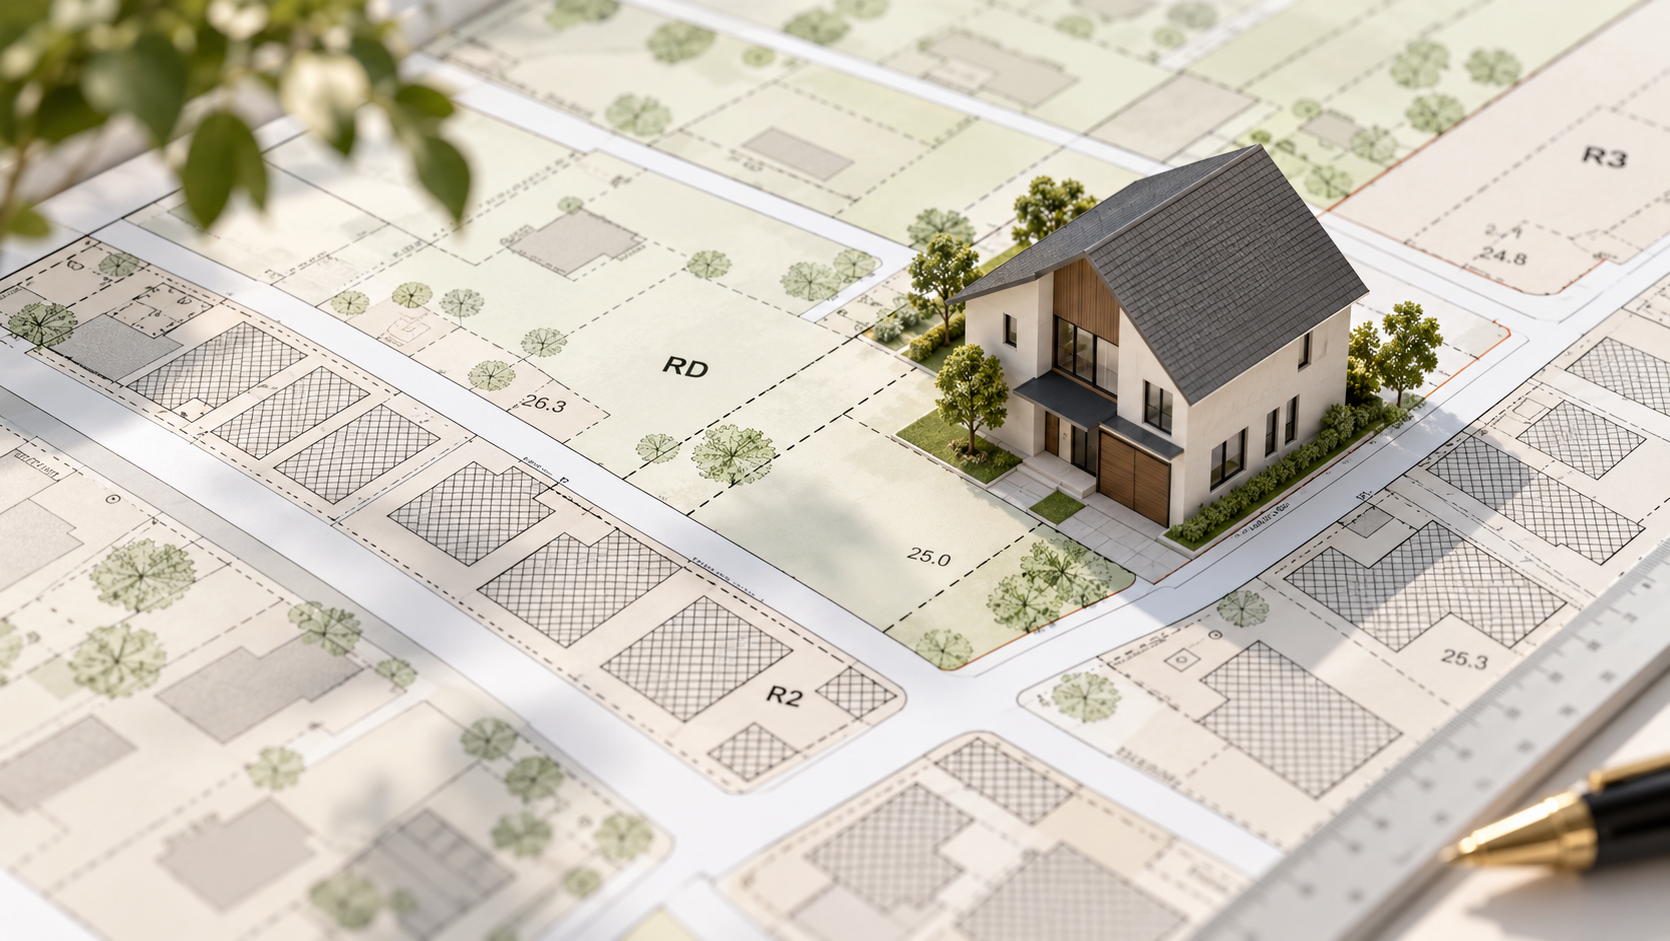
What Is a Zoning & Lot Review?
A Zoning & Lot Review is a comprehensive assessment of your property's zoning regulations and building restrictions. It helps you understand what you may be able to build on your lot before moving forward with design or construction.
Key factors reviewed include:
Setbacks | Building Height | Lot Coverage | Permitted Uses | Zoning Restrictions
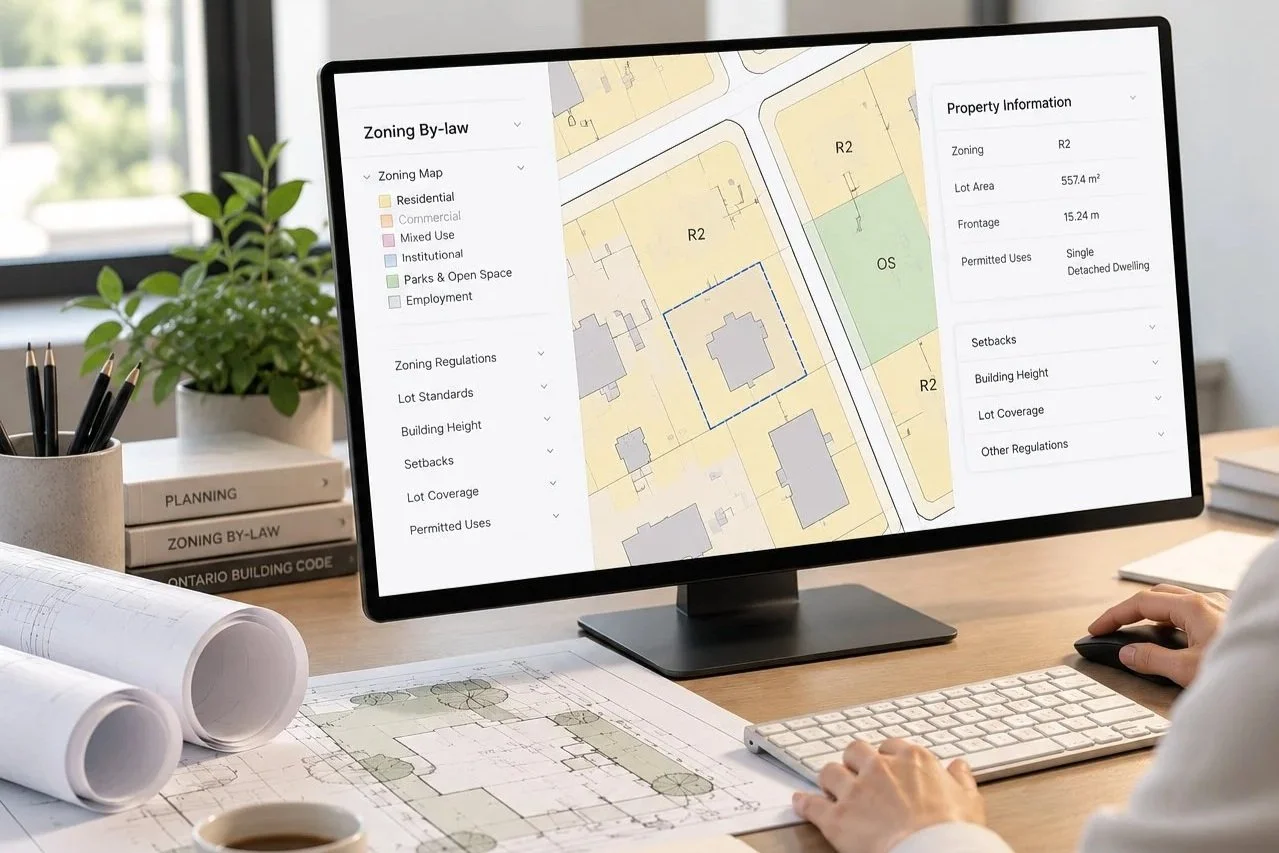
Zoning & Site Feasibility Services
Betterview offers a preliminary zoning check to help you understand your property's building potential, identify possible zoning restrictions, and explore your next steps before investing in detailed design and construction.
Preliminary Zoning Check
A text-based review of key zoning requirements, including setbacks, lot coverage, building height, floor area, landscaping, and parking requirements.
Feasibility Floor Plan
An optional preliminary floor plan to explore potential building layouts and assess your project's feasibility.
Municipal Property Records
When required, we can obtain available municipal property records to support your zoning review. Additional fees may apply.
Please note: Our zoning review is a paid service. Fees vary by property location and service scope. Feasibility plans and municipal records may incur additional fees. The review does not constitute formal municipal approval.
Book a Consultation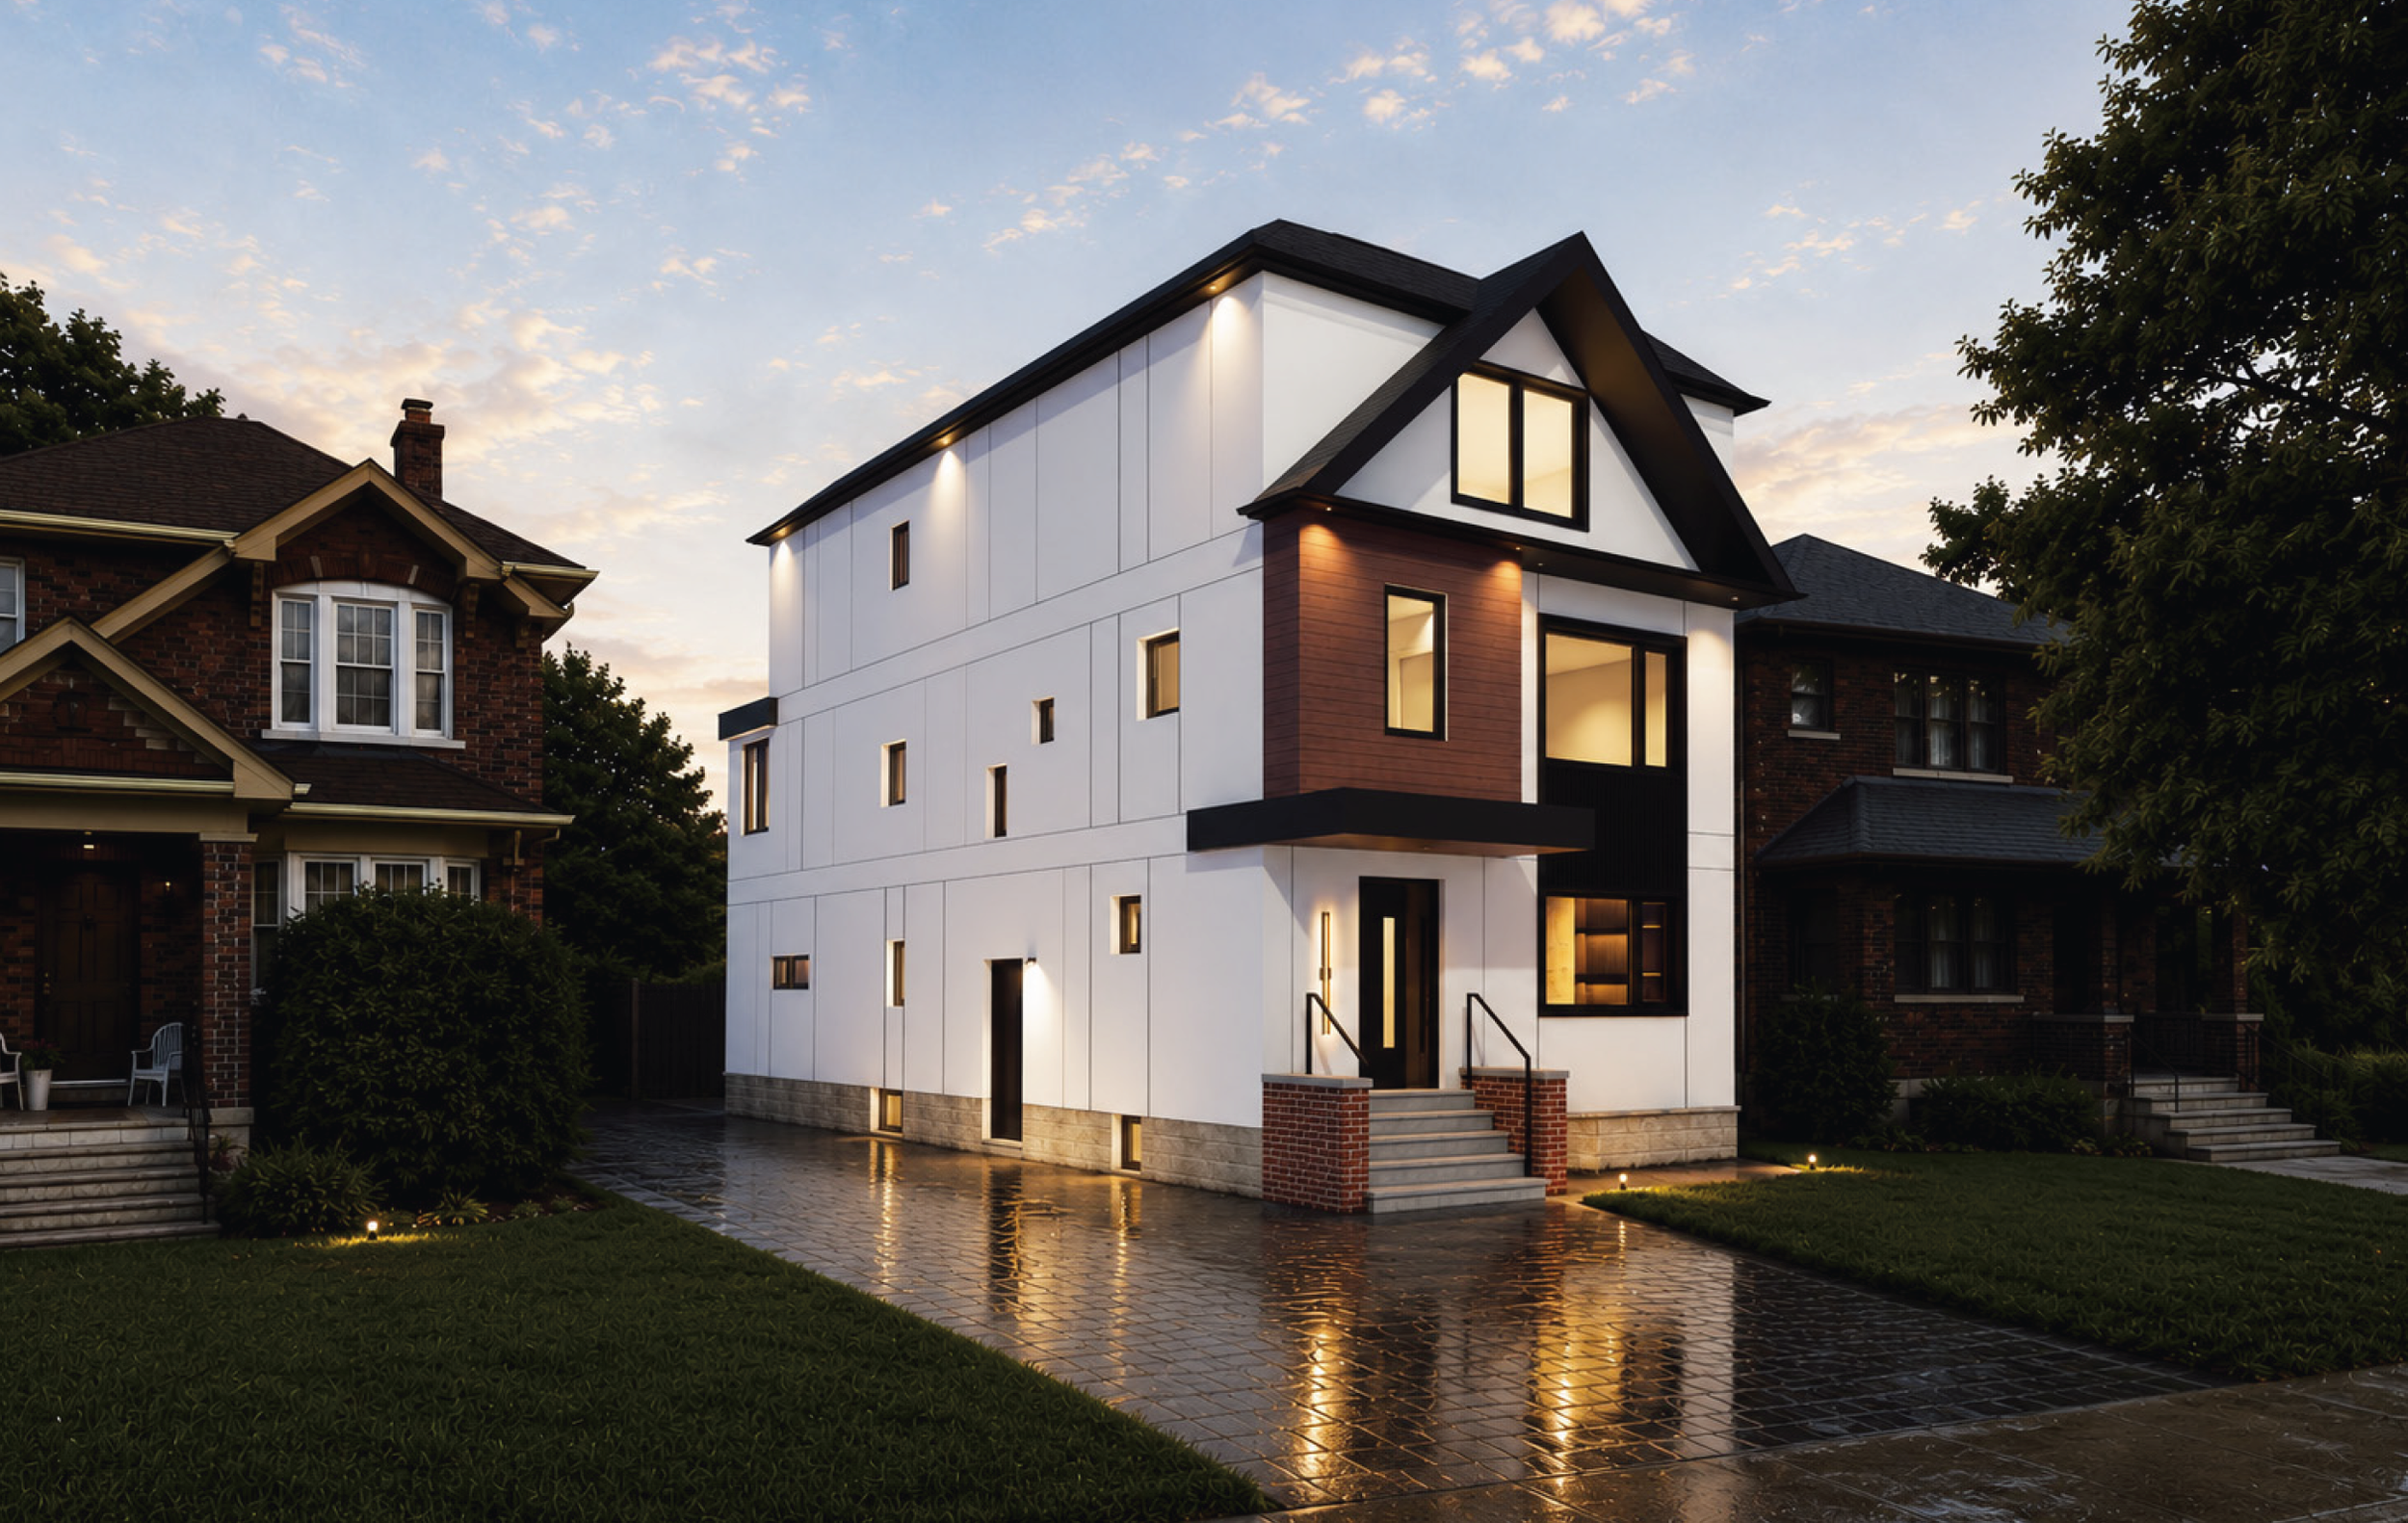
Understanding Your Lot's Building Potential
Our preliminary review considers key zoning requirements and site conditions that may affect your proposed residential project.
Zoning Designation
Identify the zoning rules and permitted uses that apply to your property.
Lot Coverage
Understand how zoning limits may affect the size of your proposed build.
Building Setbacks
Review required distances from front, rear, and side property lines.
Property-Specific Conditions
Identify available information about easements, overlays, or other restrictions.
Building Height
Assess applicable height restrictions for your proposed construction.
Potential Approval Requirements
Identify whether a minor variance or additional municipal review may be needed.
A Clear Path to Your Next Step
We help you understand your property's zoning requirements, identify potential restrictions, and discuss what's possible before moving into detailed design and construction.
Share Your Project
Tell us your property address, project goals, and what you're planning to build.
Review Zoning Requirements
We examine applicable zoning rules and lot conditions.
Identify Key Considerations
We highlight potential restrictions or additional approval requirements.
Discuss Next Steps
We explain the findings and discuss options for moving forward.

What If Your Project Doesn't Meet Zoning Requirements?
If your proposed home addition, rebuild, or custom home doesn't meet certain zoning requirements, you may need a Minor Variance through the Committee of Adjustment (COA).
A preliminary zoning review can help identify potential conflicts early, allowing you to explore design adjustments or additional approval requirements before moving forward.
*Approval requirements vary by municipality and property. A preliminary review does not guarantee municipal approval.
LET'S BUILD YOUR VISIONLet’s Talk About Your Project
Tell us about your project and get personalized guidance through the process.