Building Permit & Construction
Mixed-use Commercial and Residential Property
Ground-floor Commercial Restaurant with Comprehensive Noise Control
Between the Commercial and Residential Spaces, Along with Odour Control and an Upgraded Ventilation System
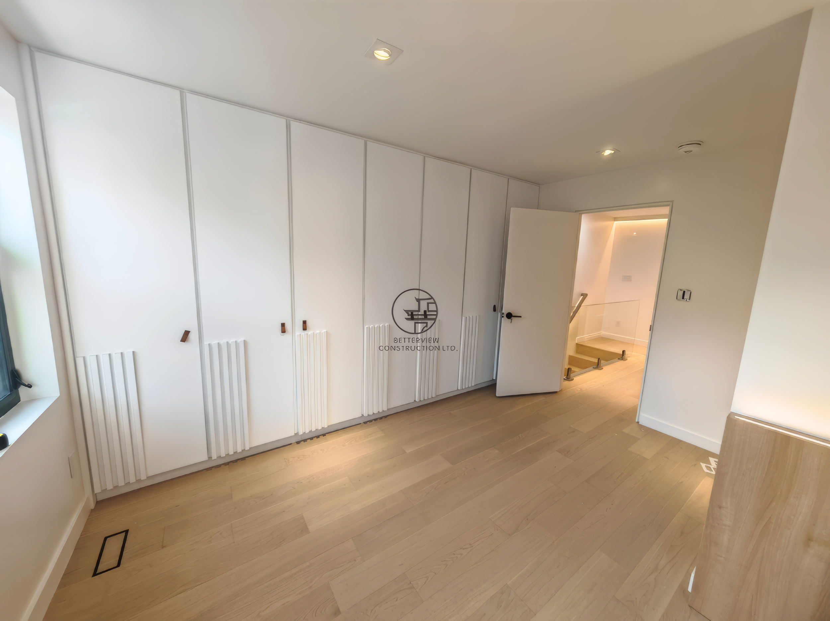
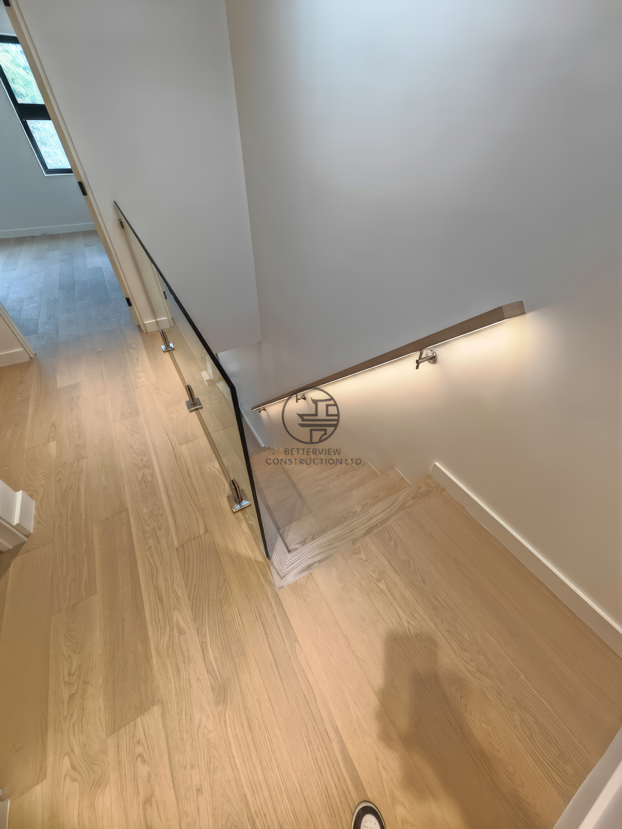
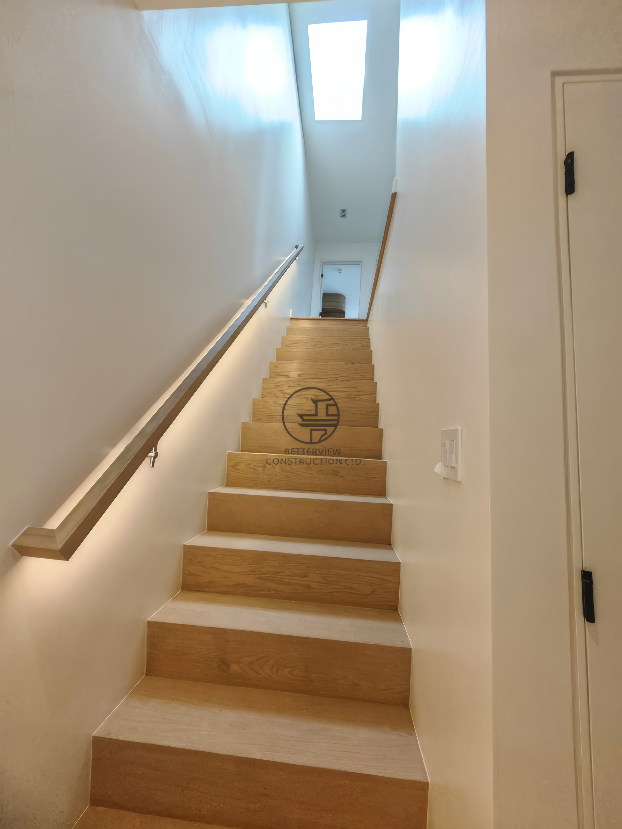
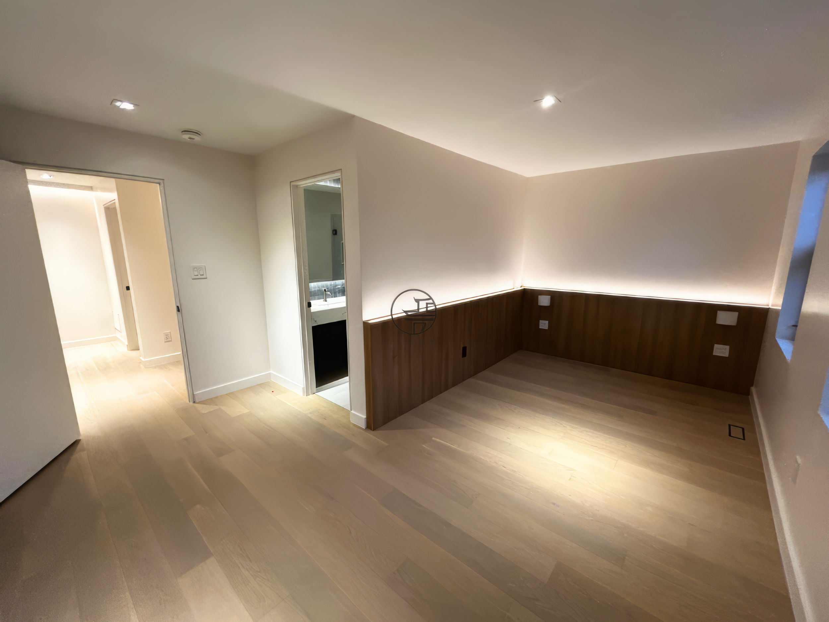
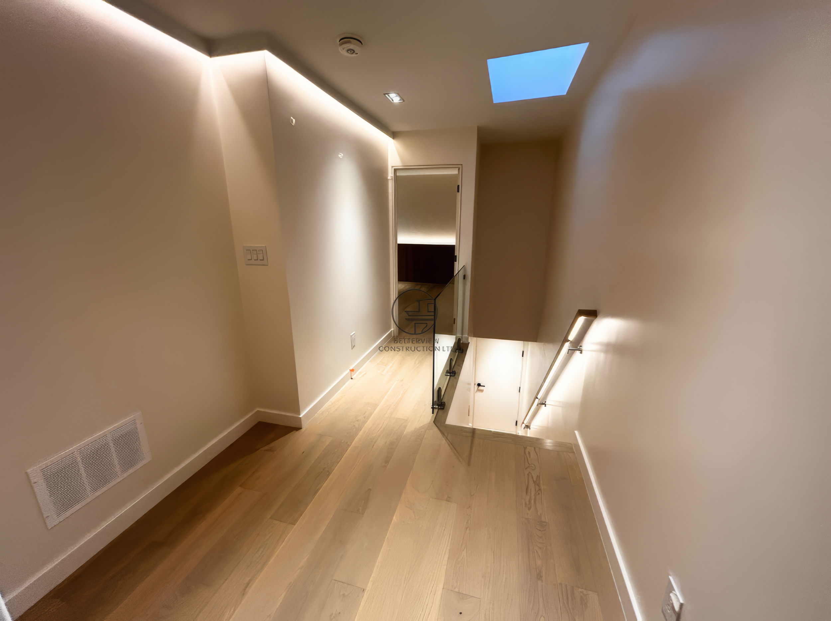
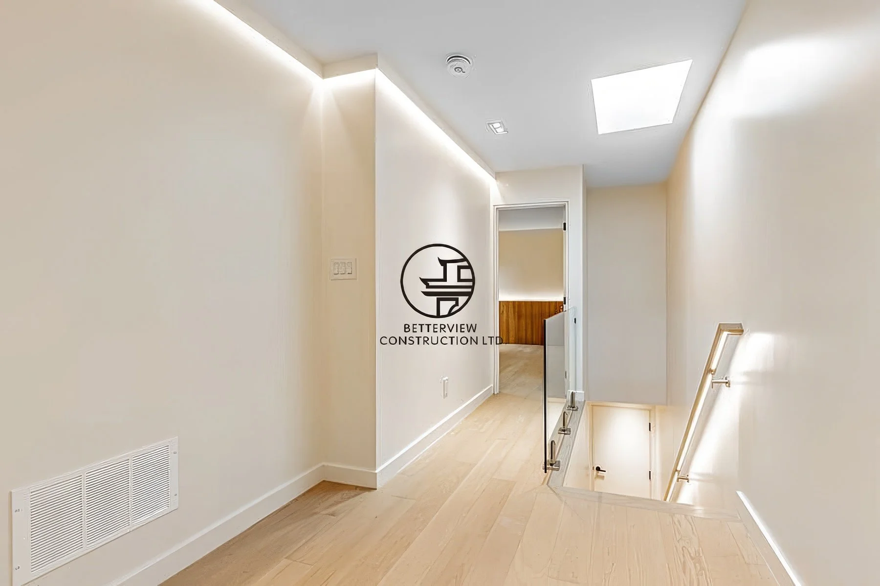
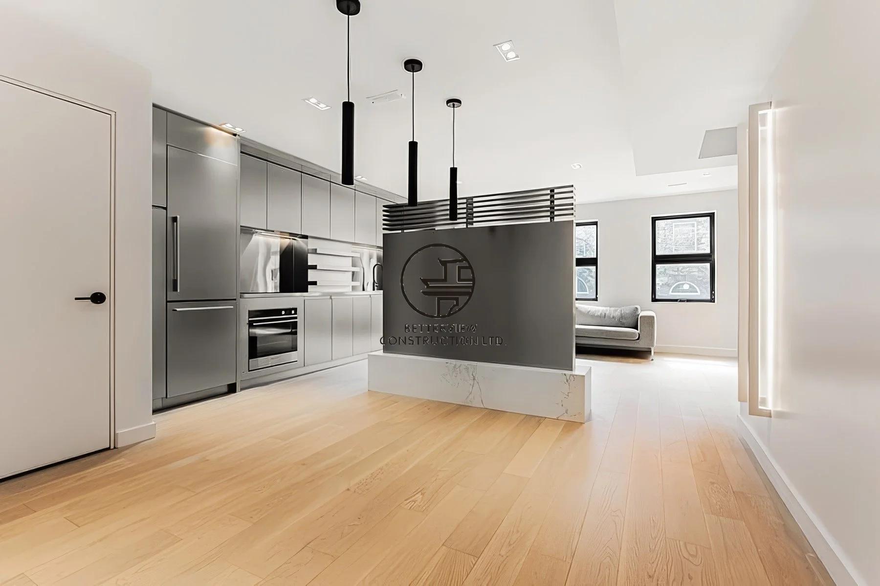
Two Separate Duplex Residential Units Located on the Second and Third Floors
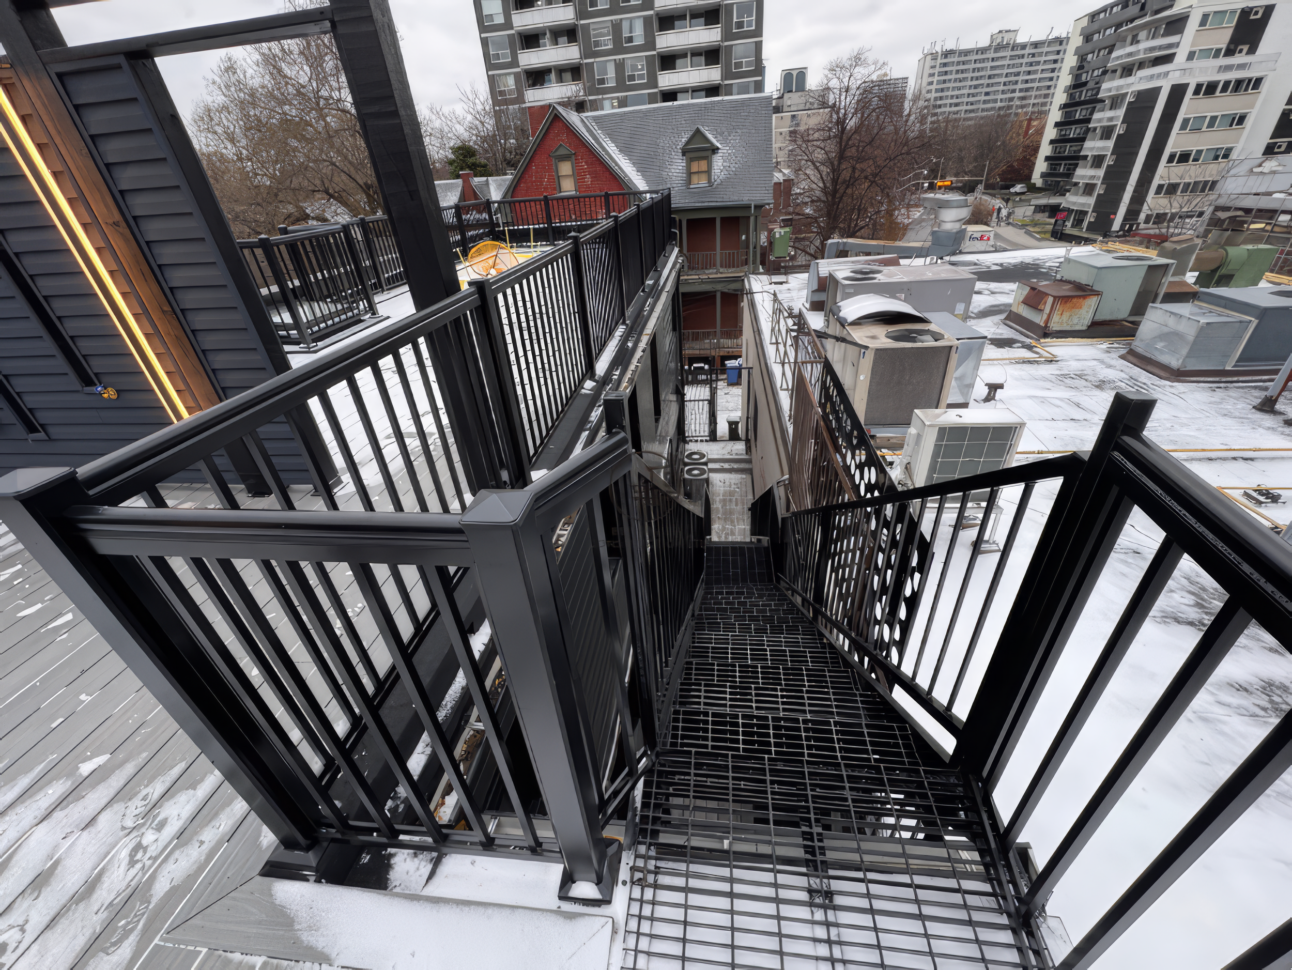
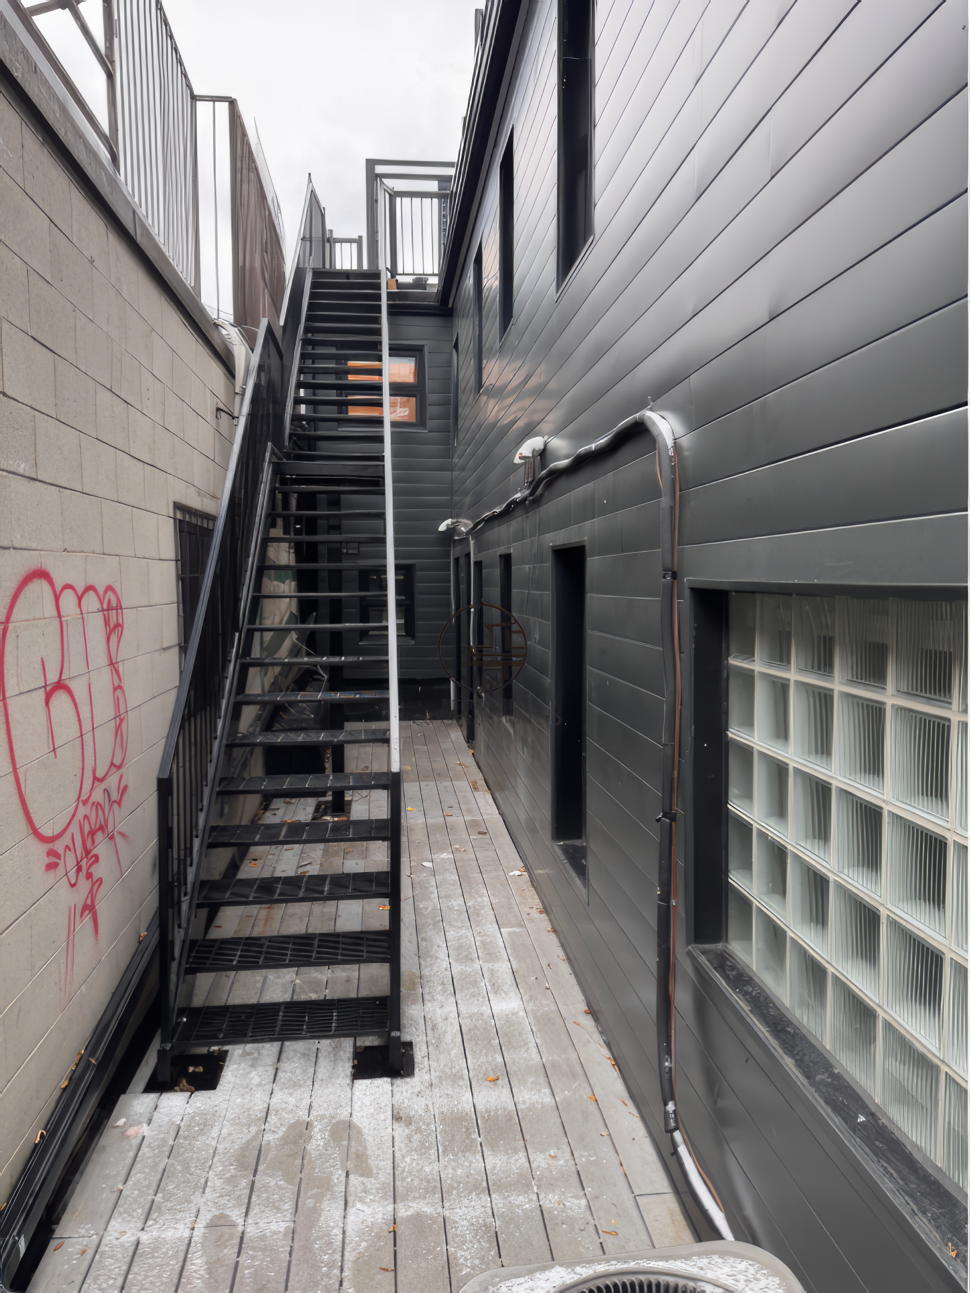
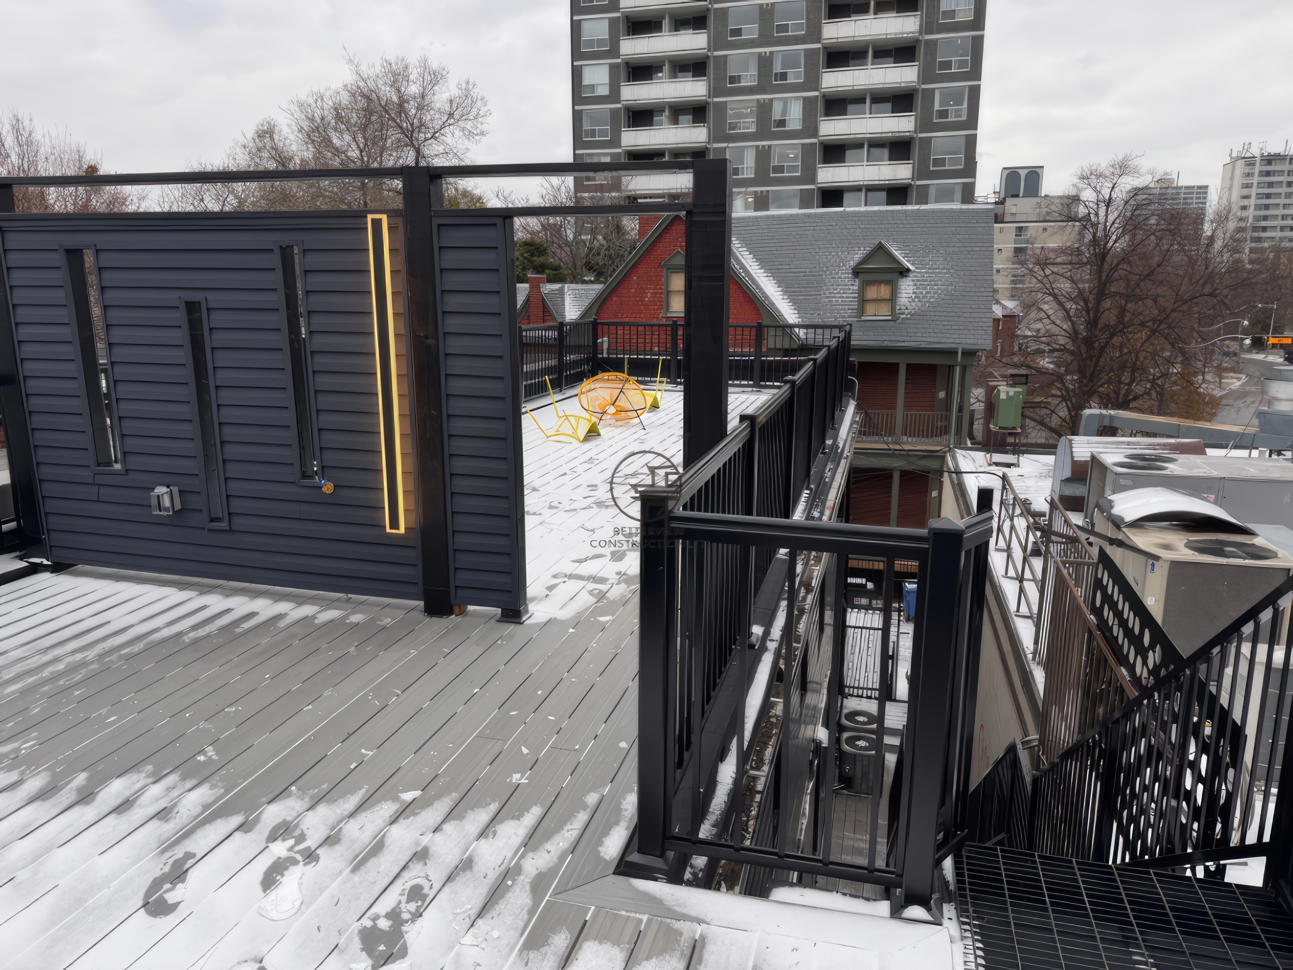
Independent Private Entrance for Each Residential Unit
Separate Hydro and Water Meters for Each Unit
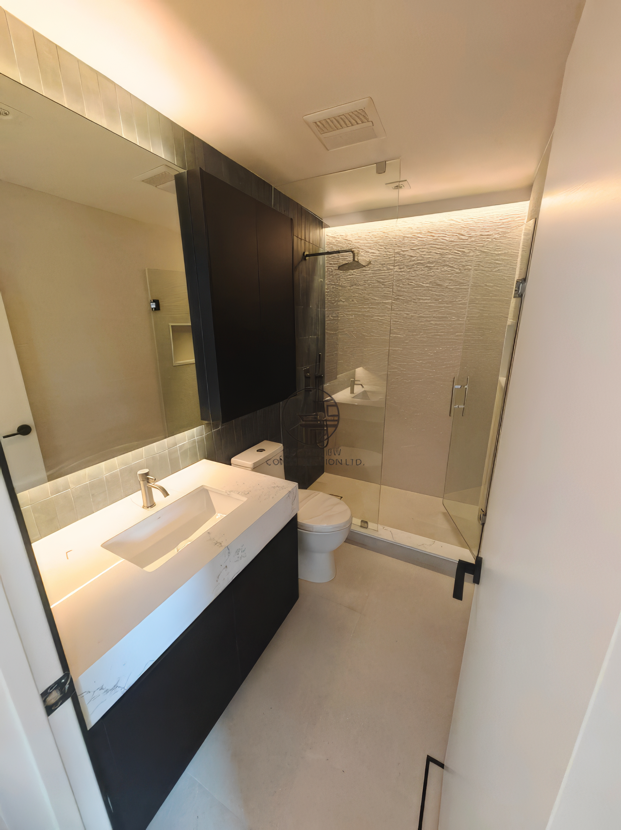
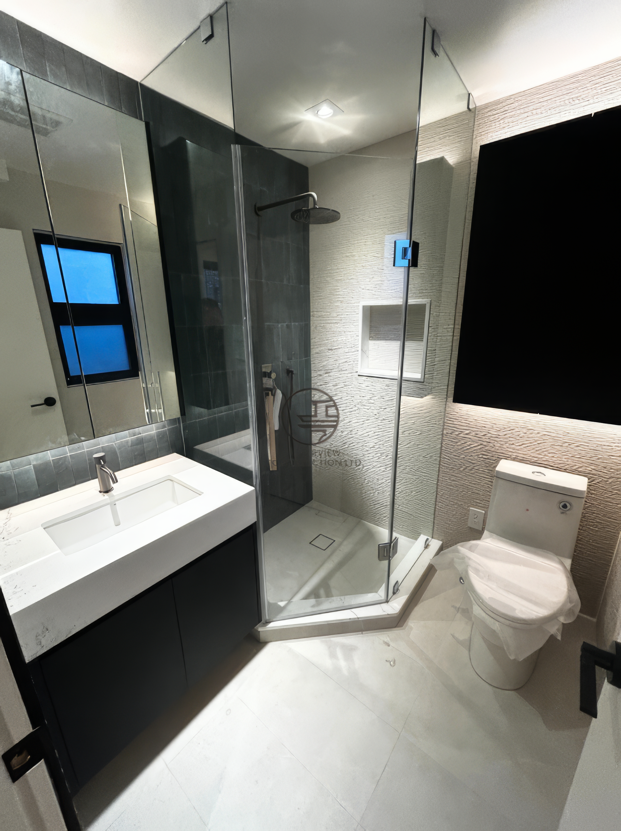
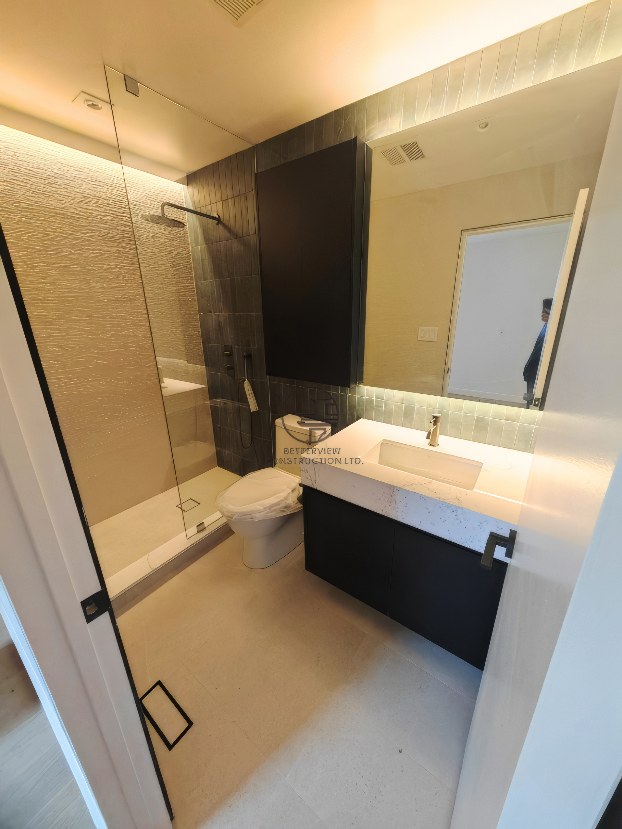
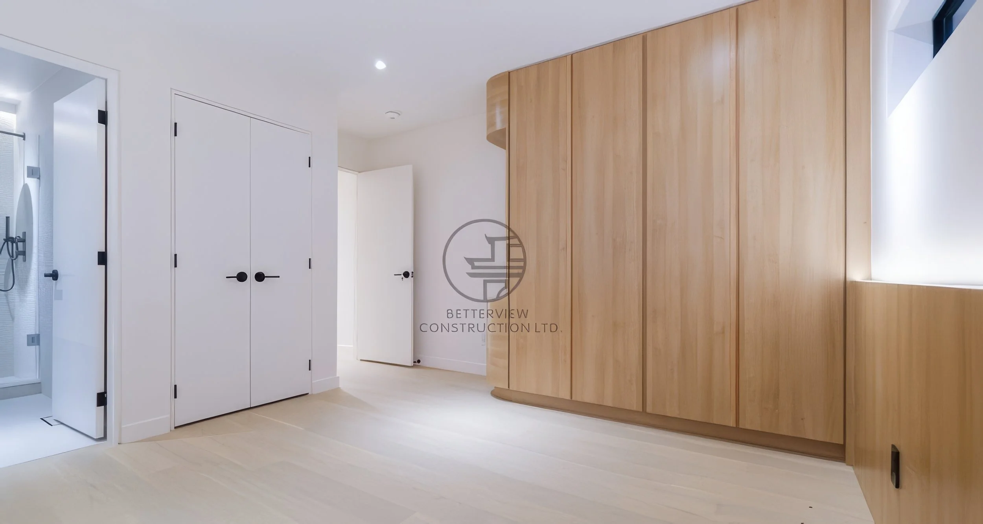
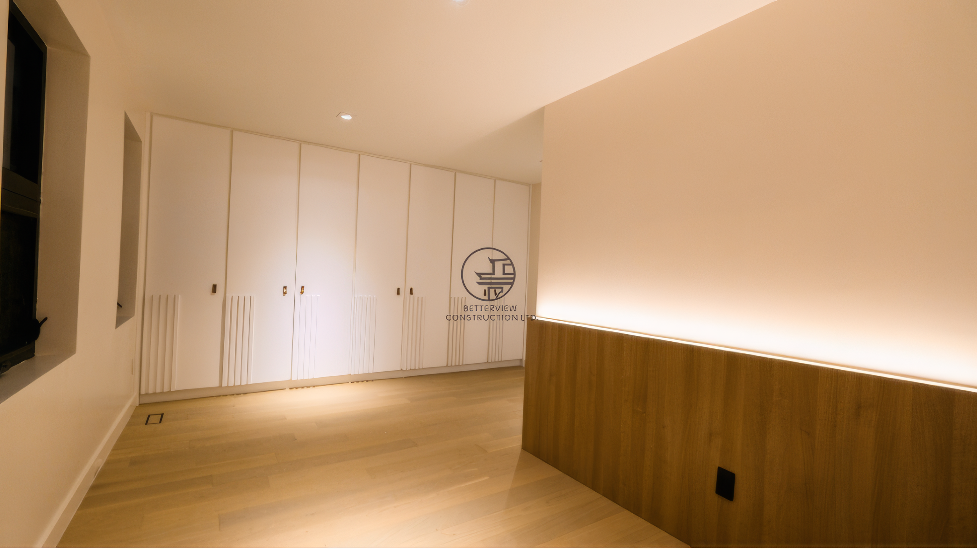
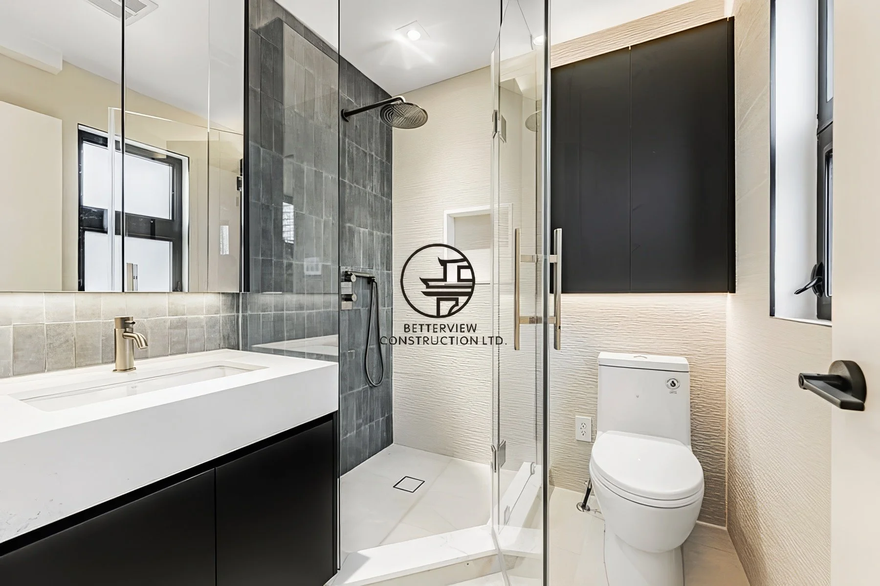
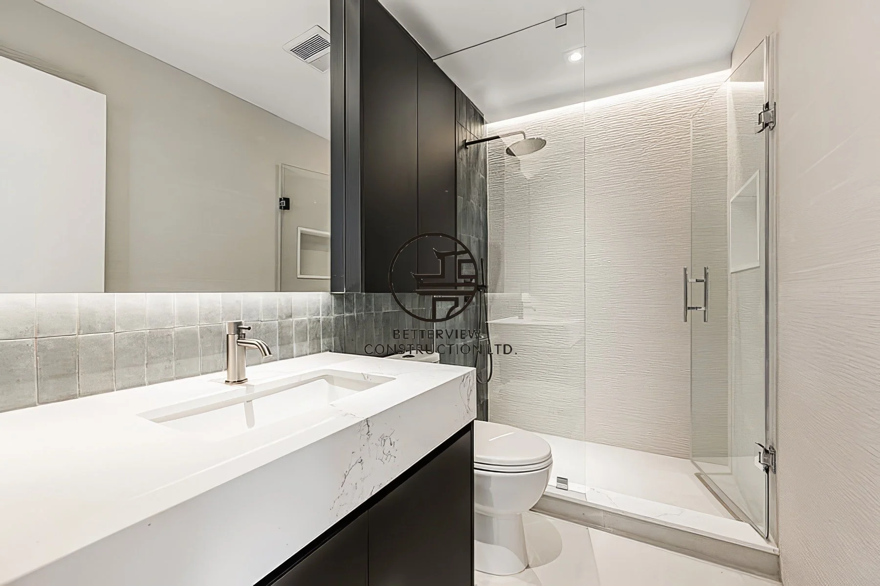
All Ensuite Bedrooms

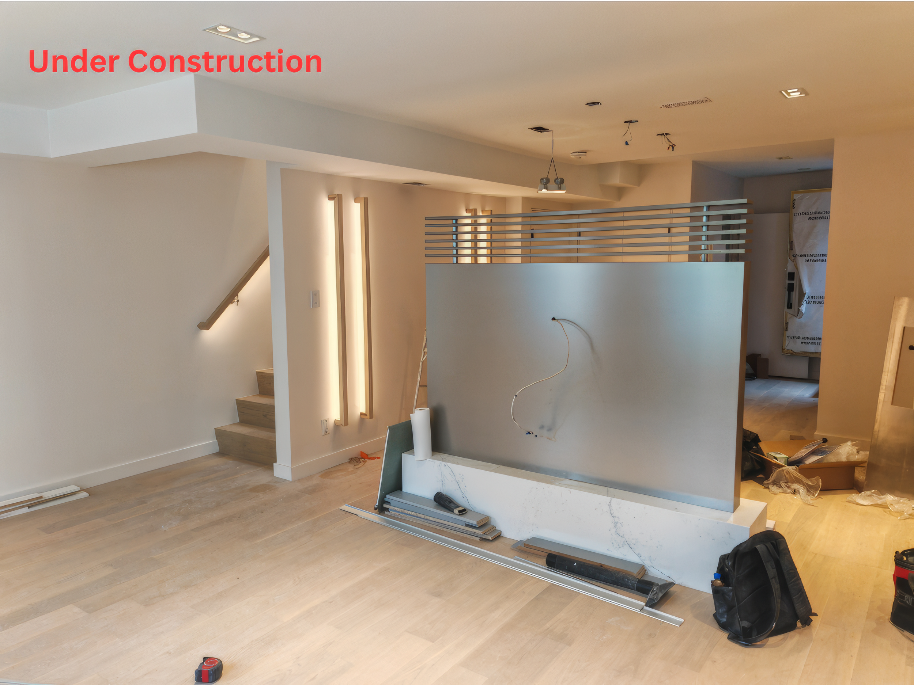
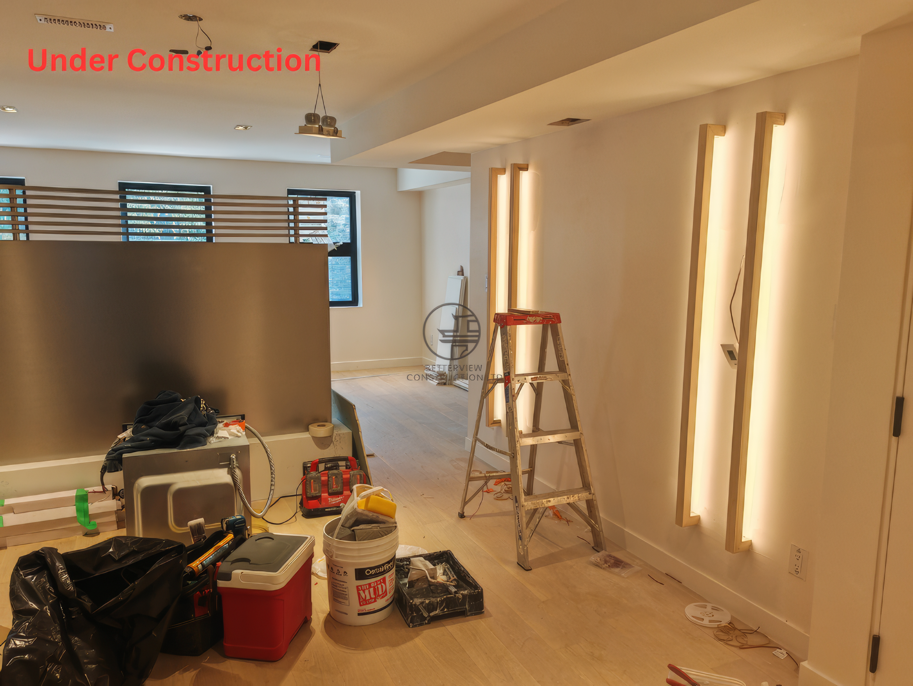
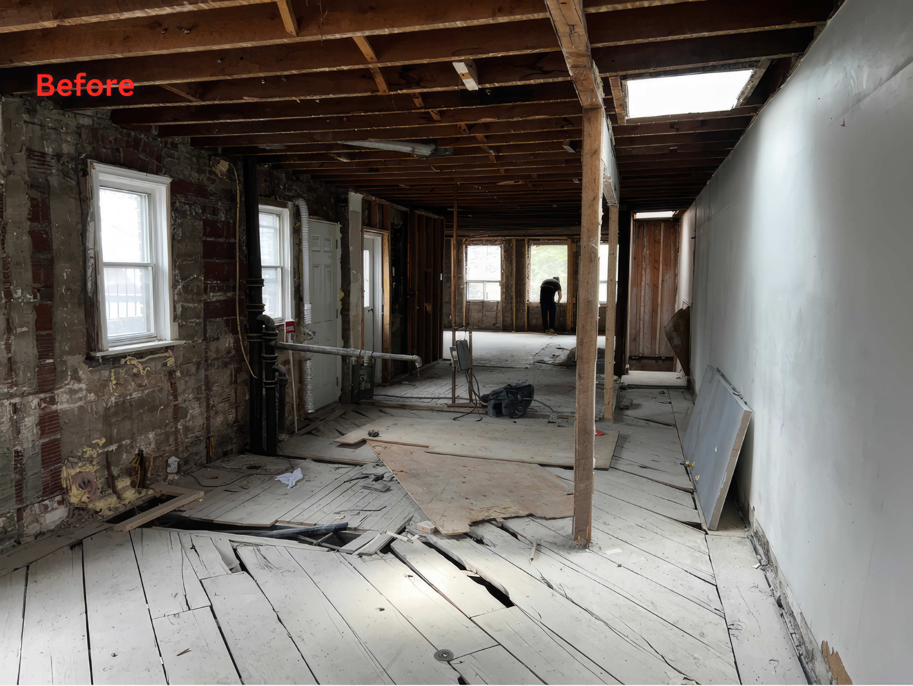
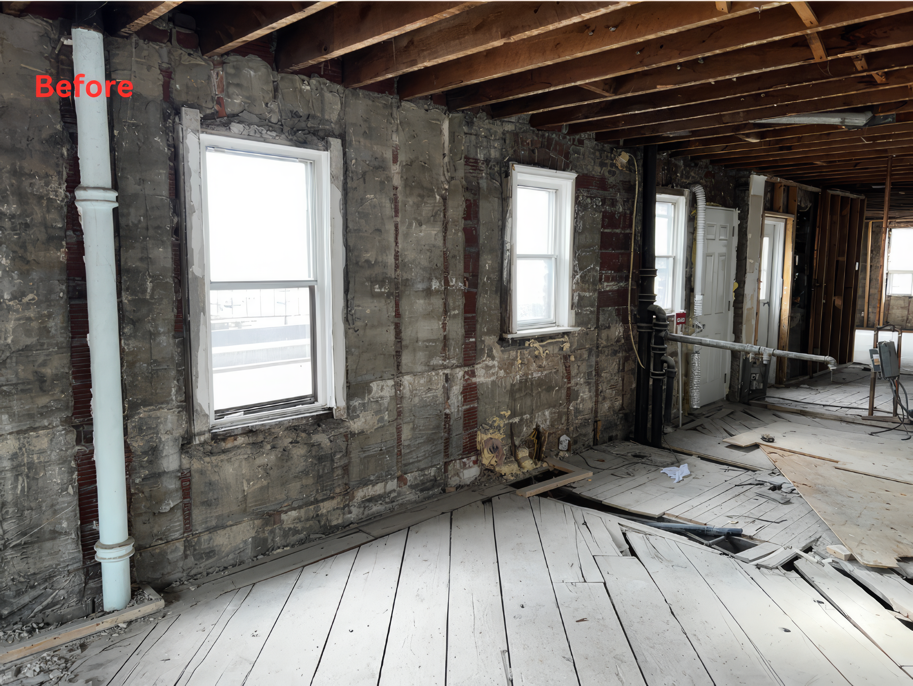
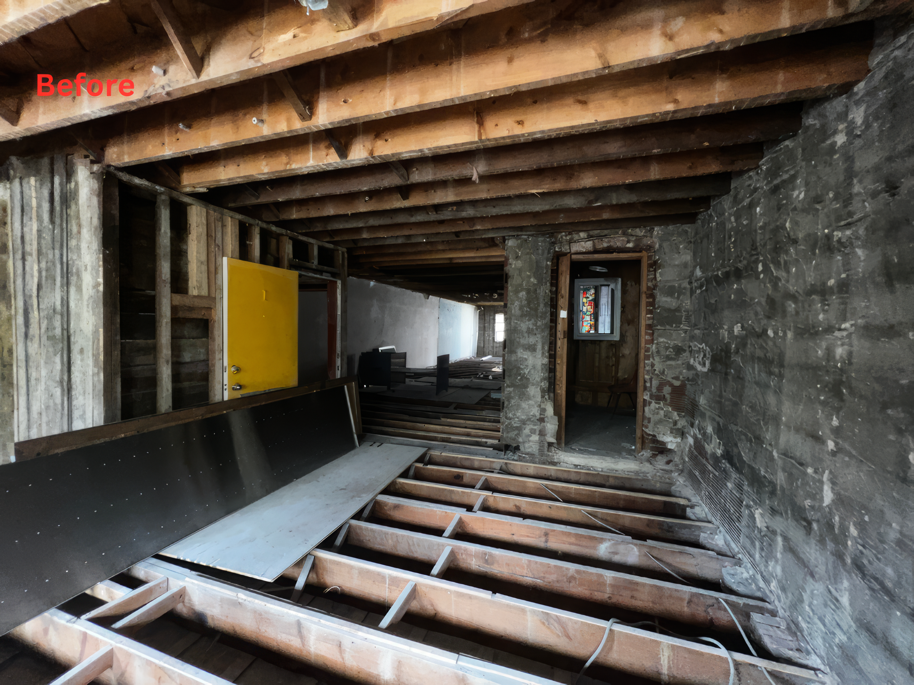
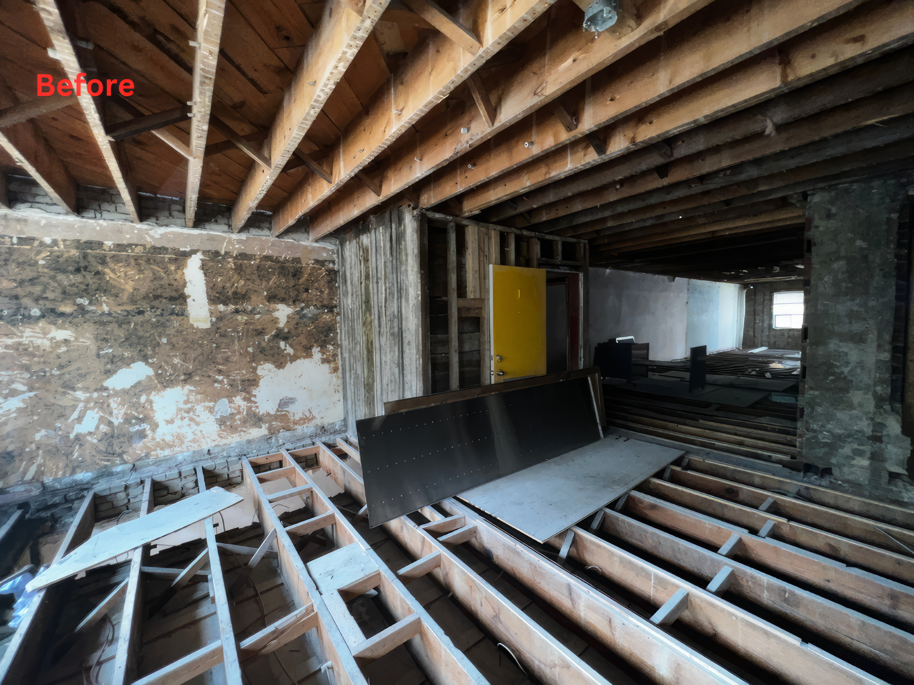
Over 100-Year-Old Property with a Severely Deteriorated Existing Structure,
Requiring Extensive Structural Reinforcement and Rebuilding
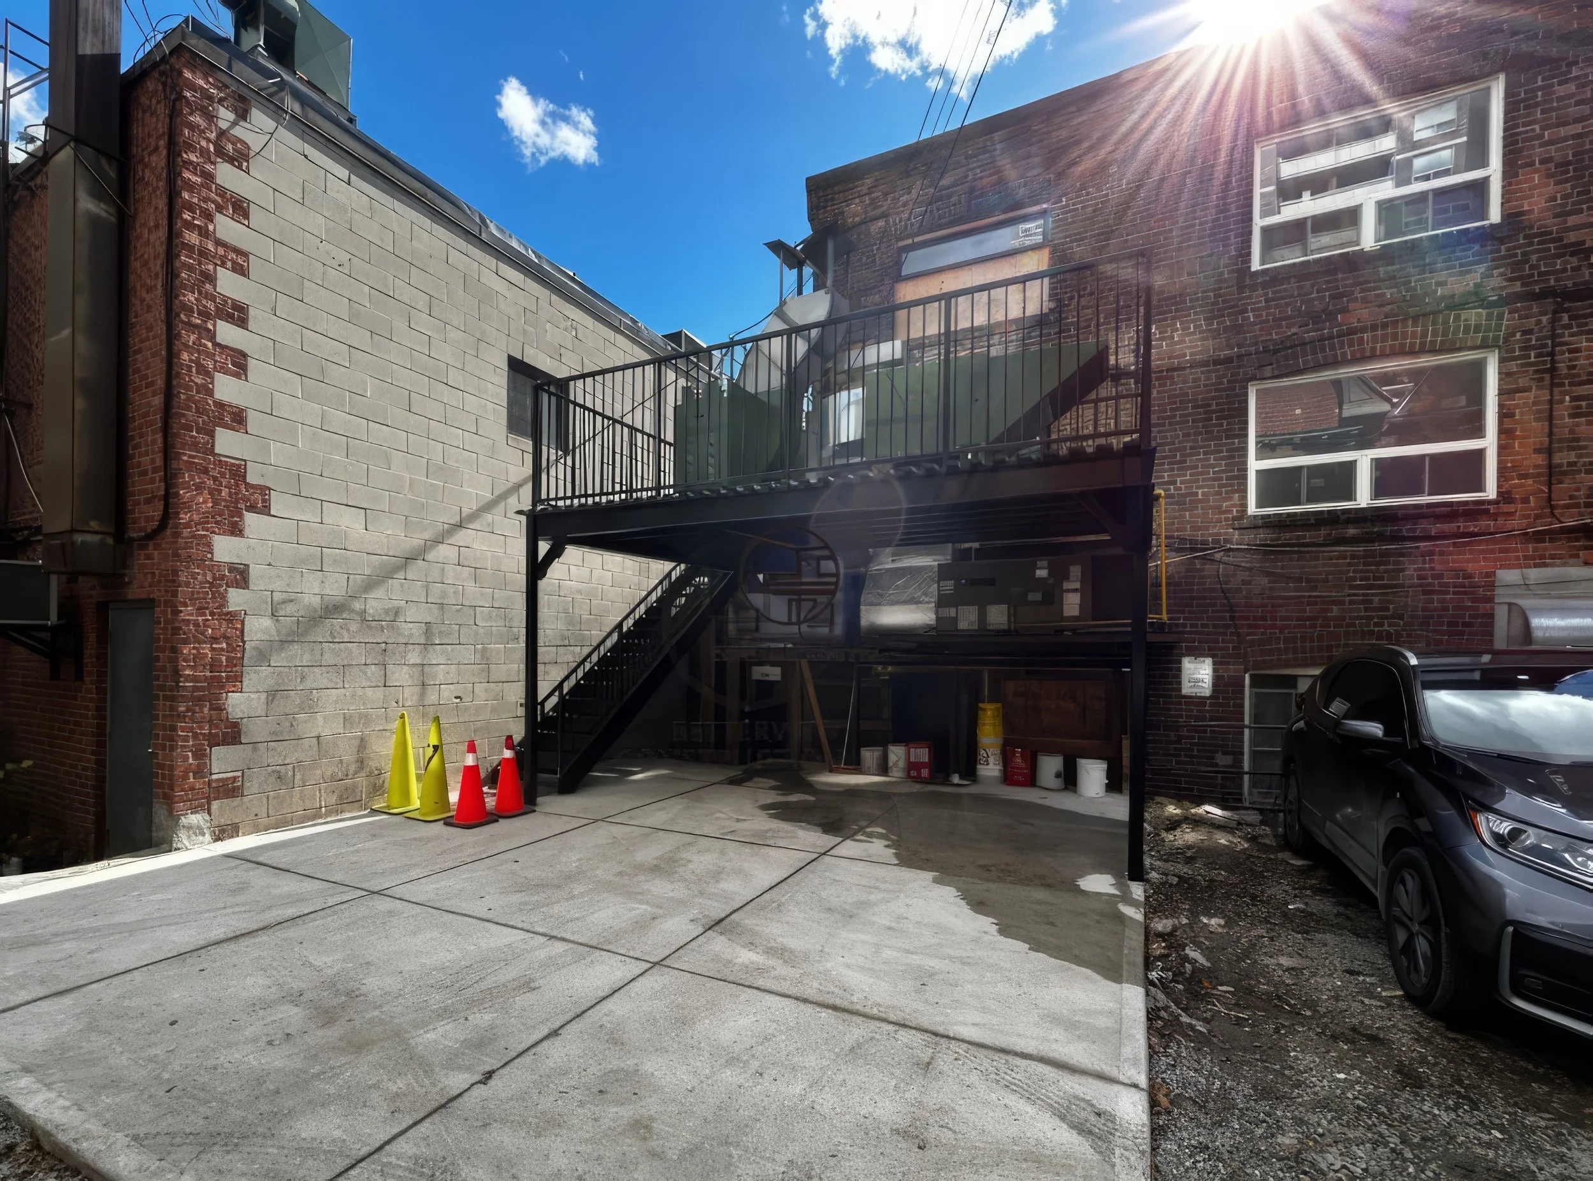
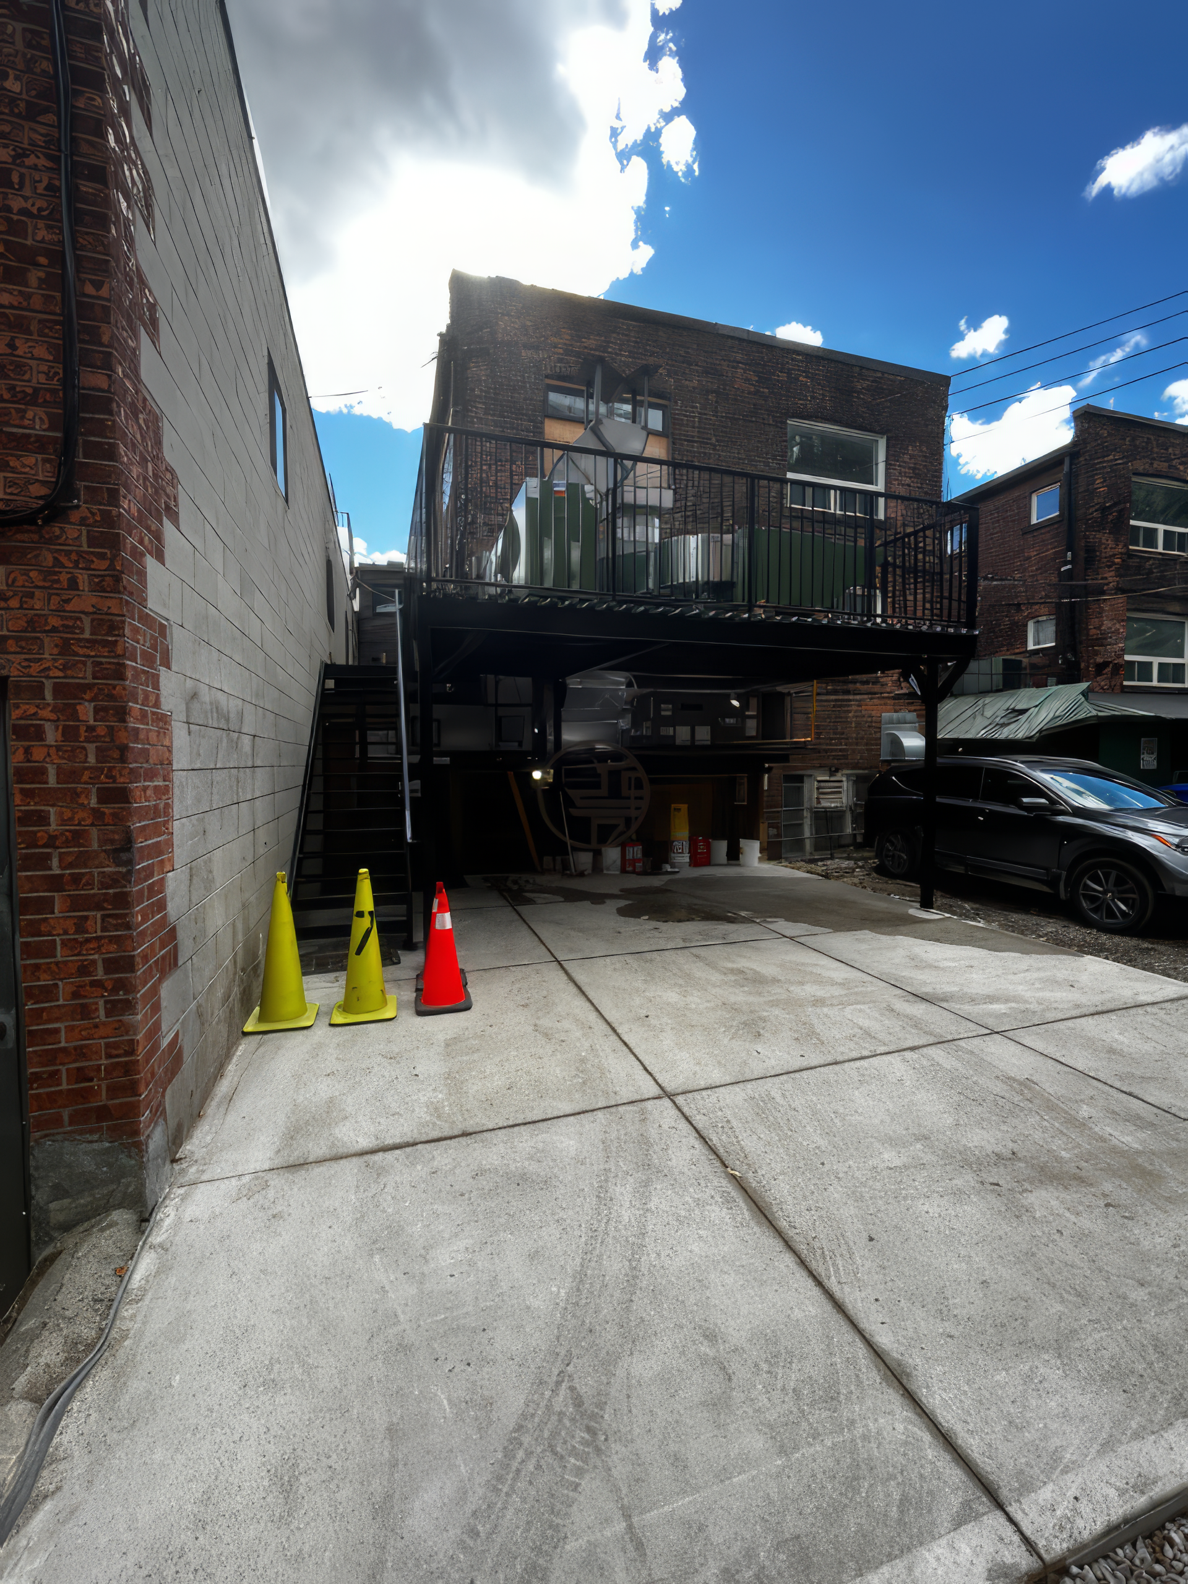
Newly Constructed Carport with a Structural Steel Platform Above to
Support the Heavy Commercial Exhaust System
Designed to Reduce Vibration, Noise, and Structural Impact on the Main Residential Building