
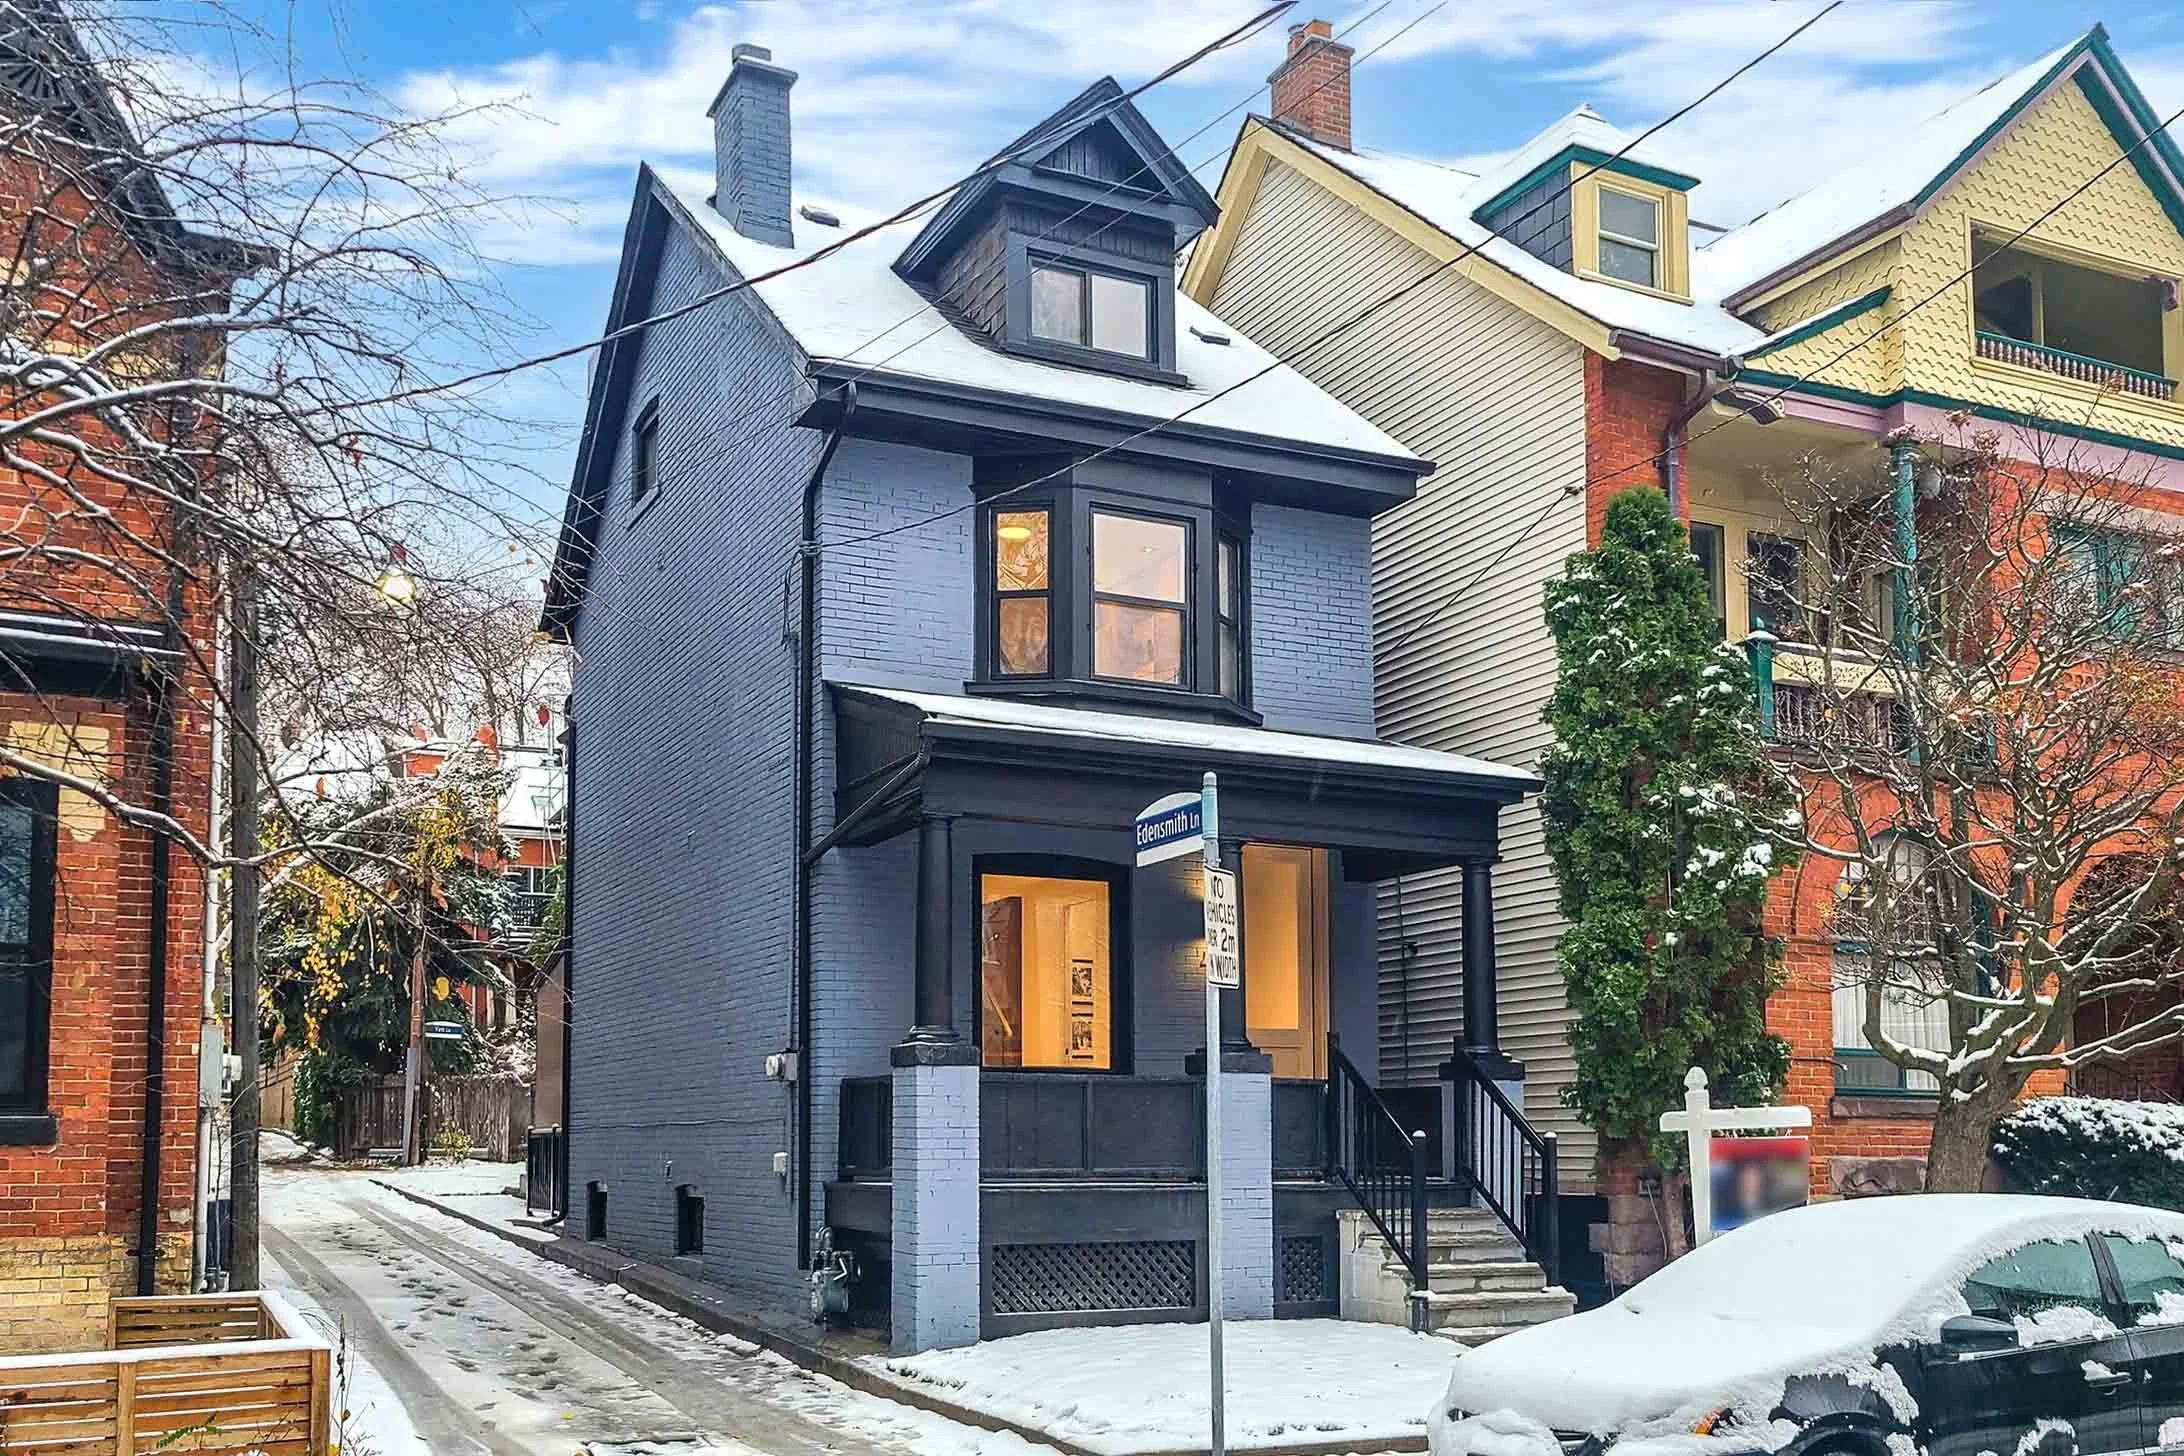
DESIGN | PERMITS | CONSTRUCTION BY BETTERVIEWProject Overview

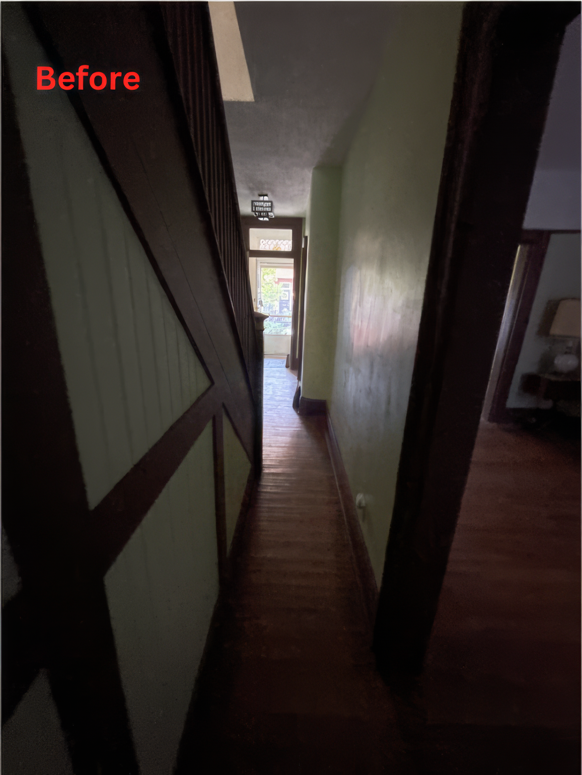
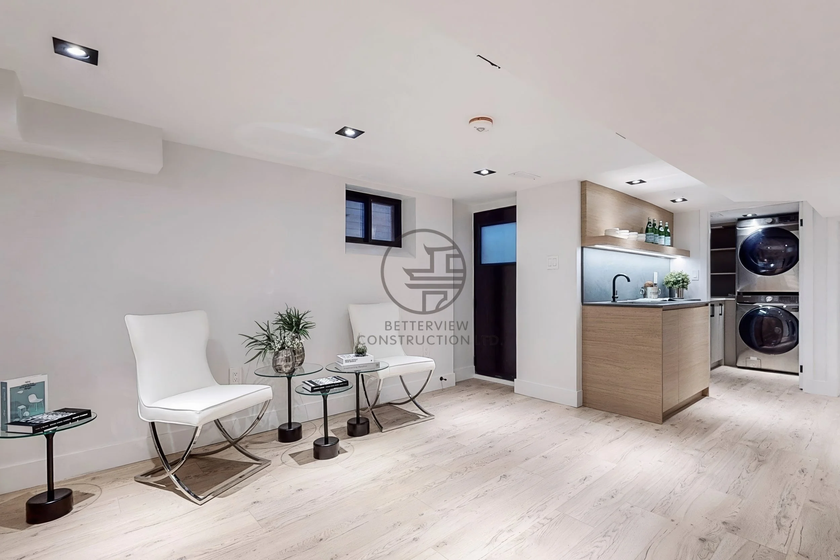
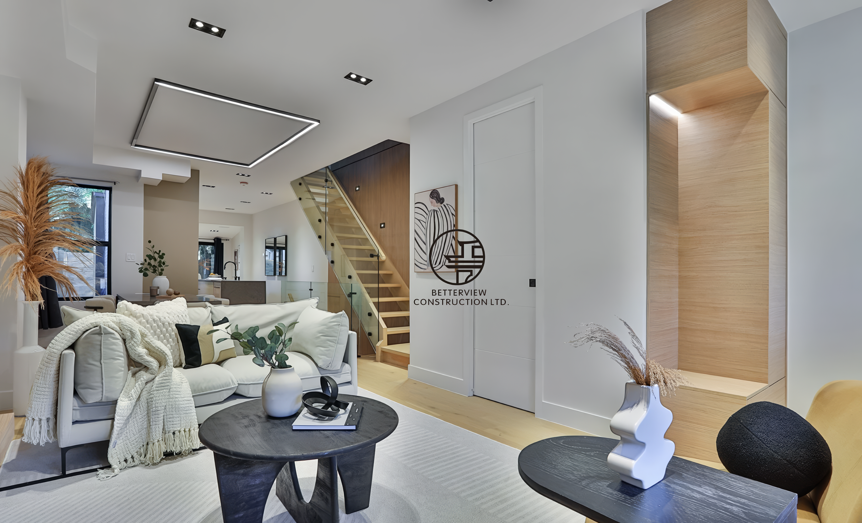

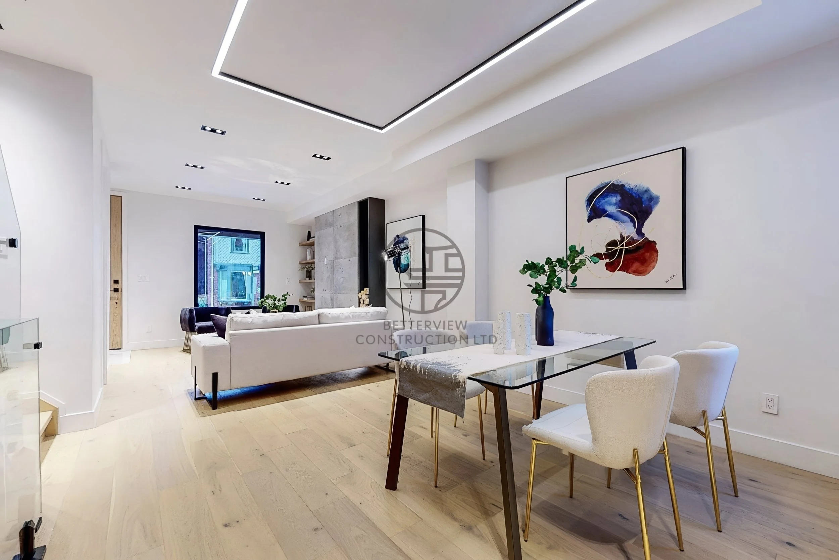

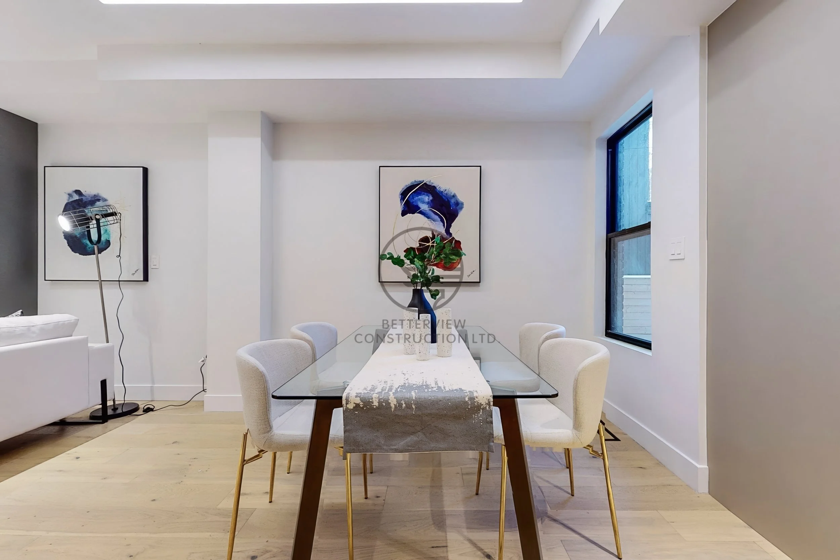
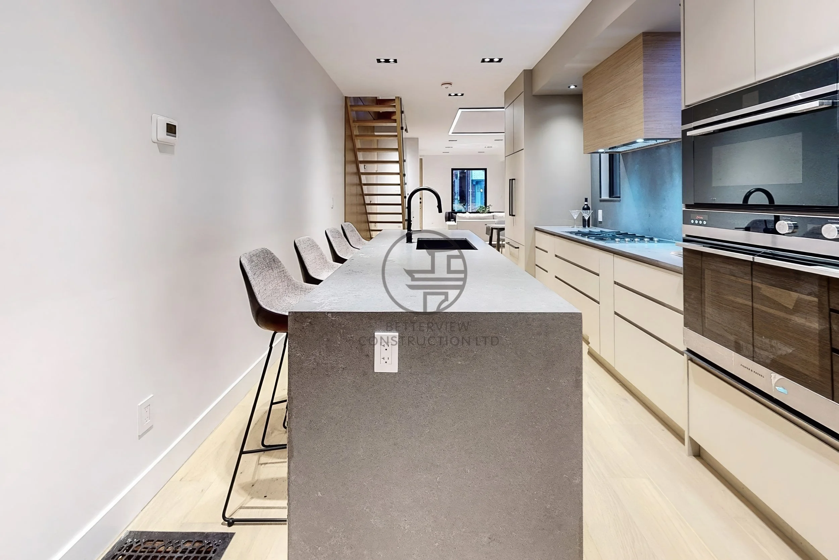
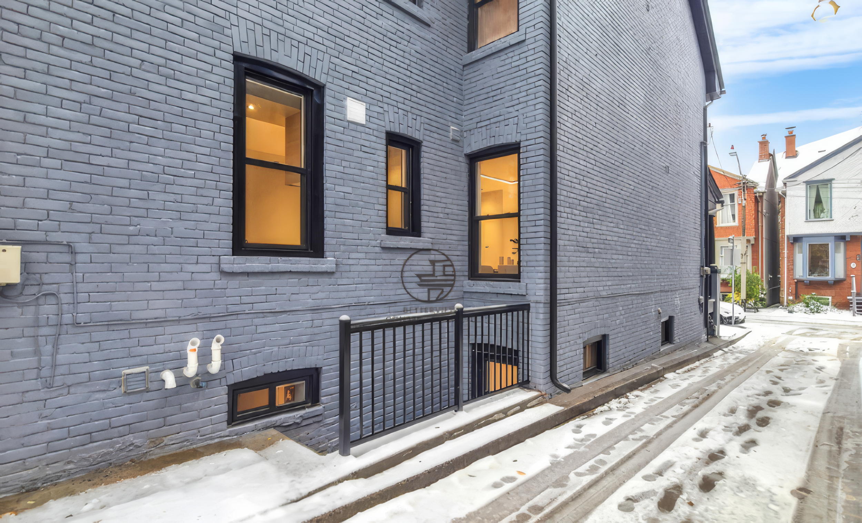
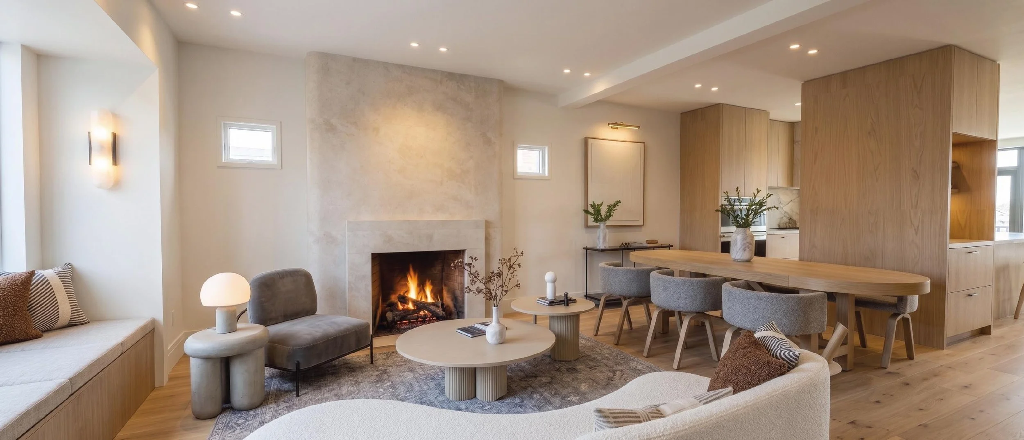
▸ Complete Layout Reconfiguration, Open Concept


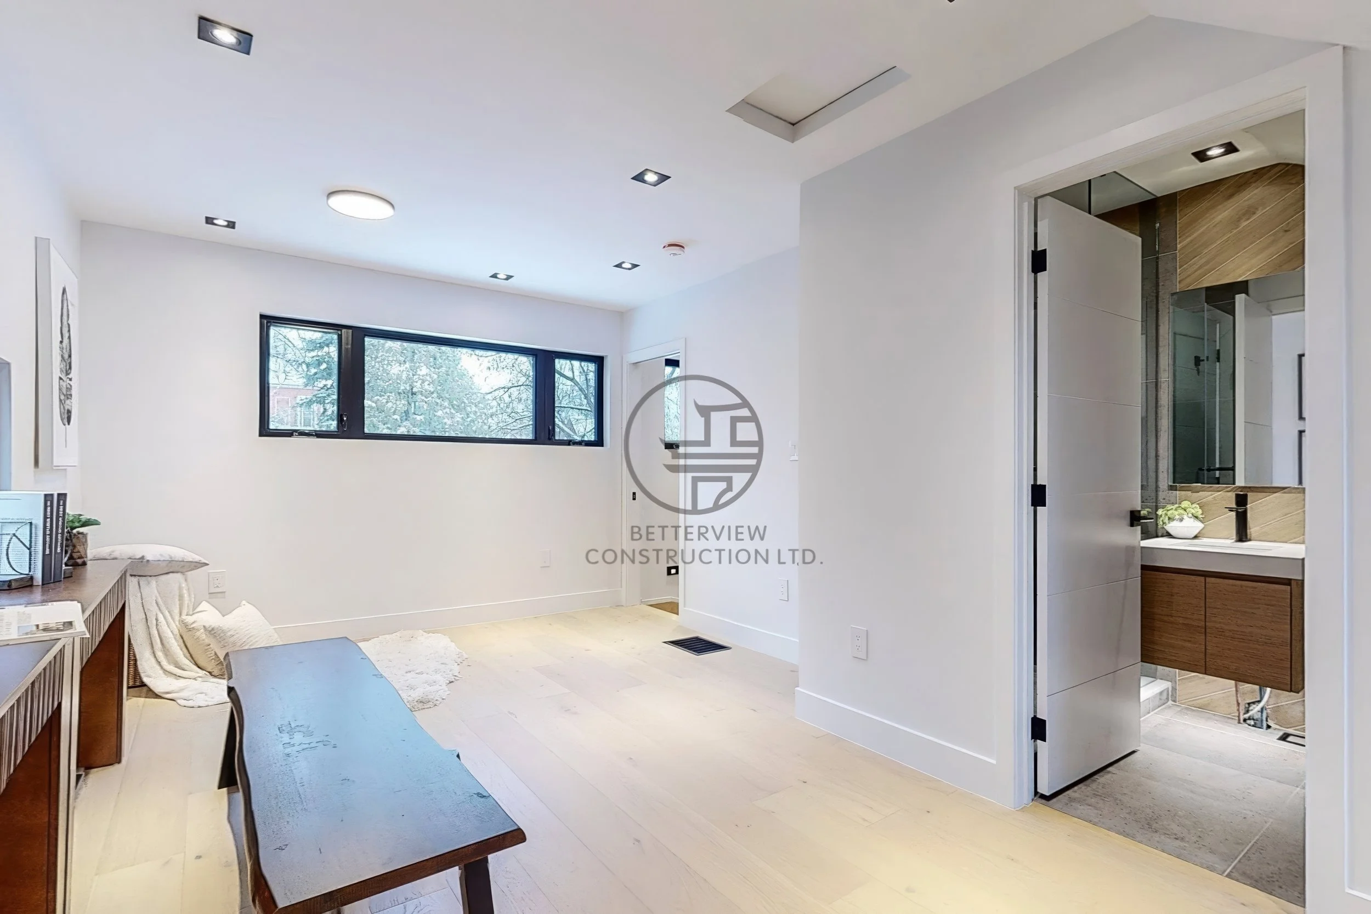
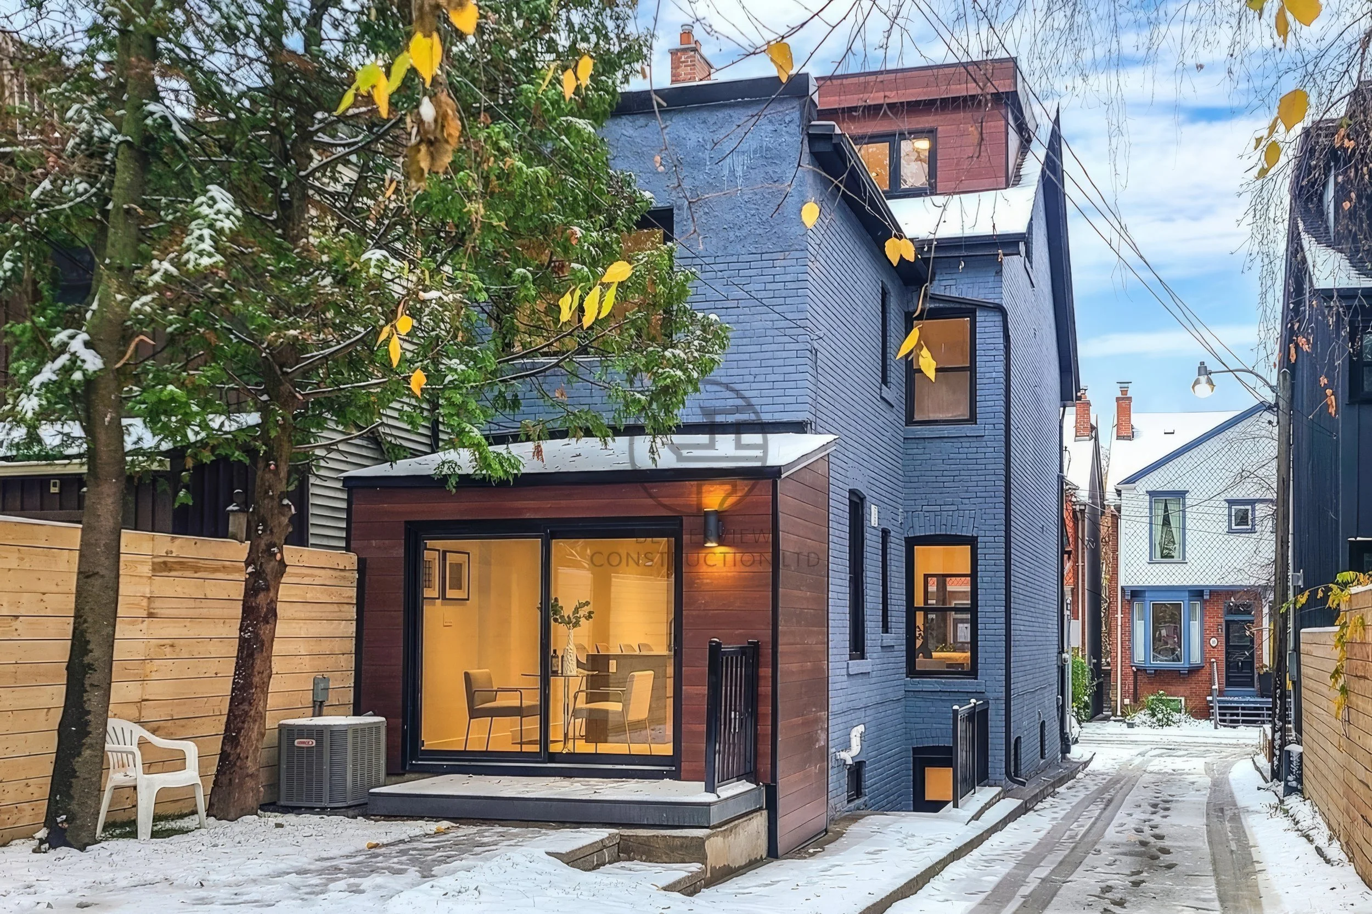
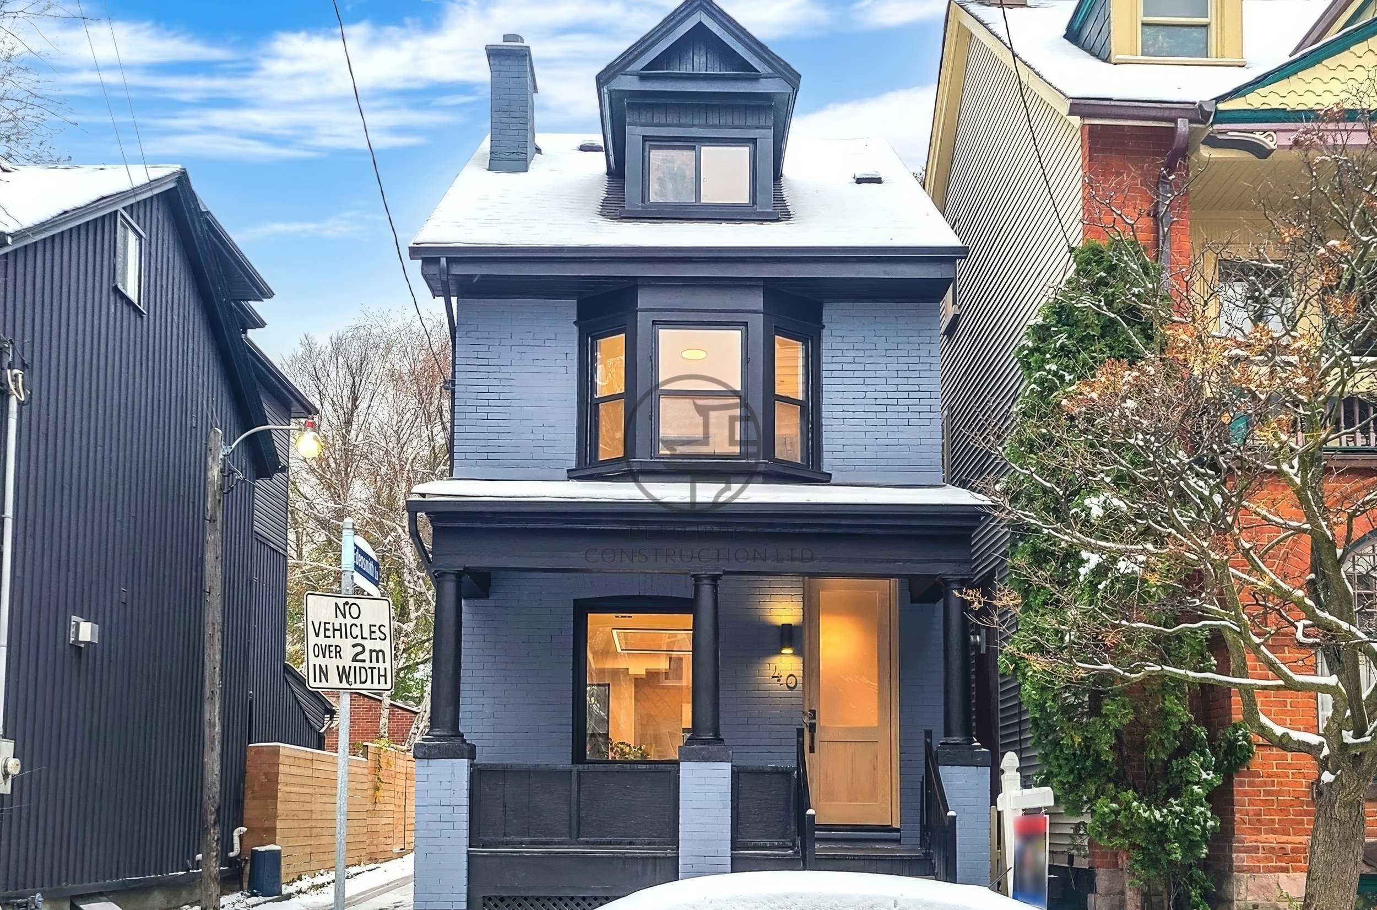
▸ Third Floor Expansion
▸ Heritage Property

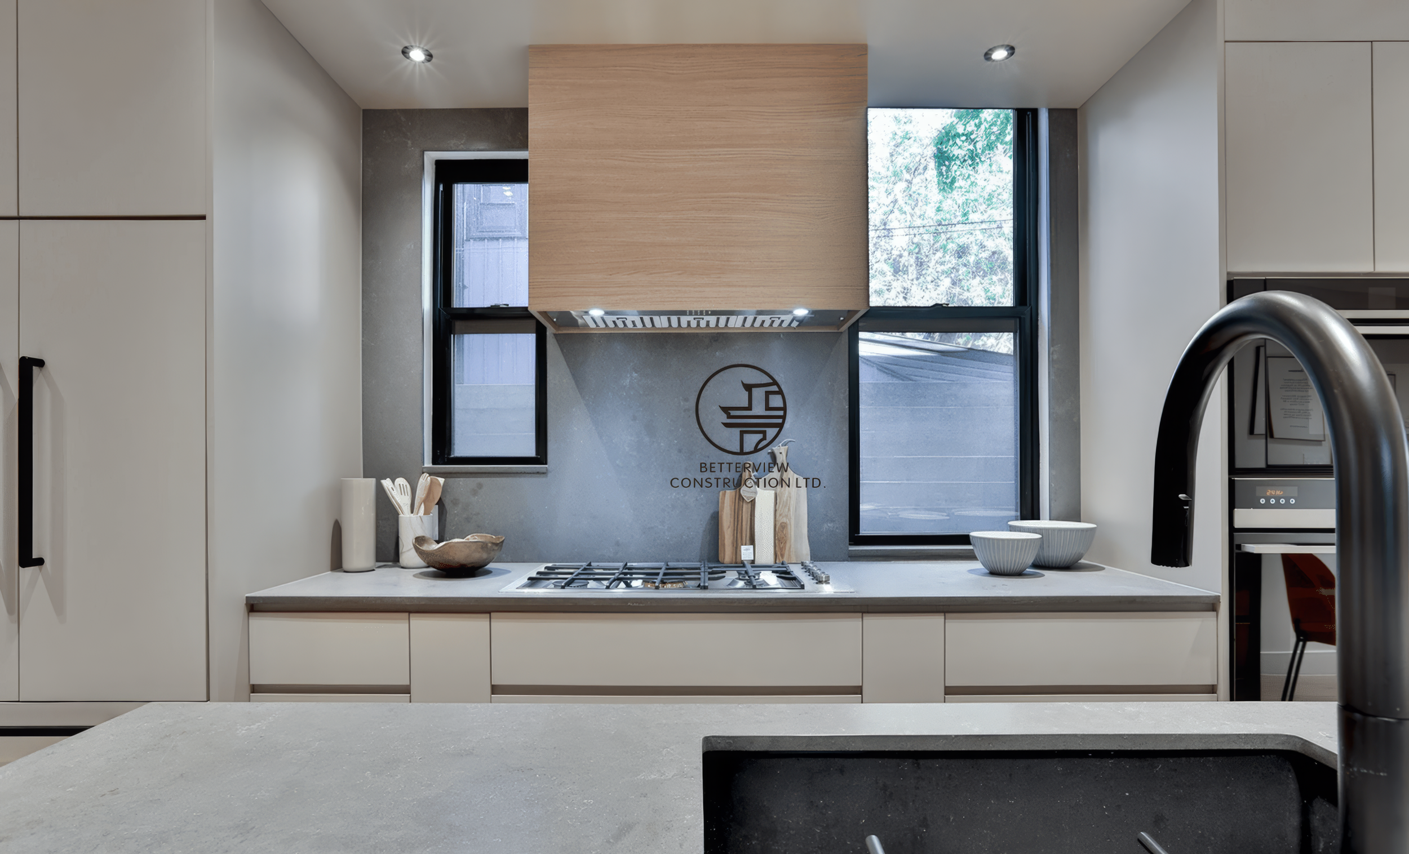
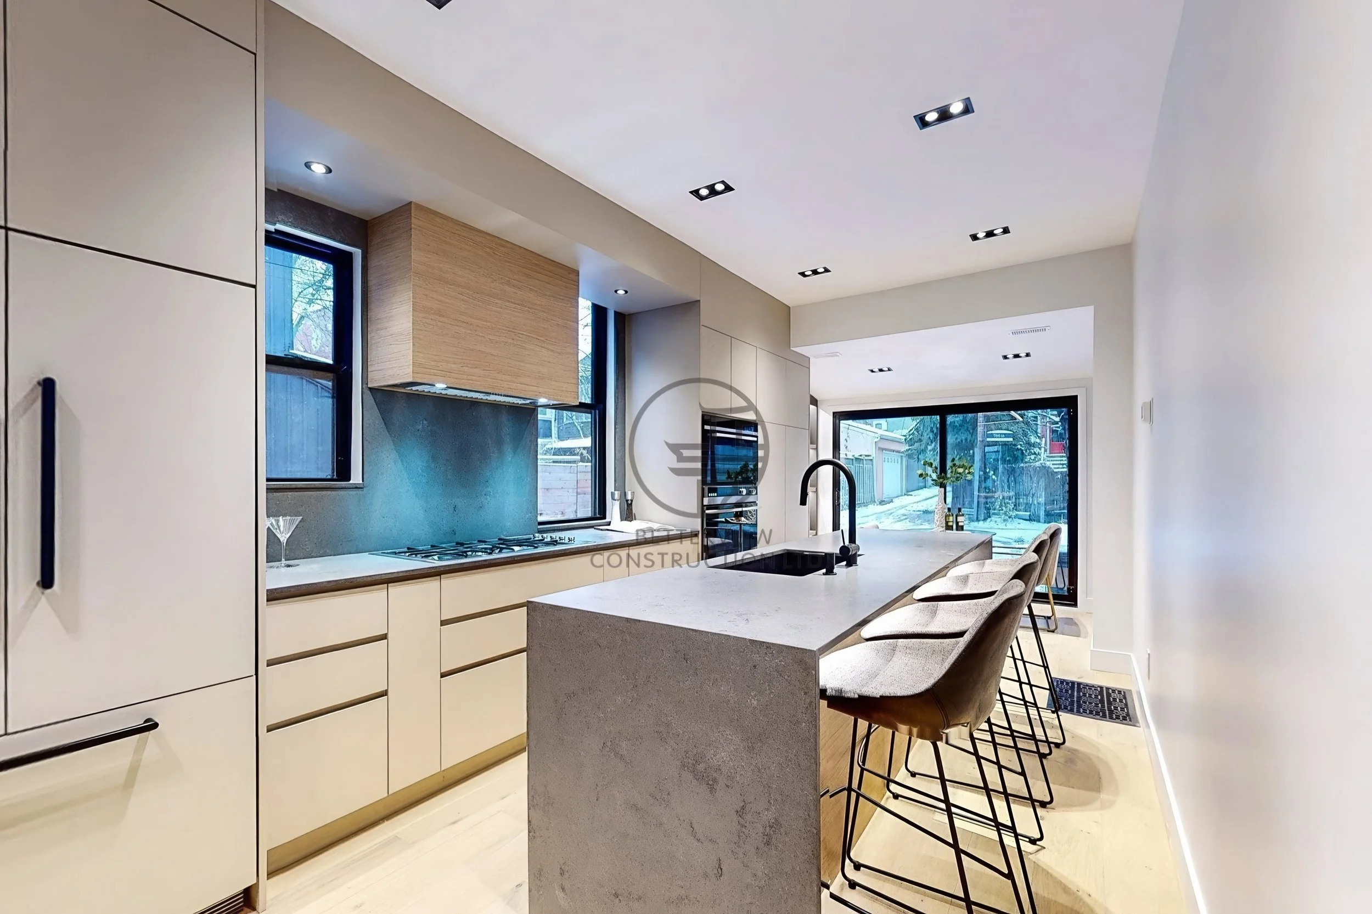
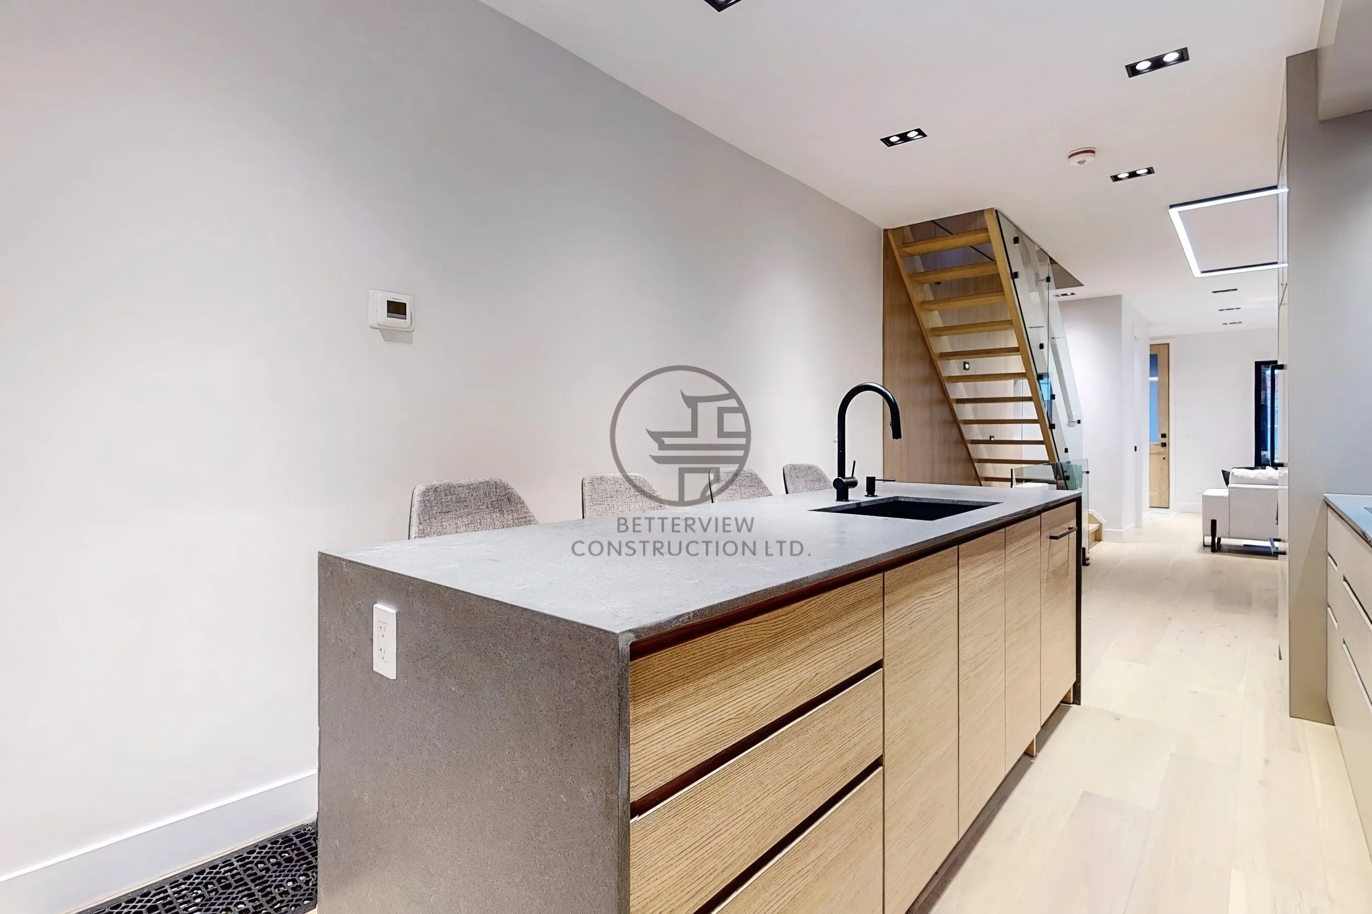
▸ Oversized Waterfall Kitchen Island
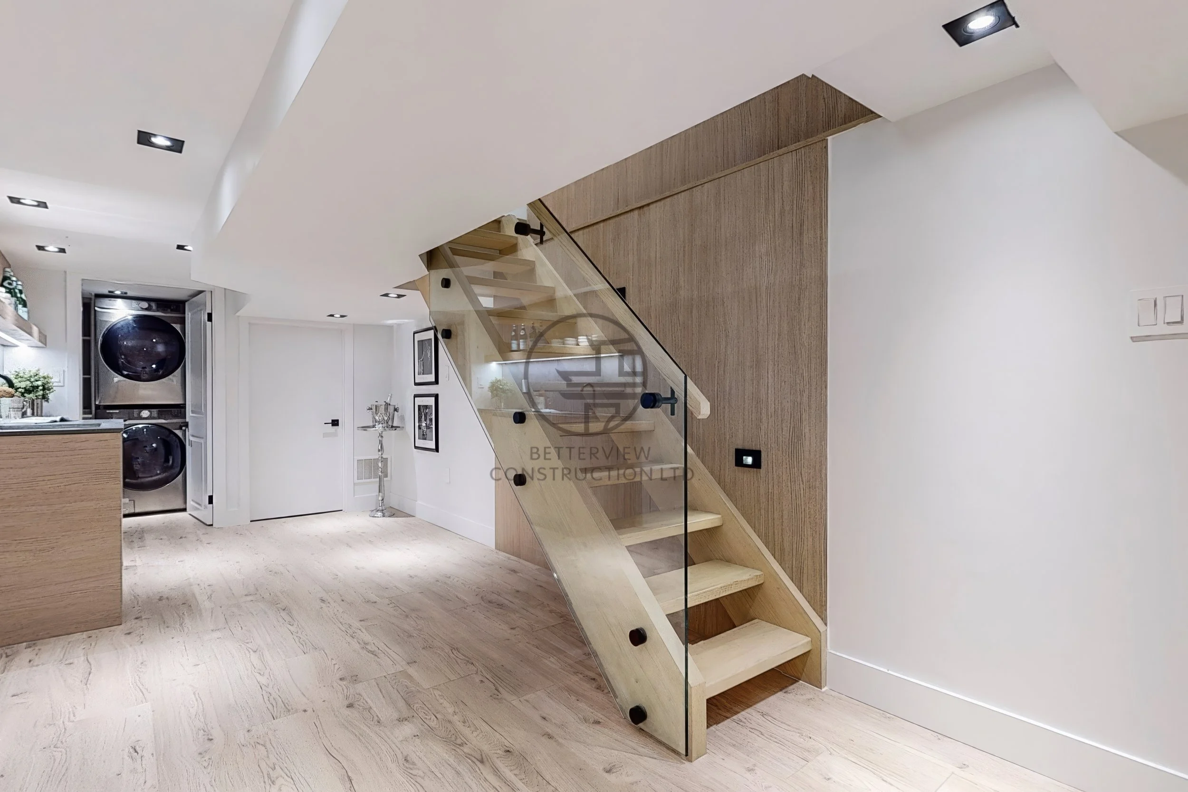
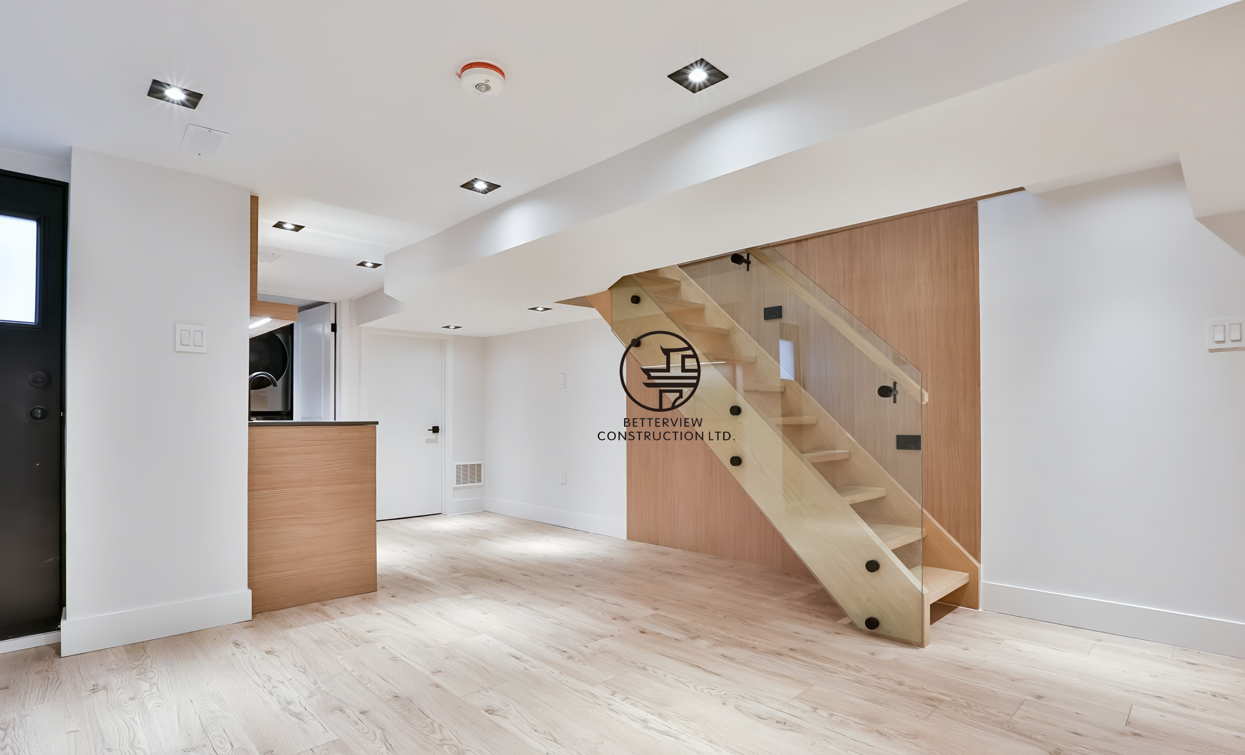
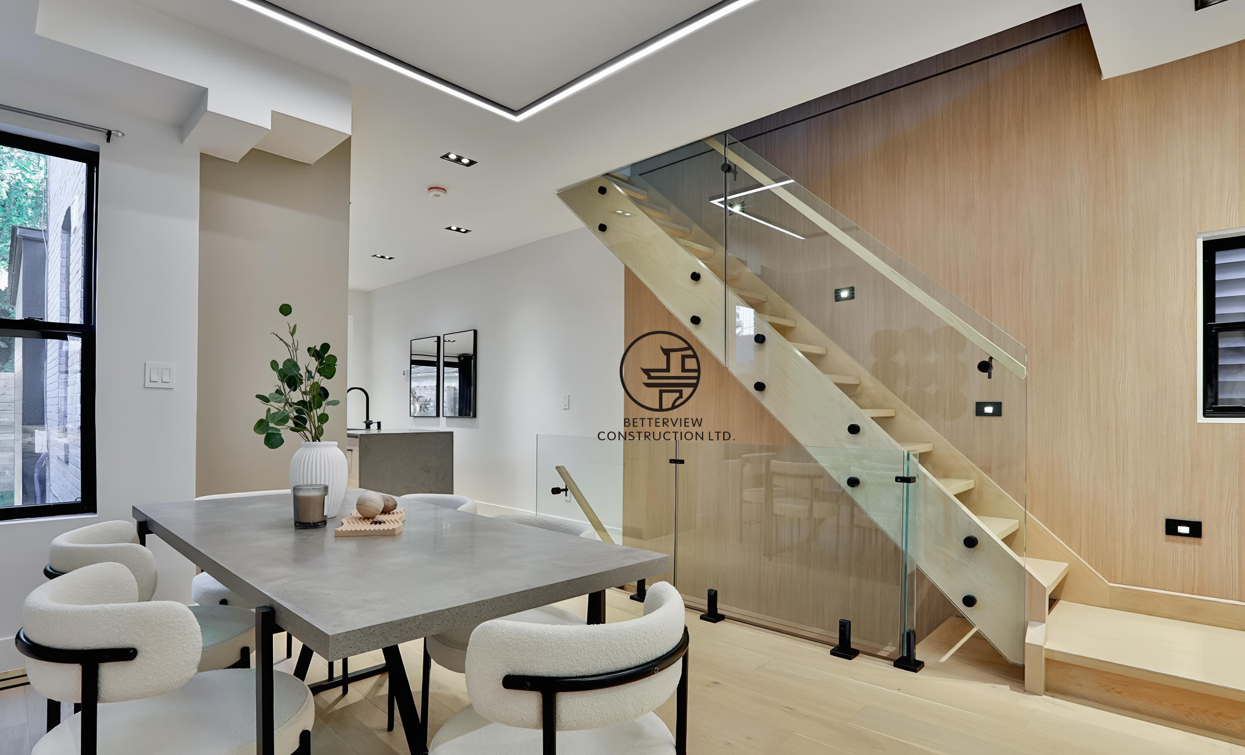
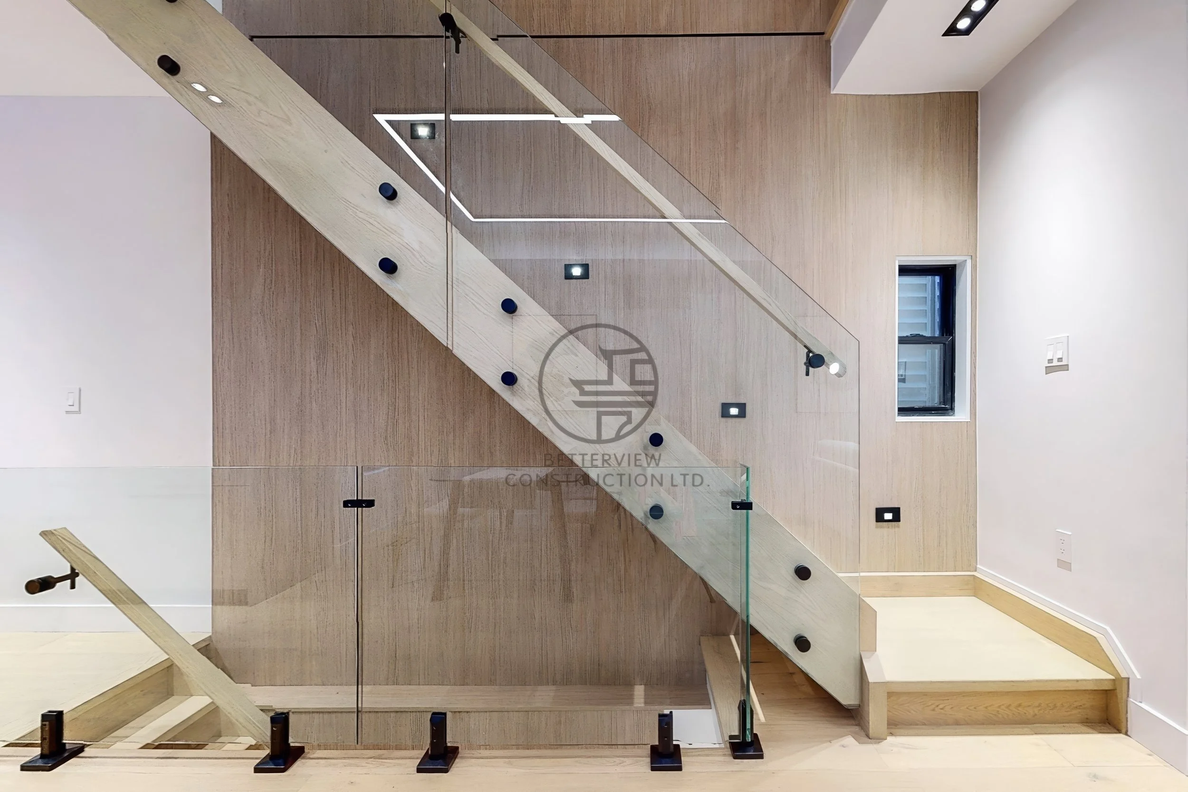
▸ Modern Glass Stair Railing
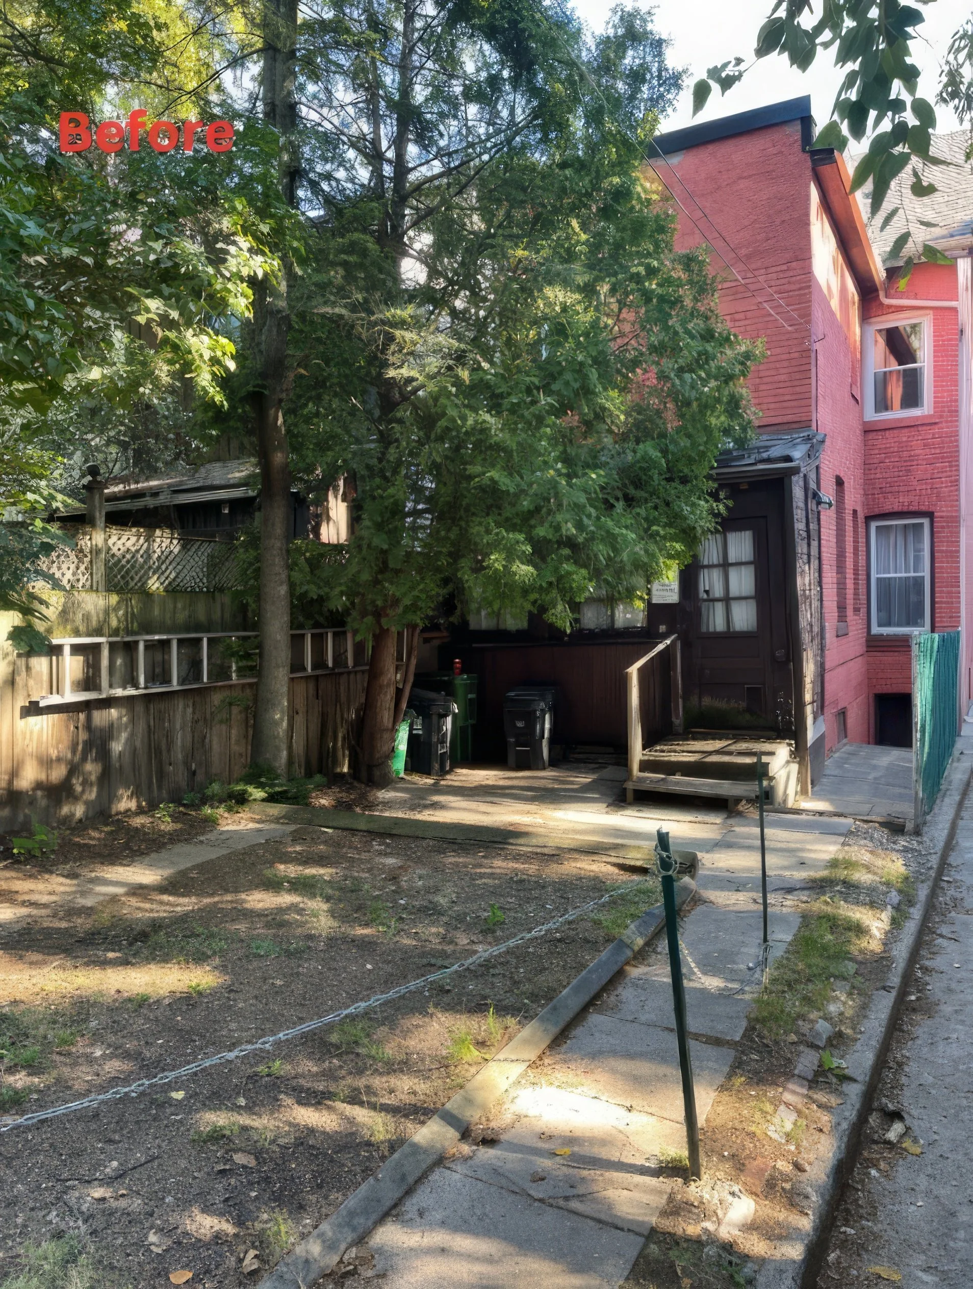
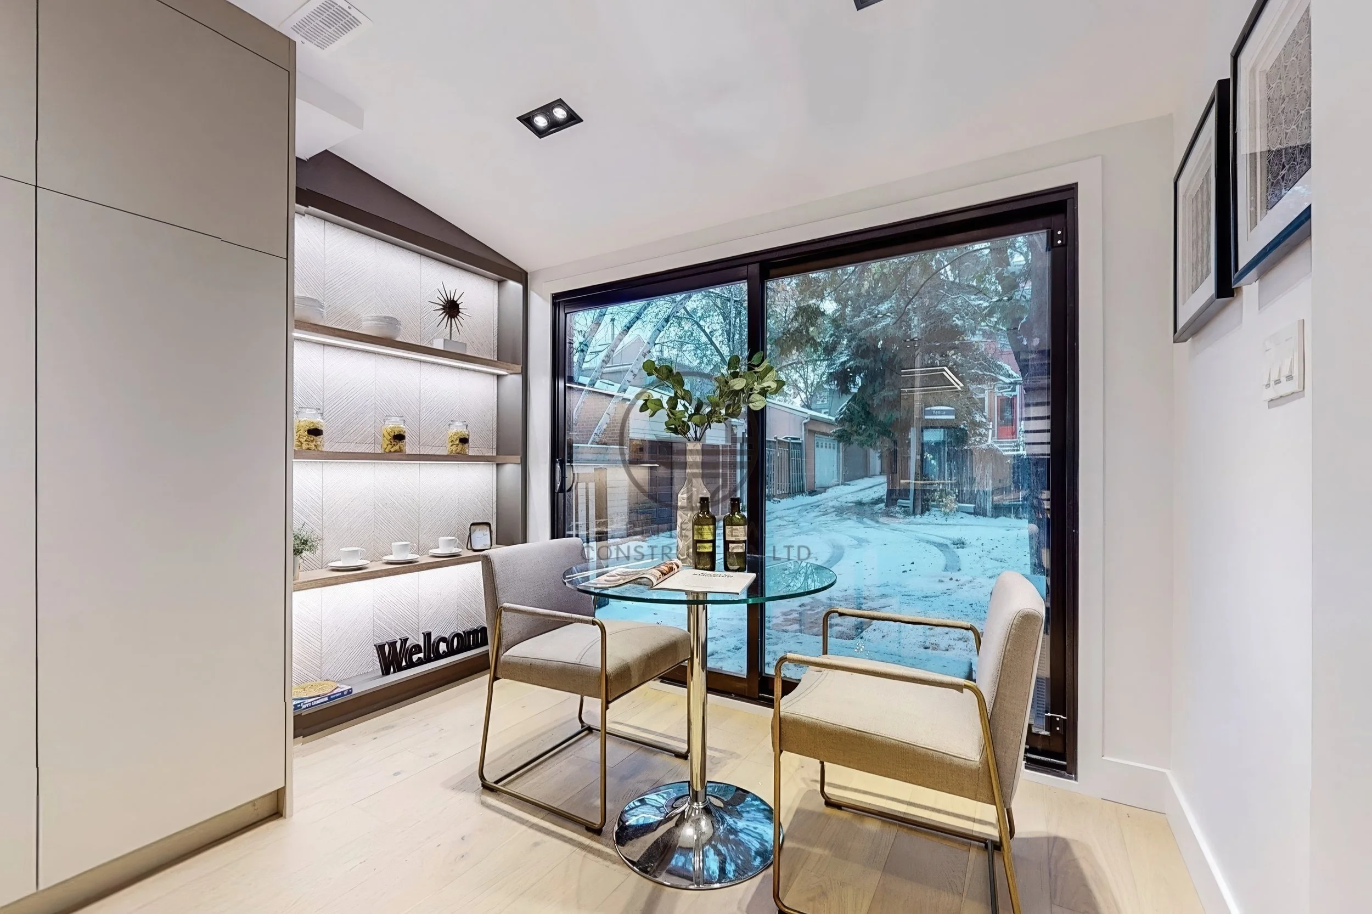
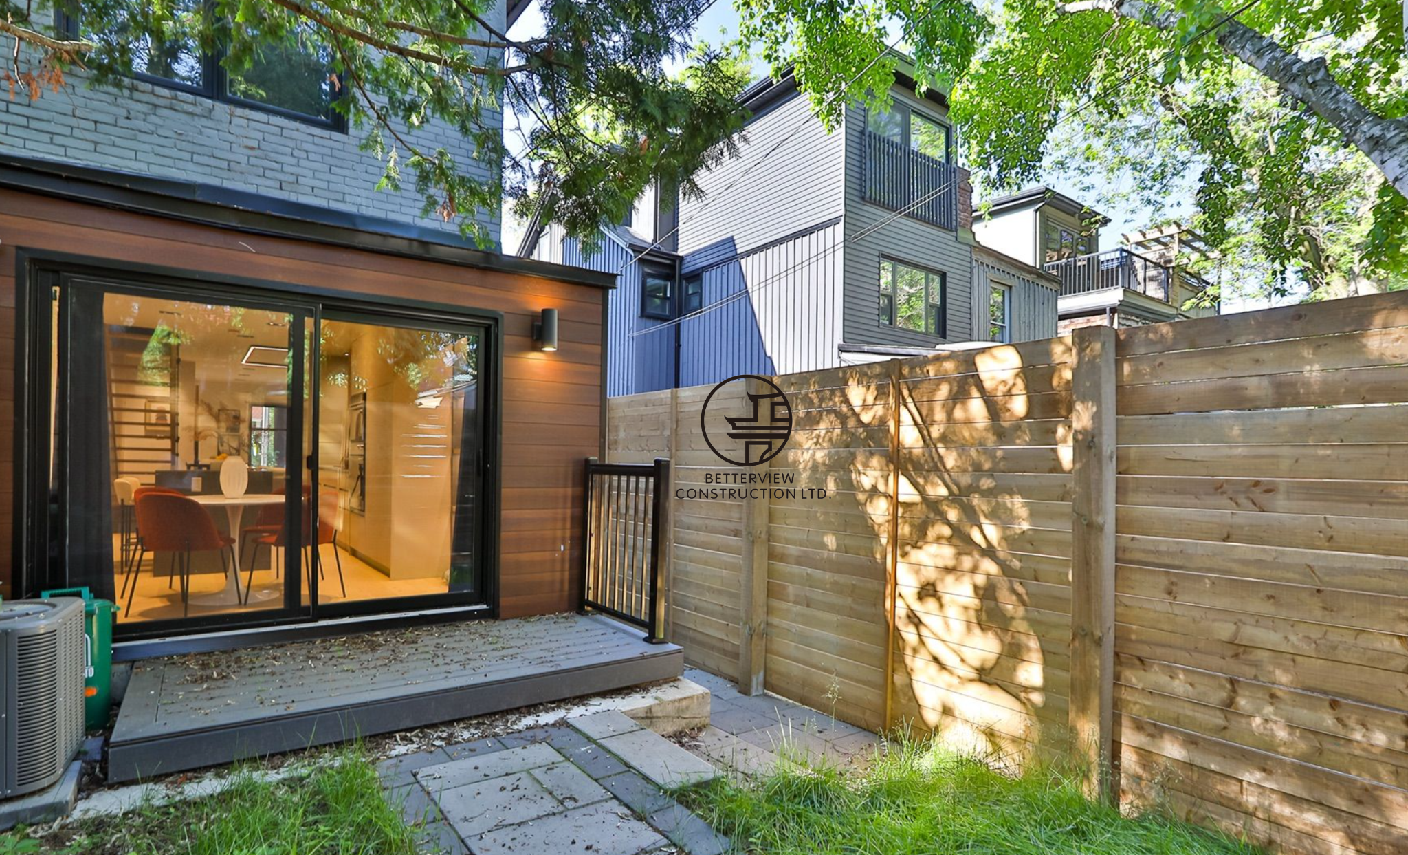
▸ Large Sliding Patio Doors
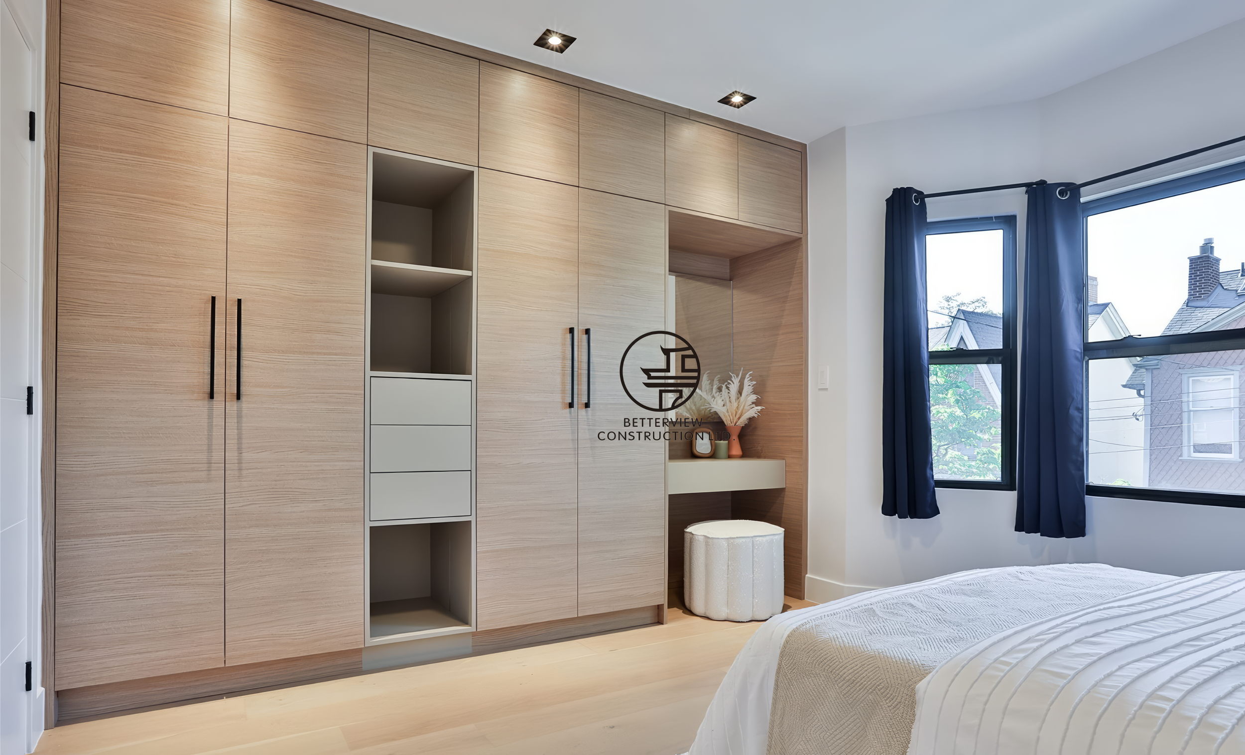

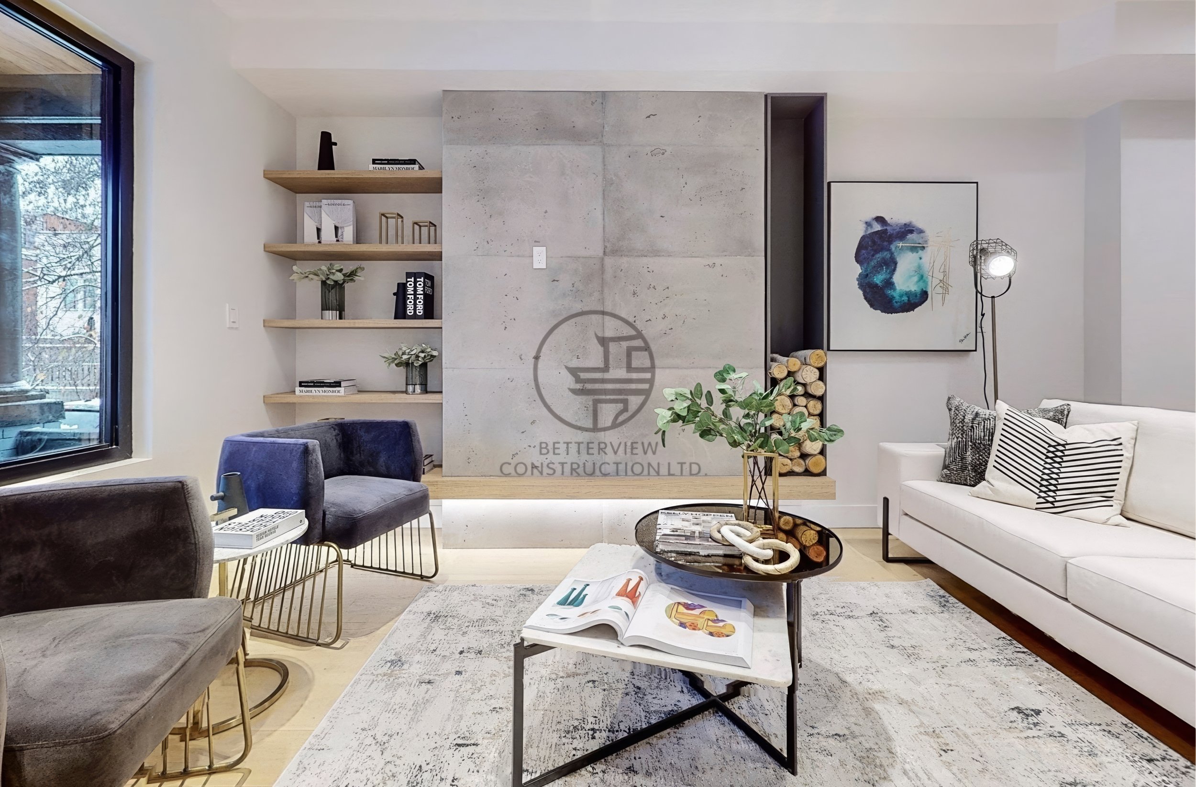

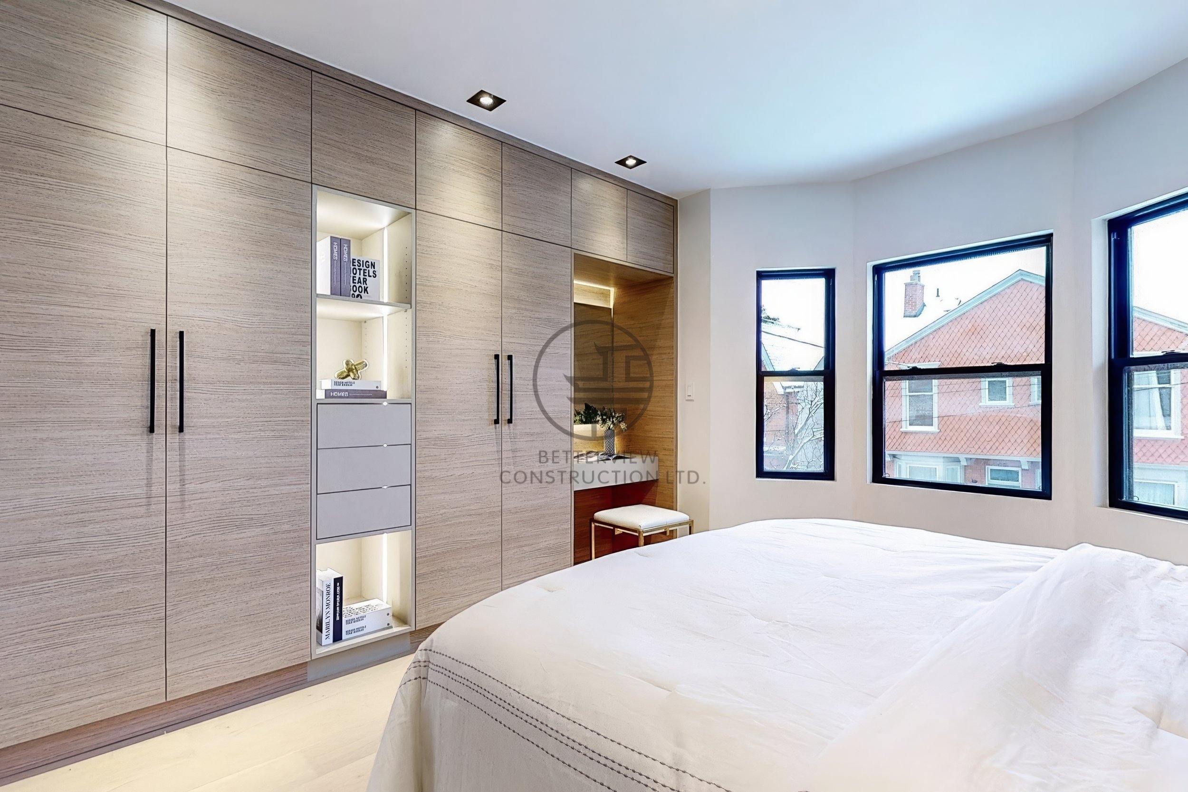
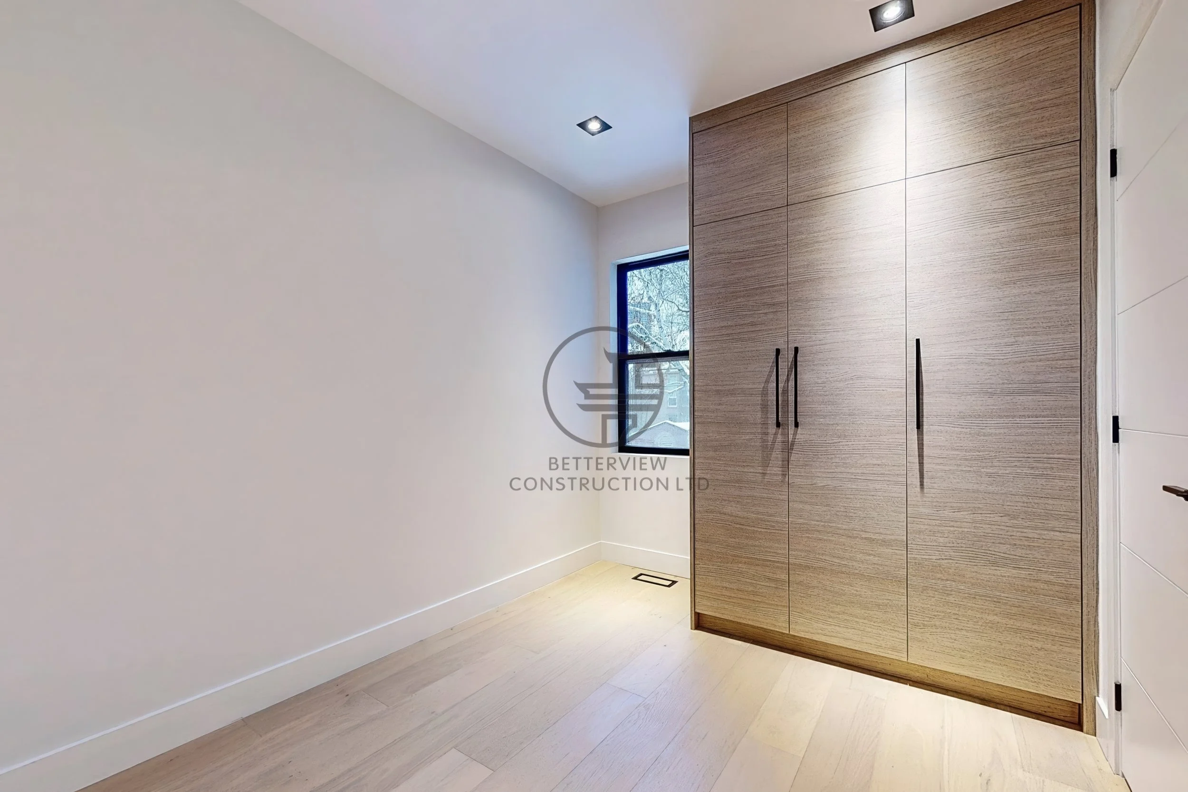
▸ Custom Feature Wall, Fireplace or Built-In Millwork
▸ Floating Open Riser Staircase
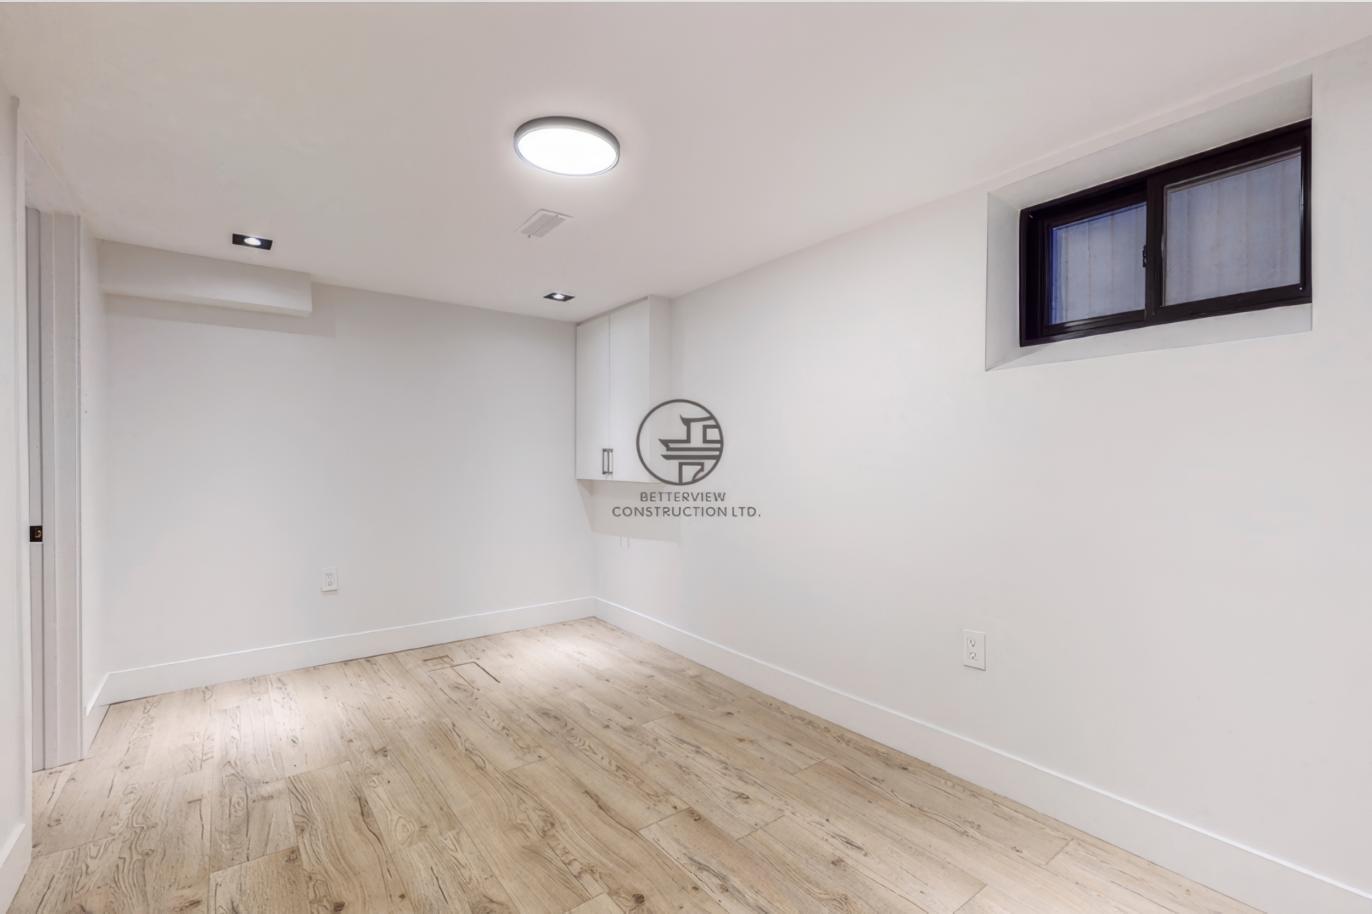
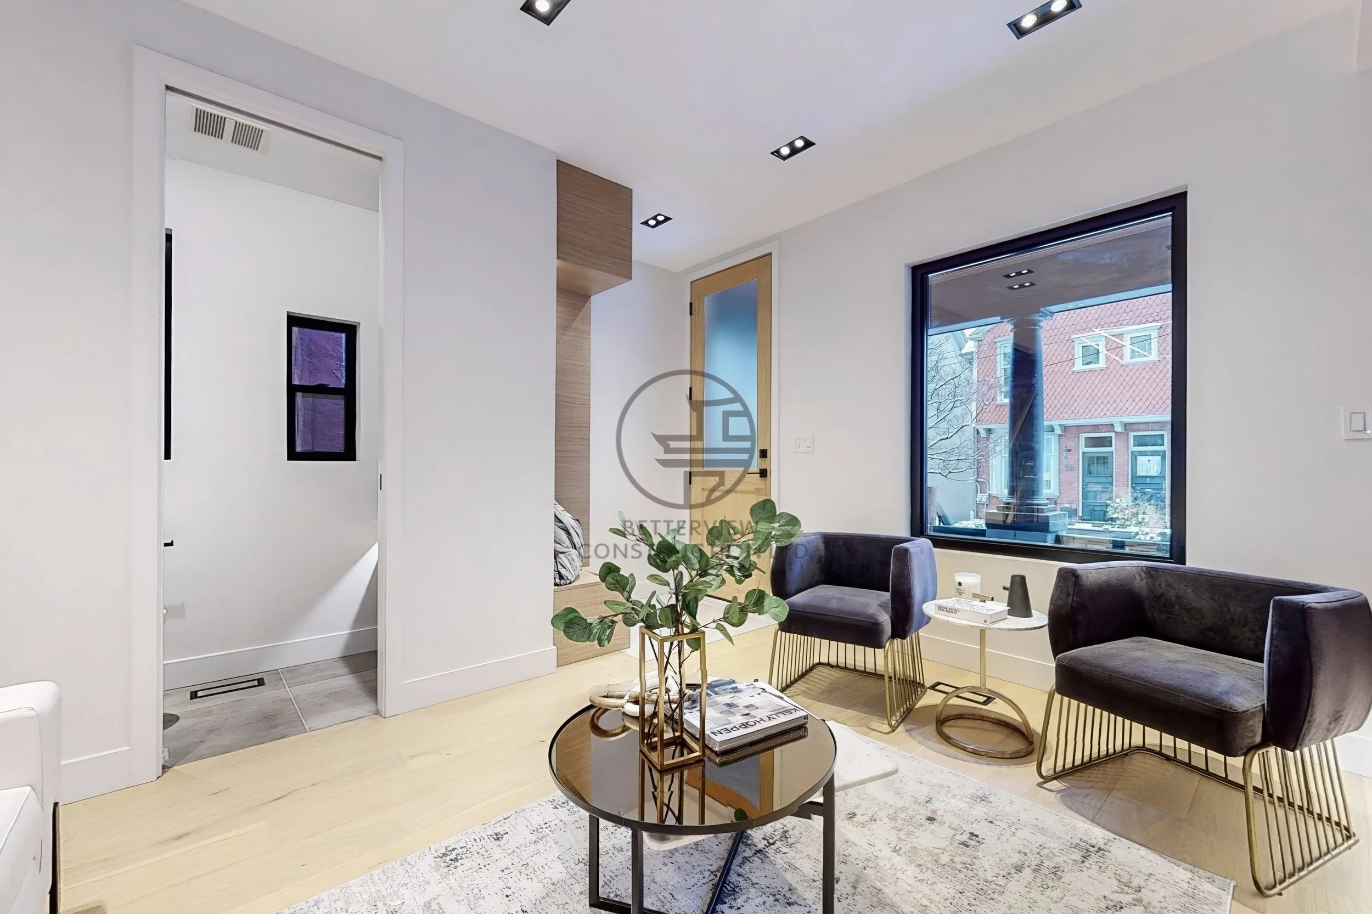
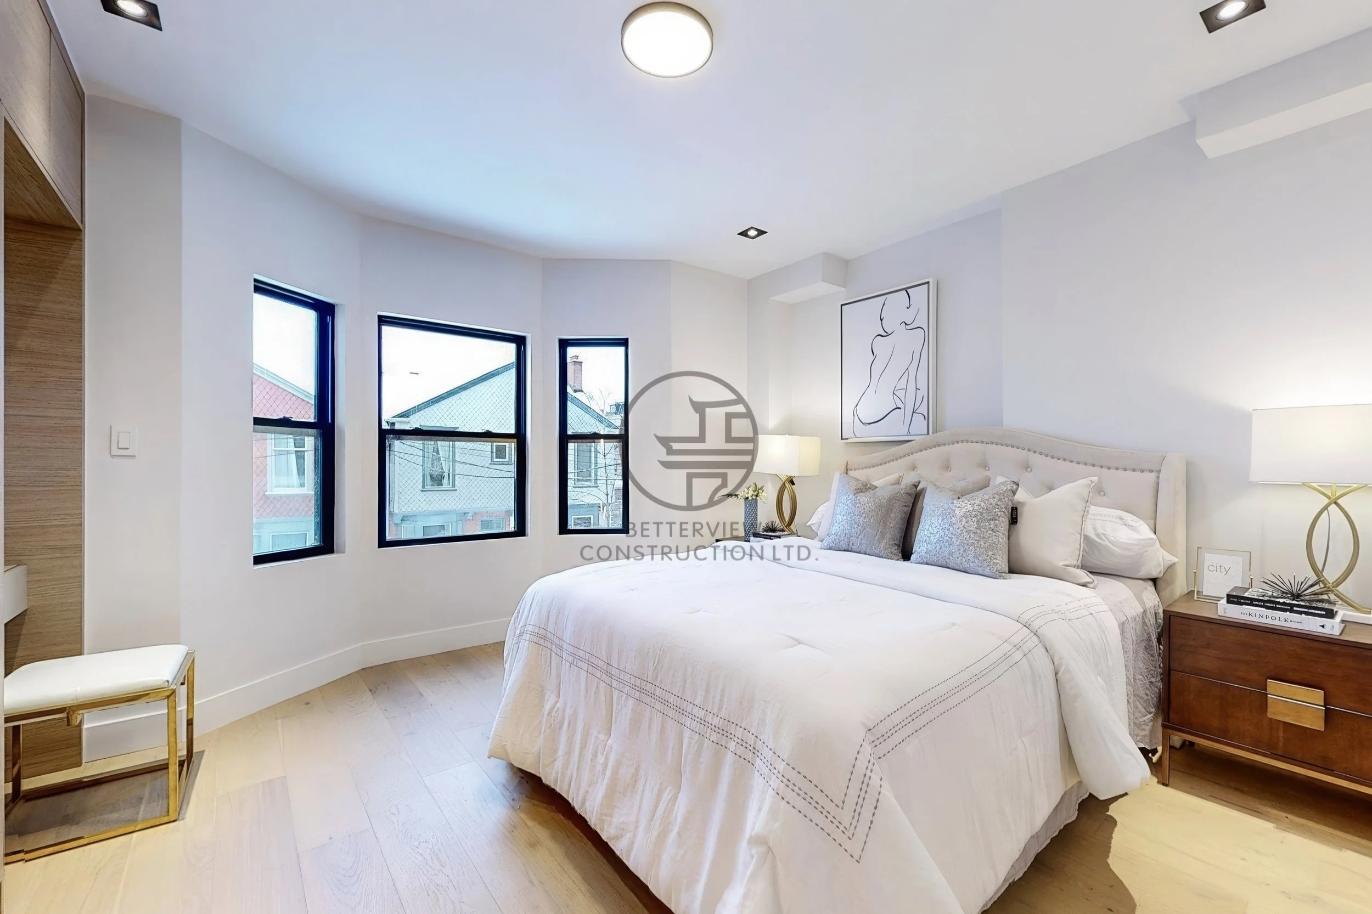
▸ All New Windows & Doors
LET'S BUILD YOUR VISIONPlanning a Home Renovation in Toronto or the GTA?
Tell us about your project and get personalized guidance through the process.