
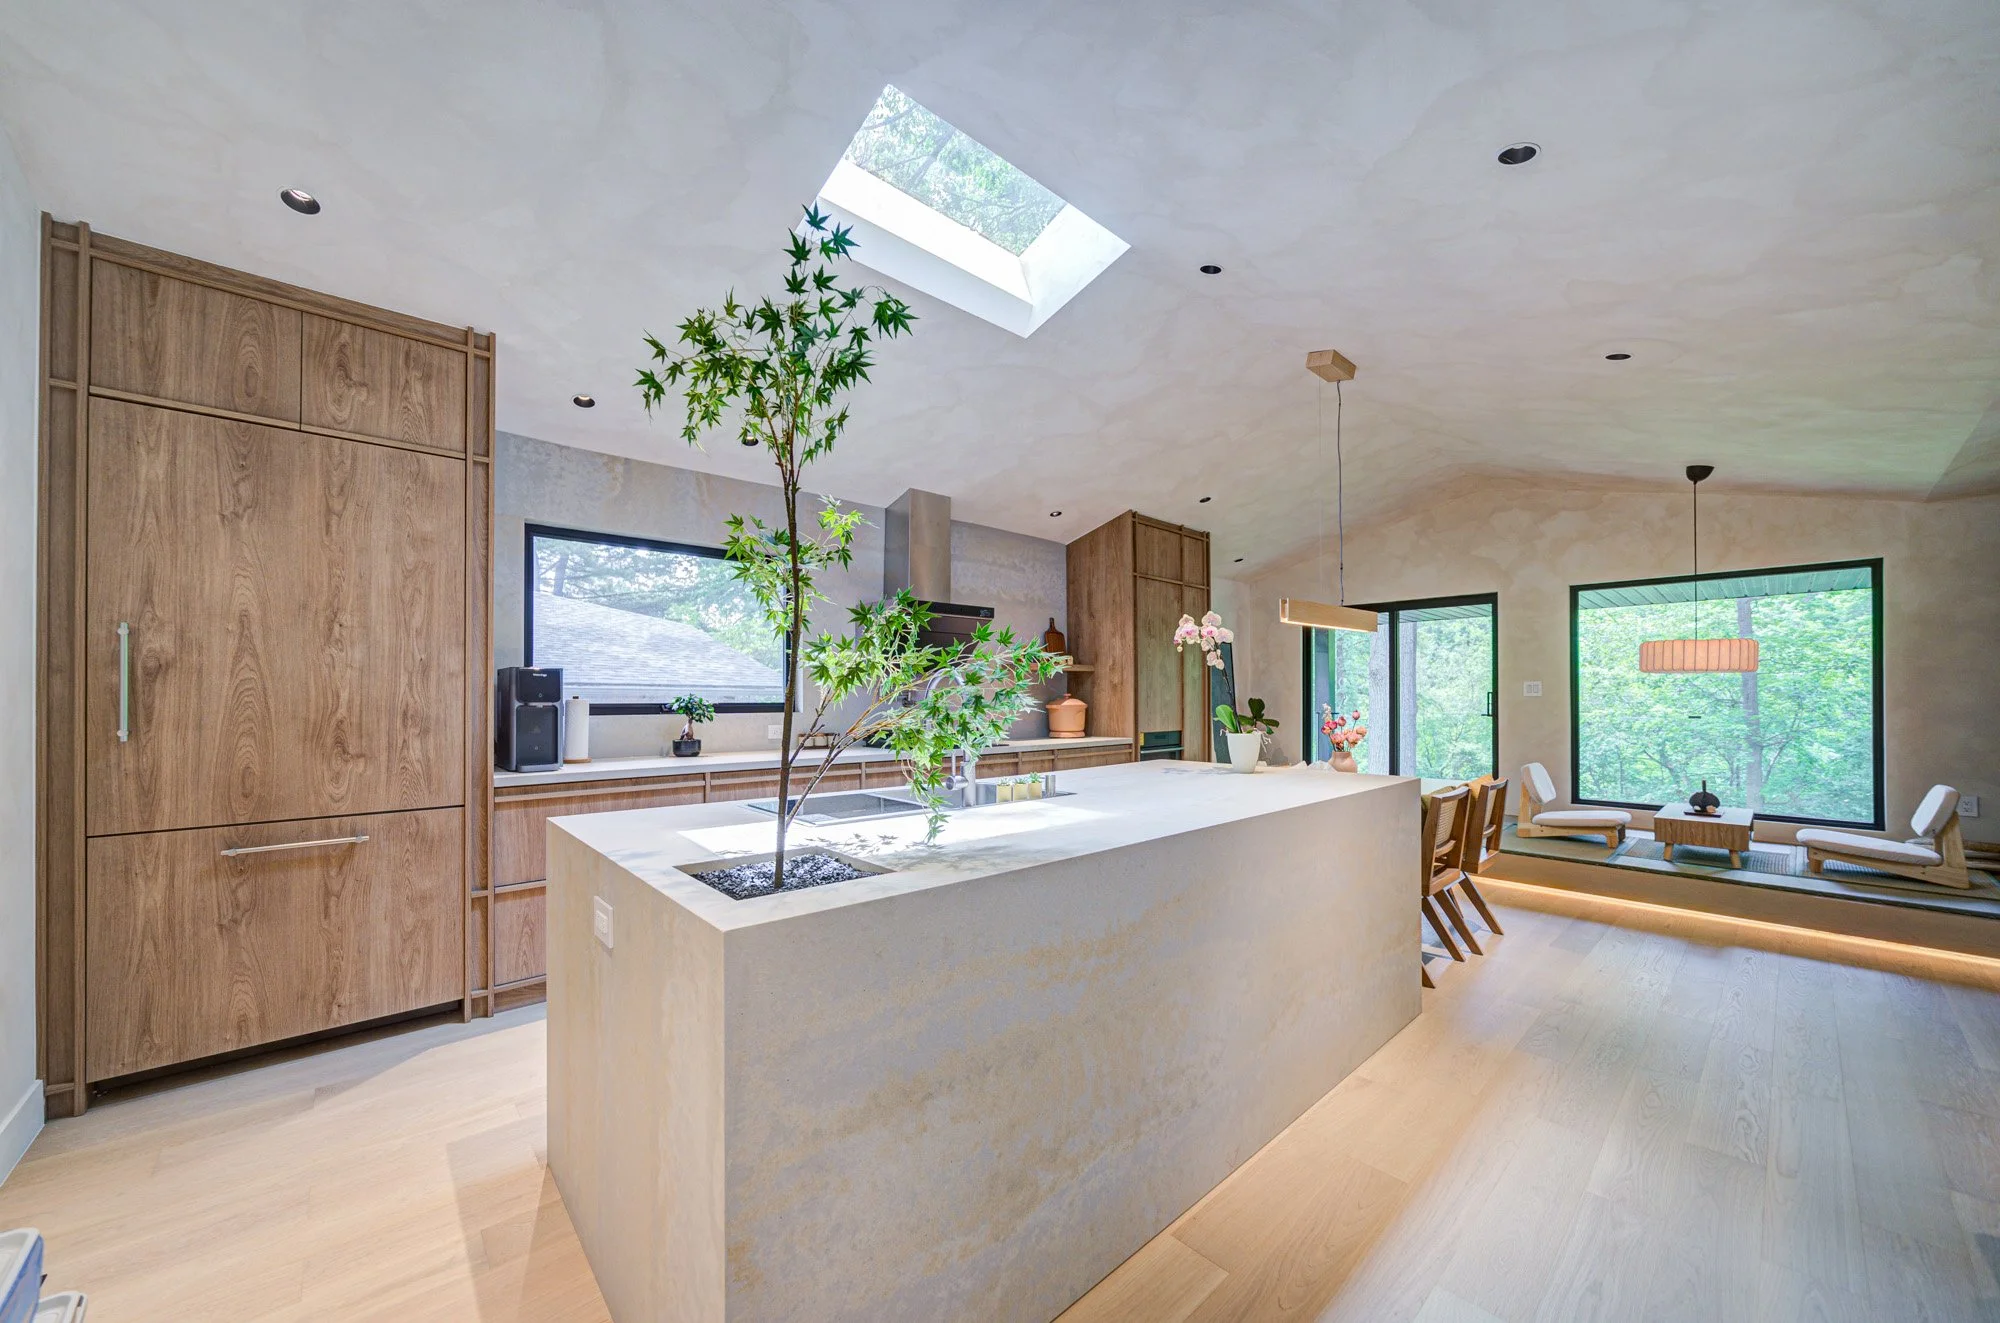
TORONTO & THE GTAFull Home Renovation, Thoughtfully Led.

A full-service renovation approach that brings design, permits, and construction together under on experienced team. From concept to completion, we lead every detail with care.
WHAT WE OFFERA renovation should feel considered from the start.
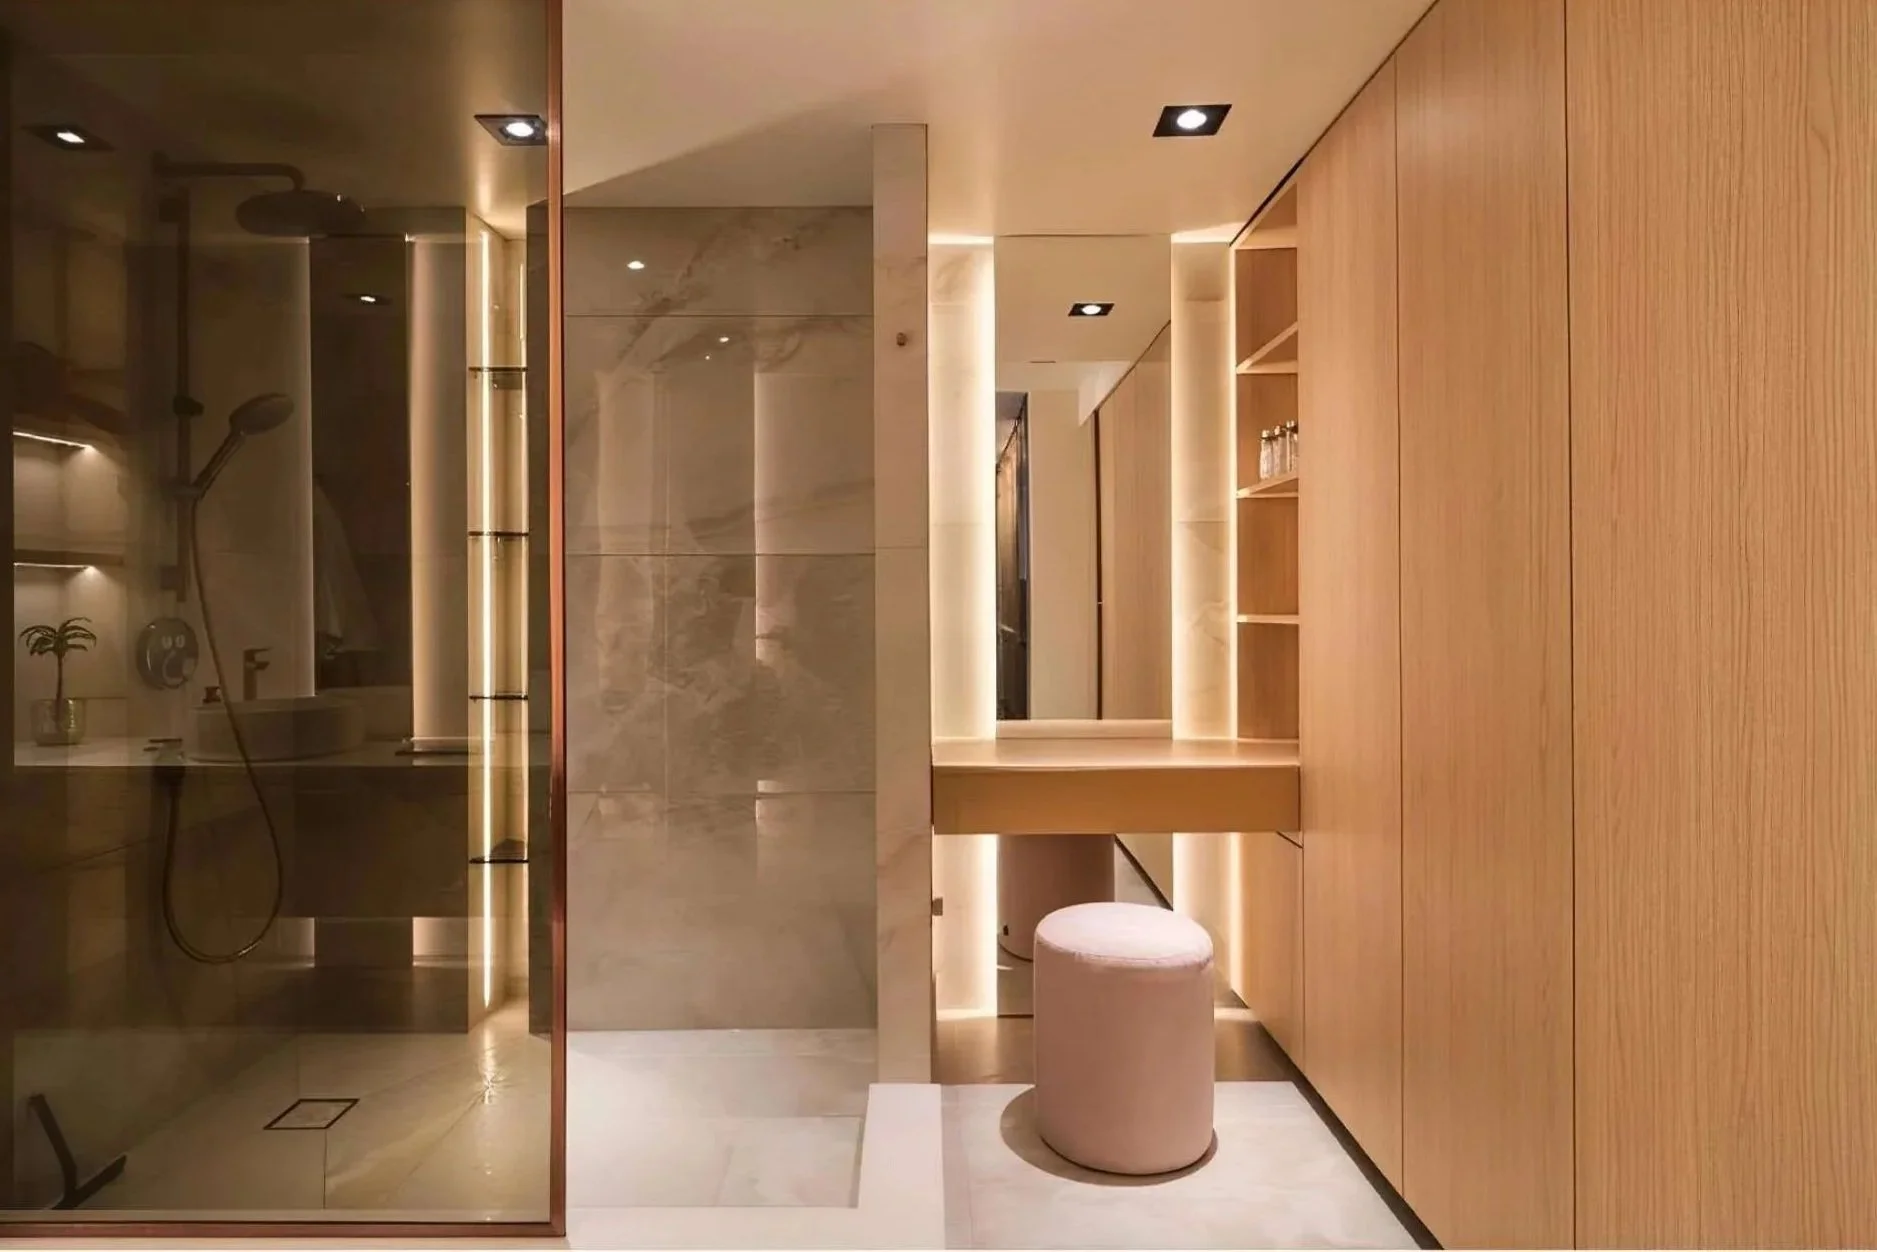
Every home calls for a different approach. We tailor each renovation around your property, the way you live, and what you want your home to become.
-
For major and full home renovations, thoughtful planning comes first. Our team coordinates design drawings, permit applications, and required approvals so your project can move forward with a clear and well-prepared foundation.
-
Open up layouts, remove walls, rework circulation, or reshape how your home functions. We coordinate the structural work behind complex renovations to create spaces that feel more open, intentional, and suited to the way you live.
-
A custom renovation should feel cohesive from the inside out. We reimagine interiors and exterior elements with a focus on proportion, materials, functionality, and long-term value, creating a home that feels considered as a whole.
-
For full home renovations that extend below grade, we can integrate basement renovation and underpinning into the broader project scope, helping improve ceiling height, usable space, and the overall function of your home.
-
When your existing footprint is no longer enough, an addition or extension can become part of a larger custom renovation. We plan new space to work naturally with the existing home in both layout and architectural character
-
A major renovation involves many moving parts. From planning and scheduling to trades, selections, and site coordination, our team manages the process with clear communication and consistent oversight from start to finish.
VIEW COMPLETED WORK
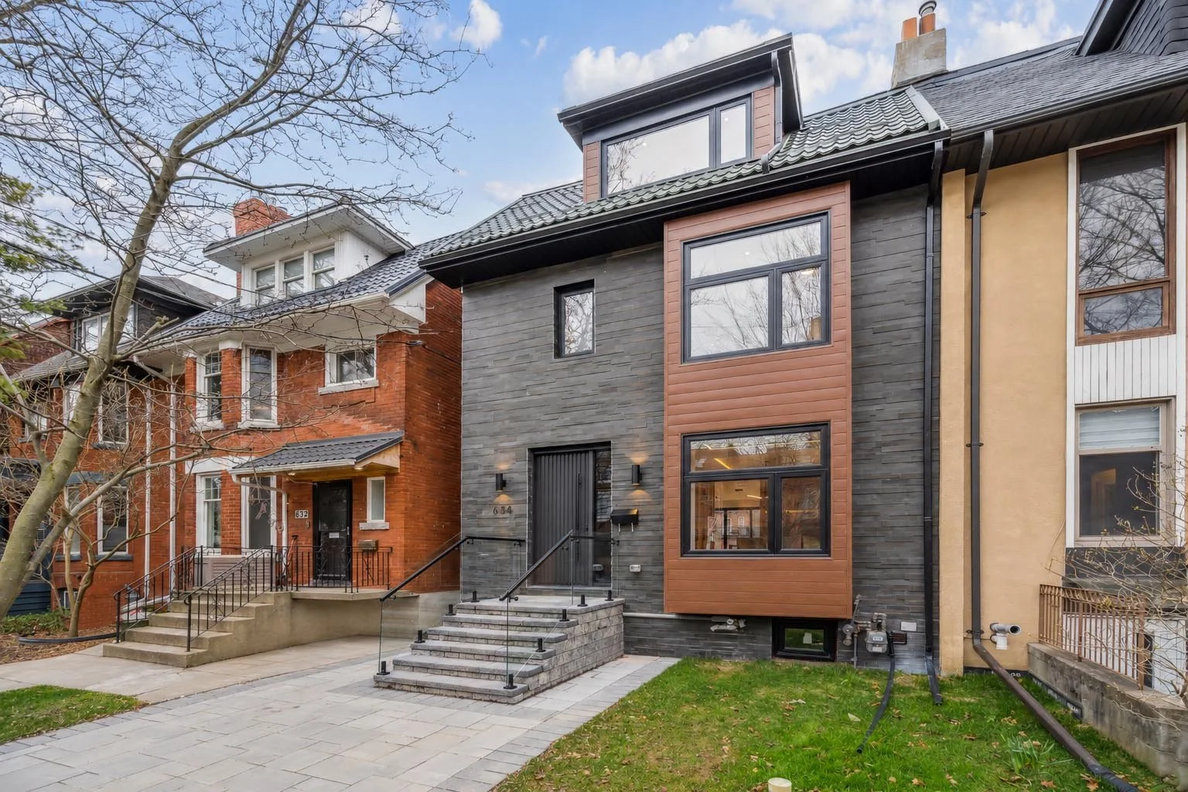
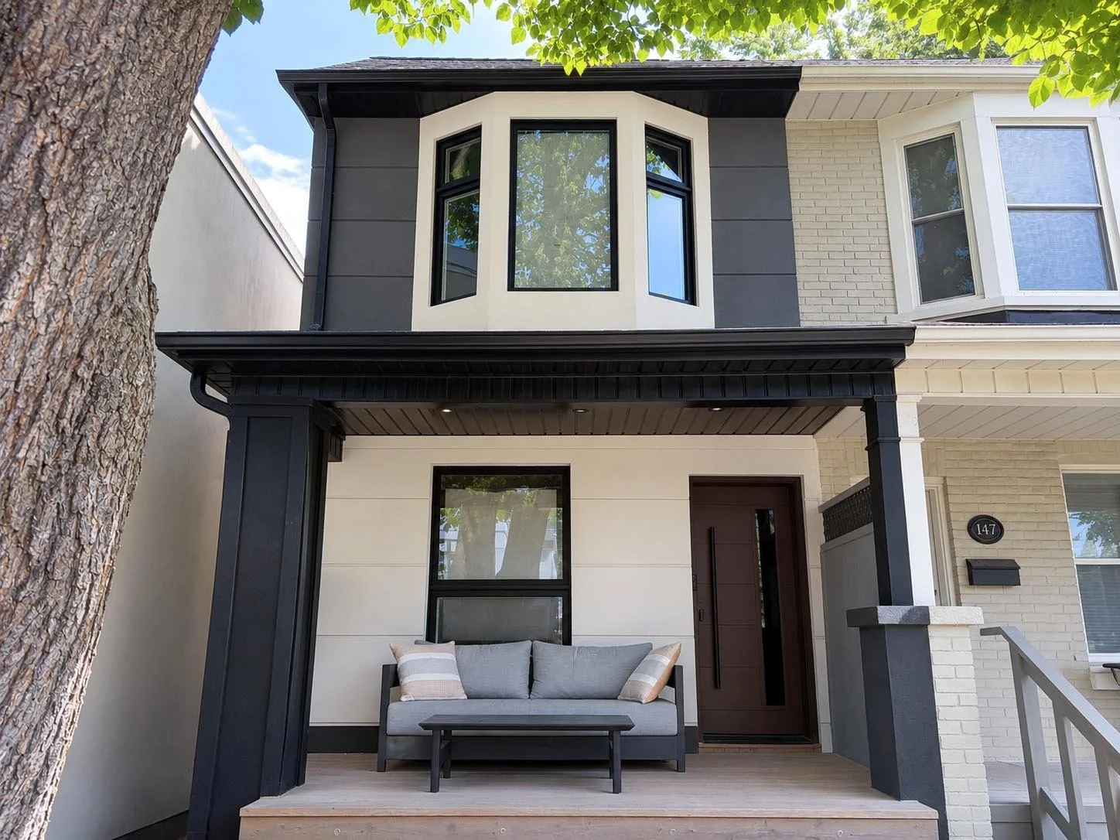
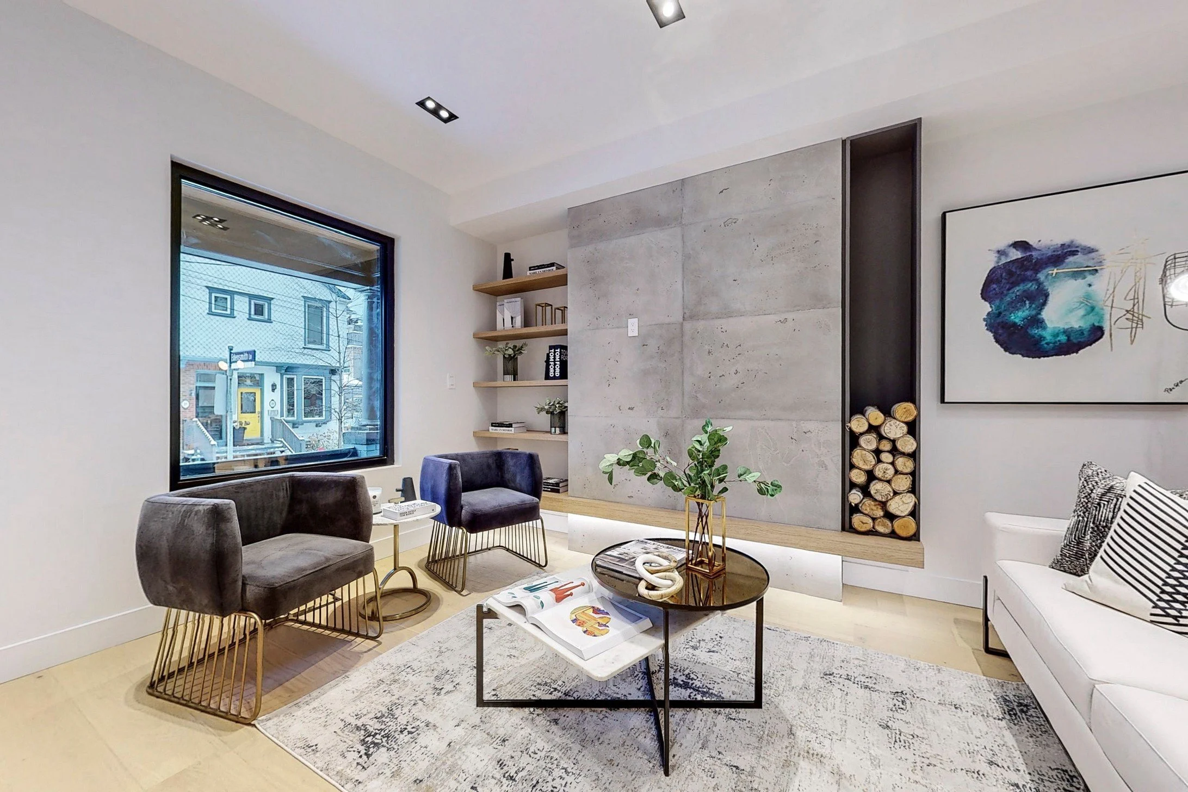
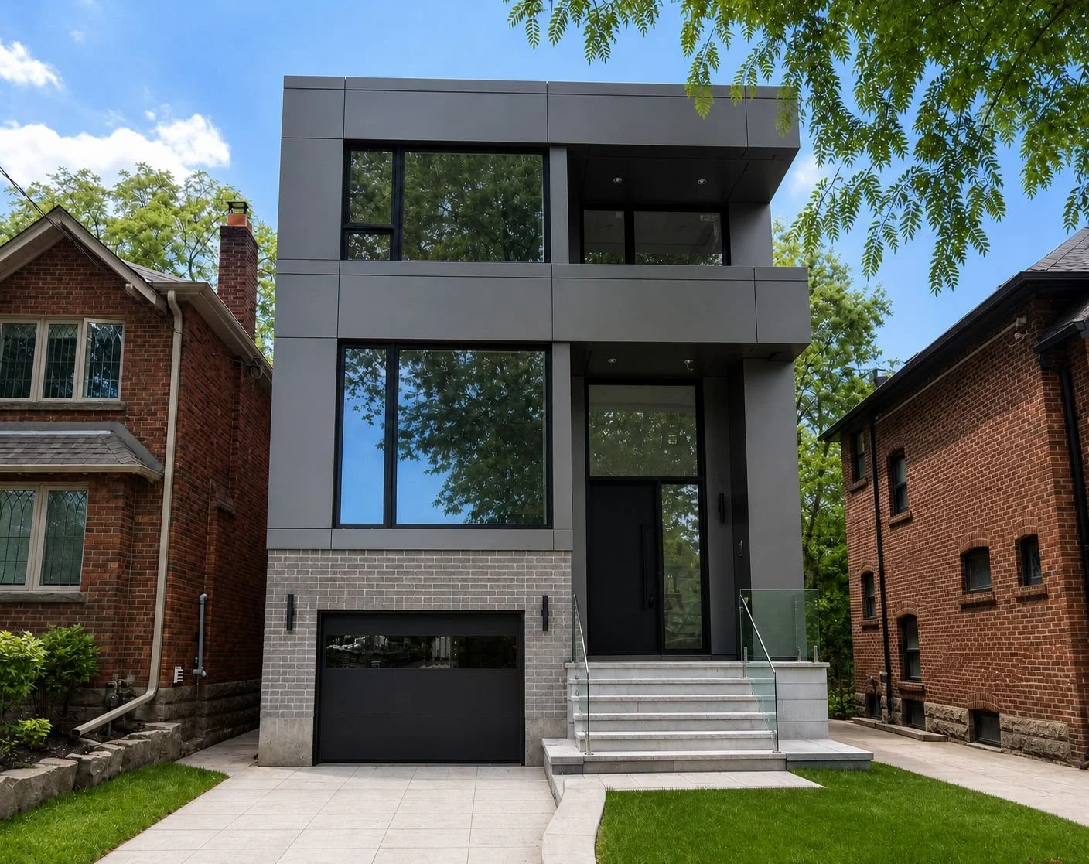
A Closer Look at the Finished Home
Walk through the finished home and see how each space came together, from the overall layout to the smaller finishing details.
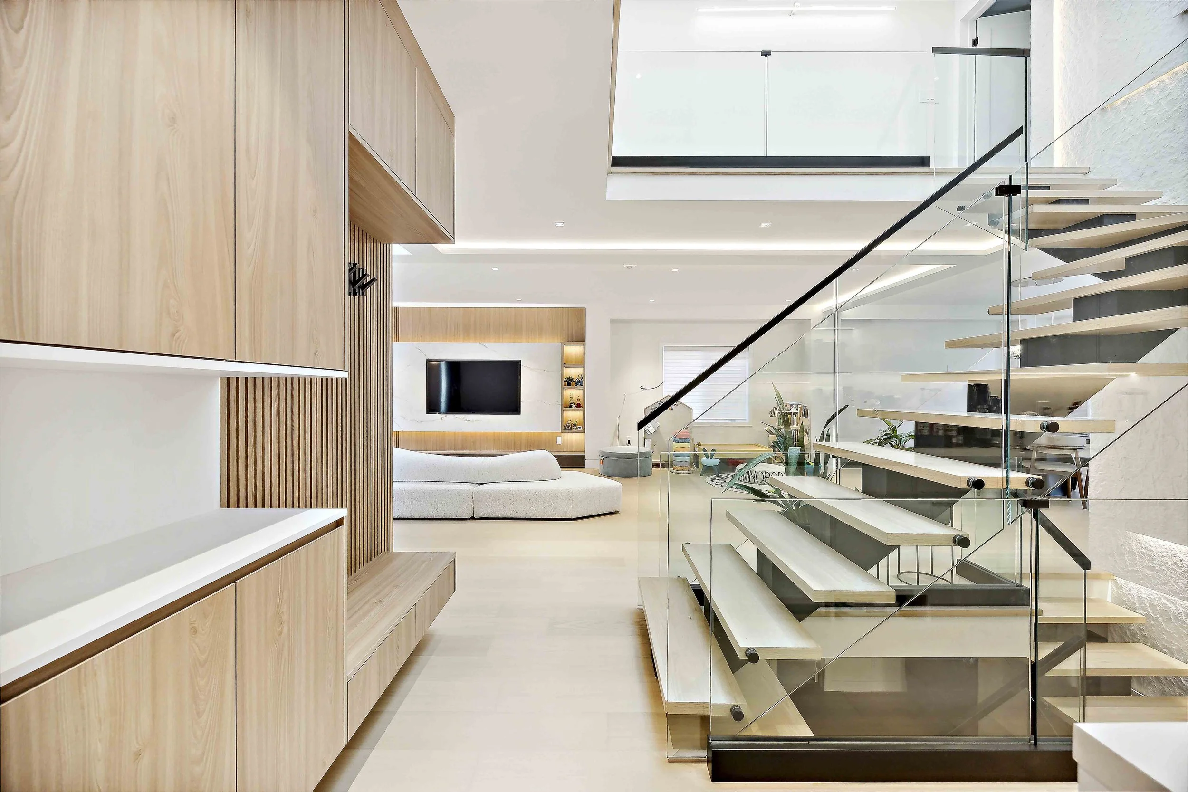
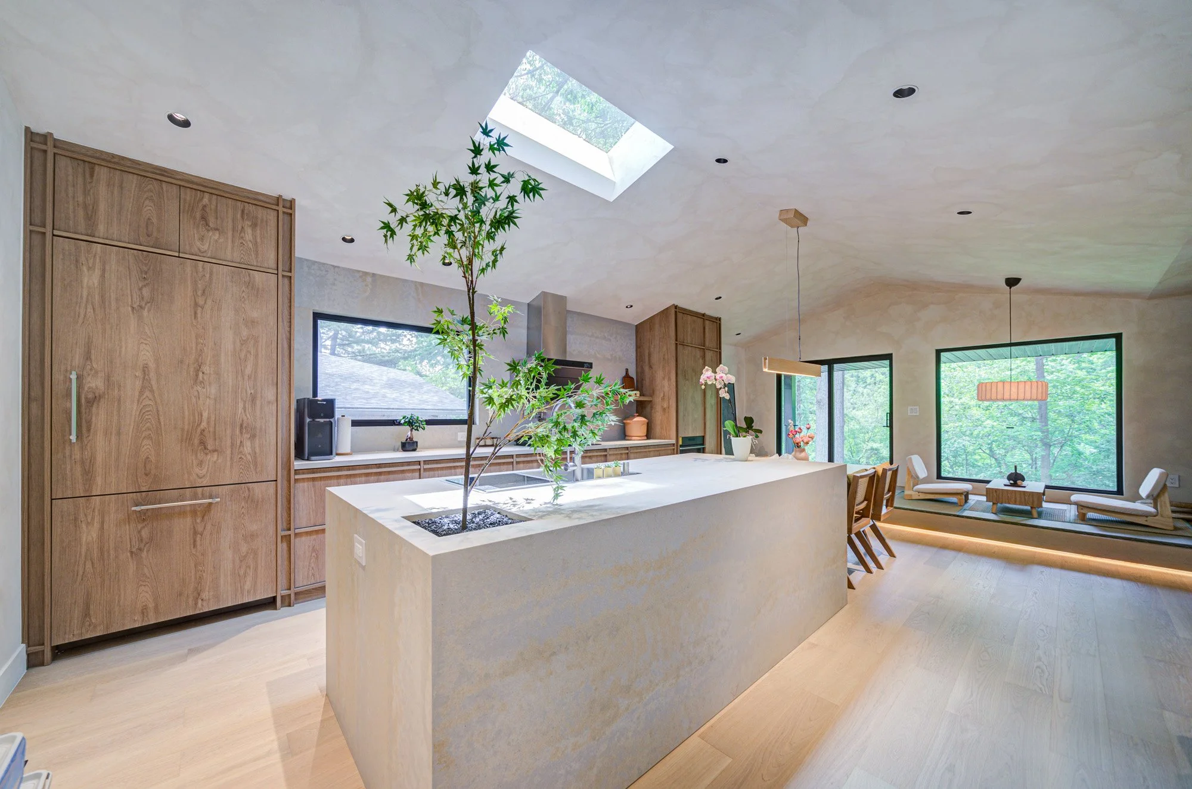
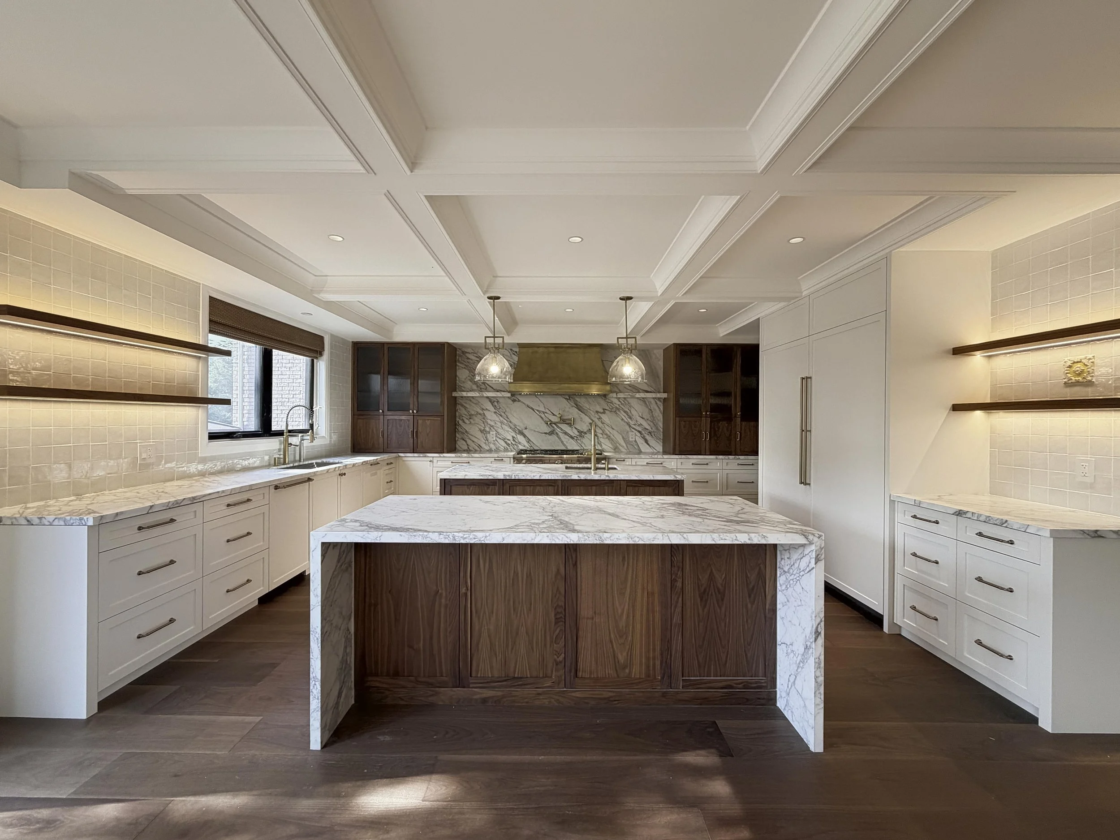
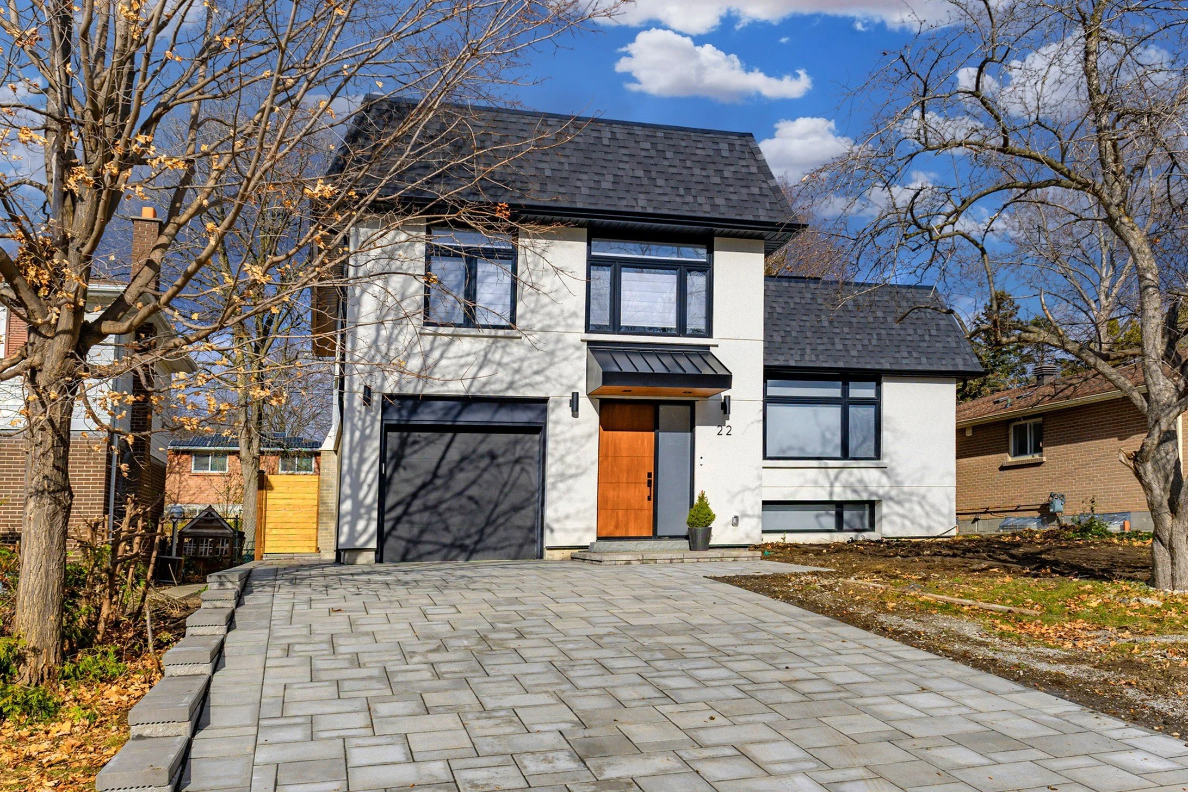
Complete Home Transformation · Custom Kitchen
New Staircase · Interior Finishes · Windows & Doors
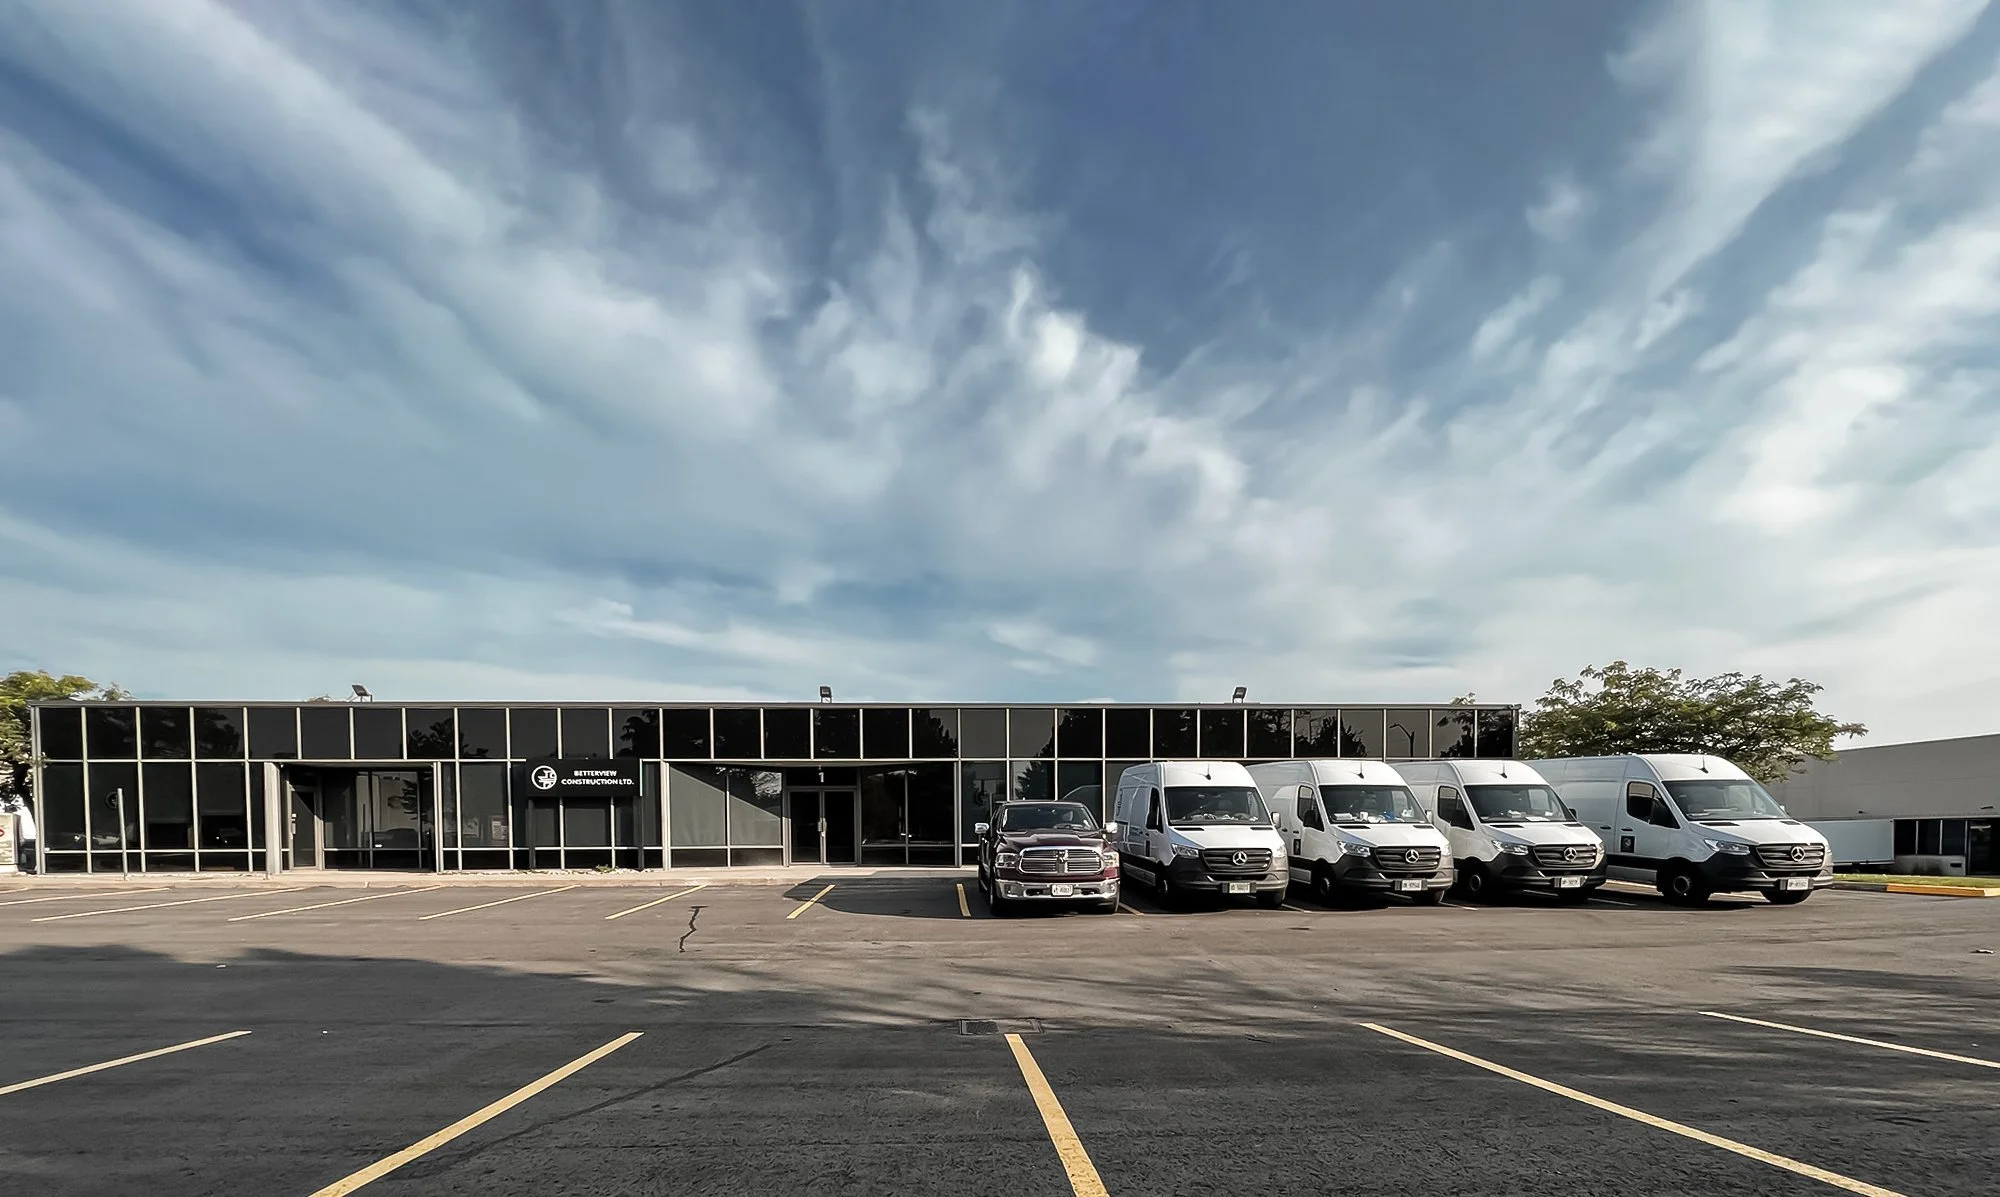
REQUEST A QUOTE
Fast response within 48 hours.
Planning a full home renovation or major addition in Toronto or the GTA? Share a few details and hear from our team within 2 business days.
We bring clarity to every project.
WHY BETTERVIEW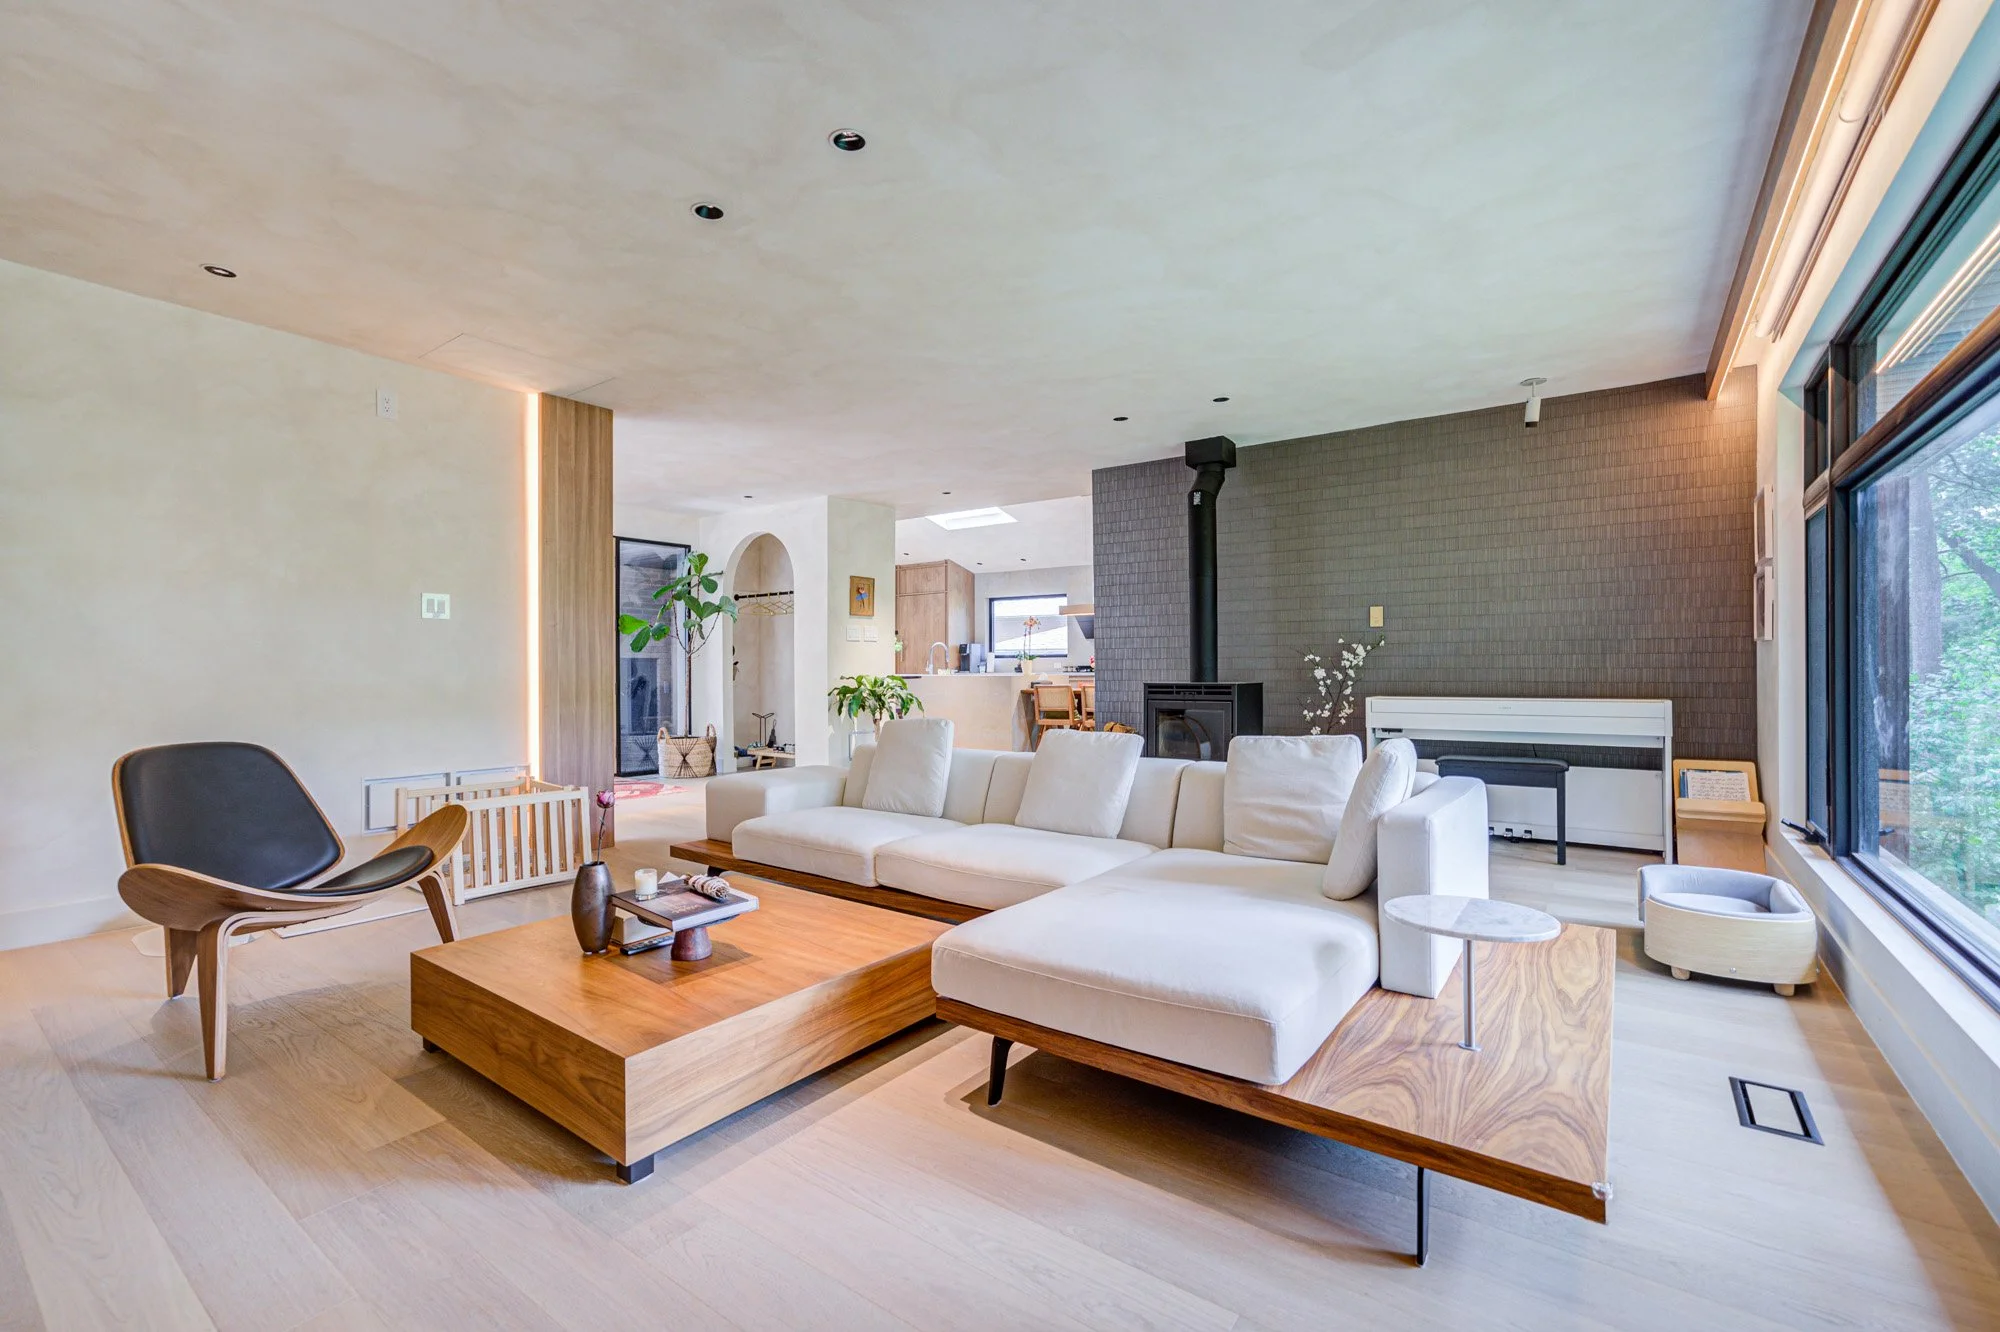
One Team, From Design to Build
Avoid the stress of managing separate designers, permit consultants, and contractors. Our team helps coordinate the renovation process under one experienced team.
A Documented Process, No Surprises
Every stage of your renovation is planned with clarity, from key selections and scheduling to any changes along the way. Every decision and project update is managed clearly, so changes never feel unexpected.
See It Before You Build
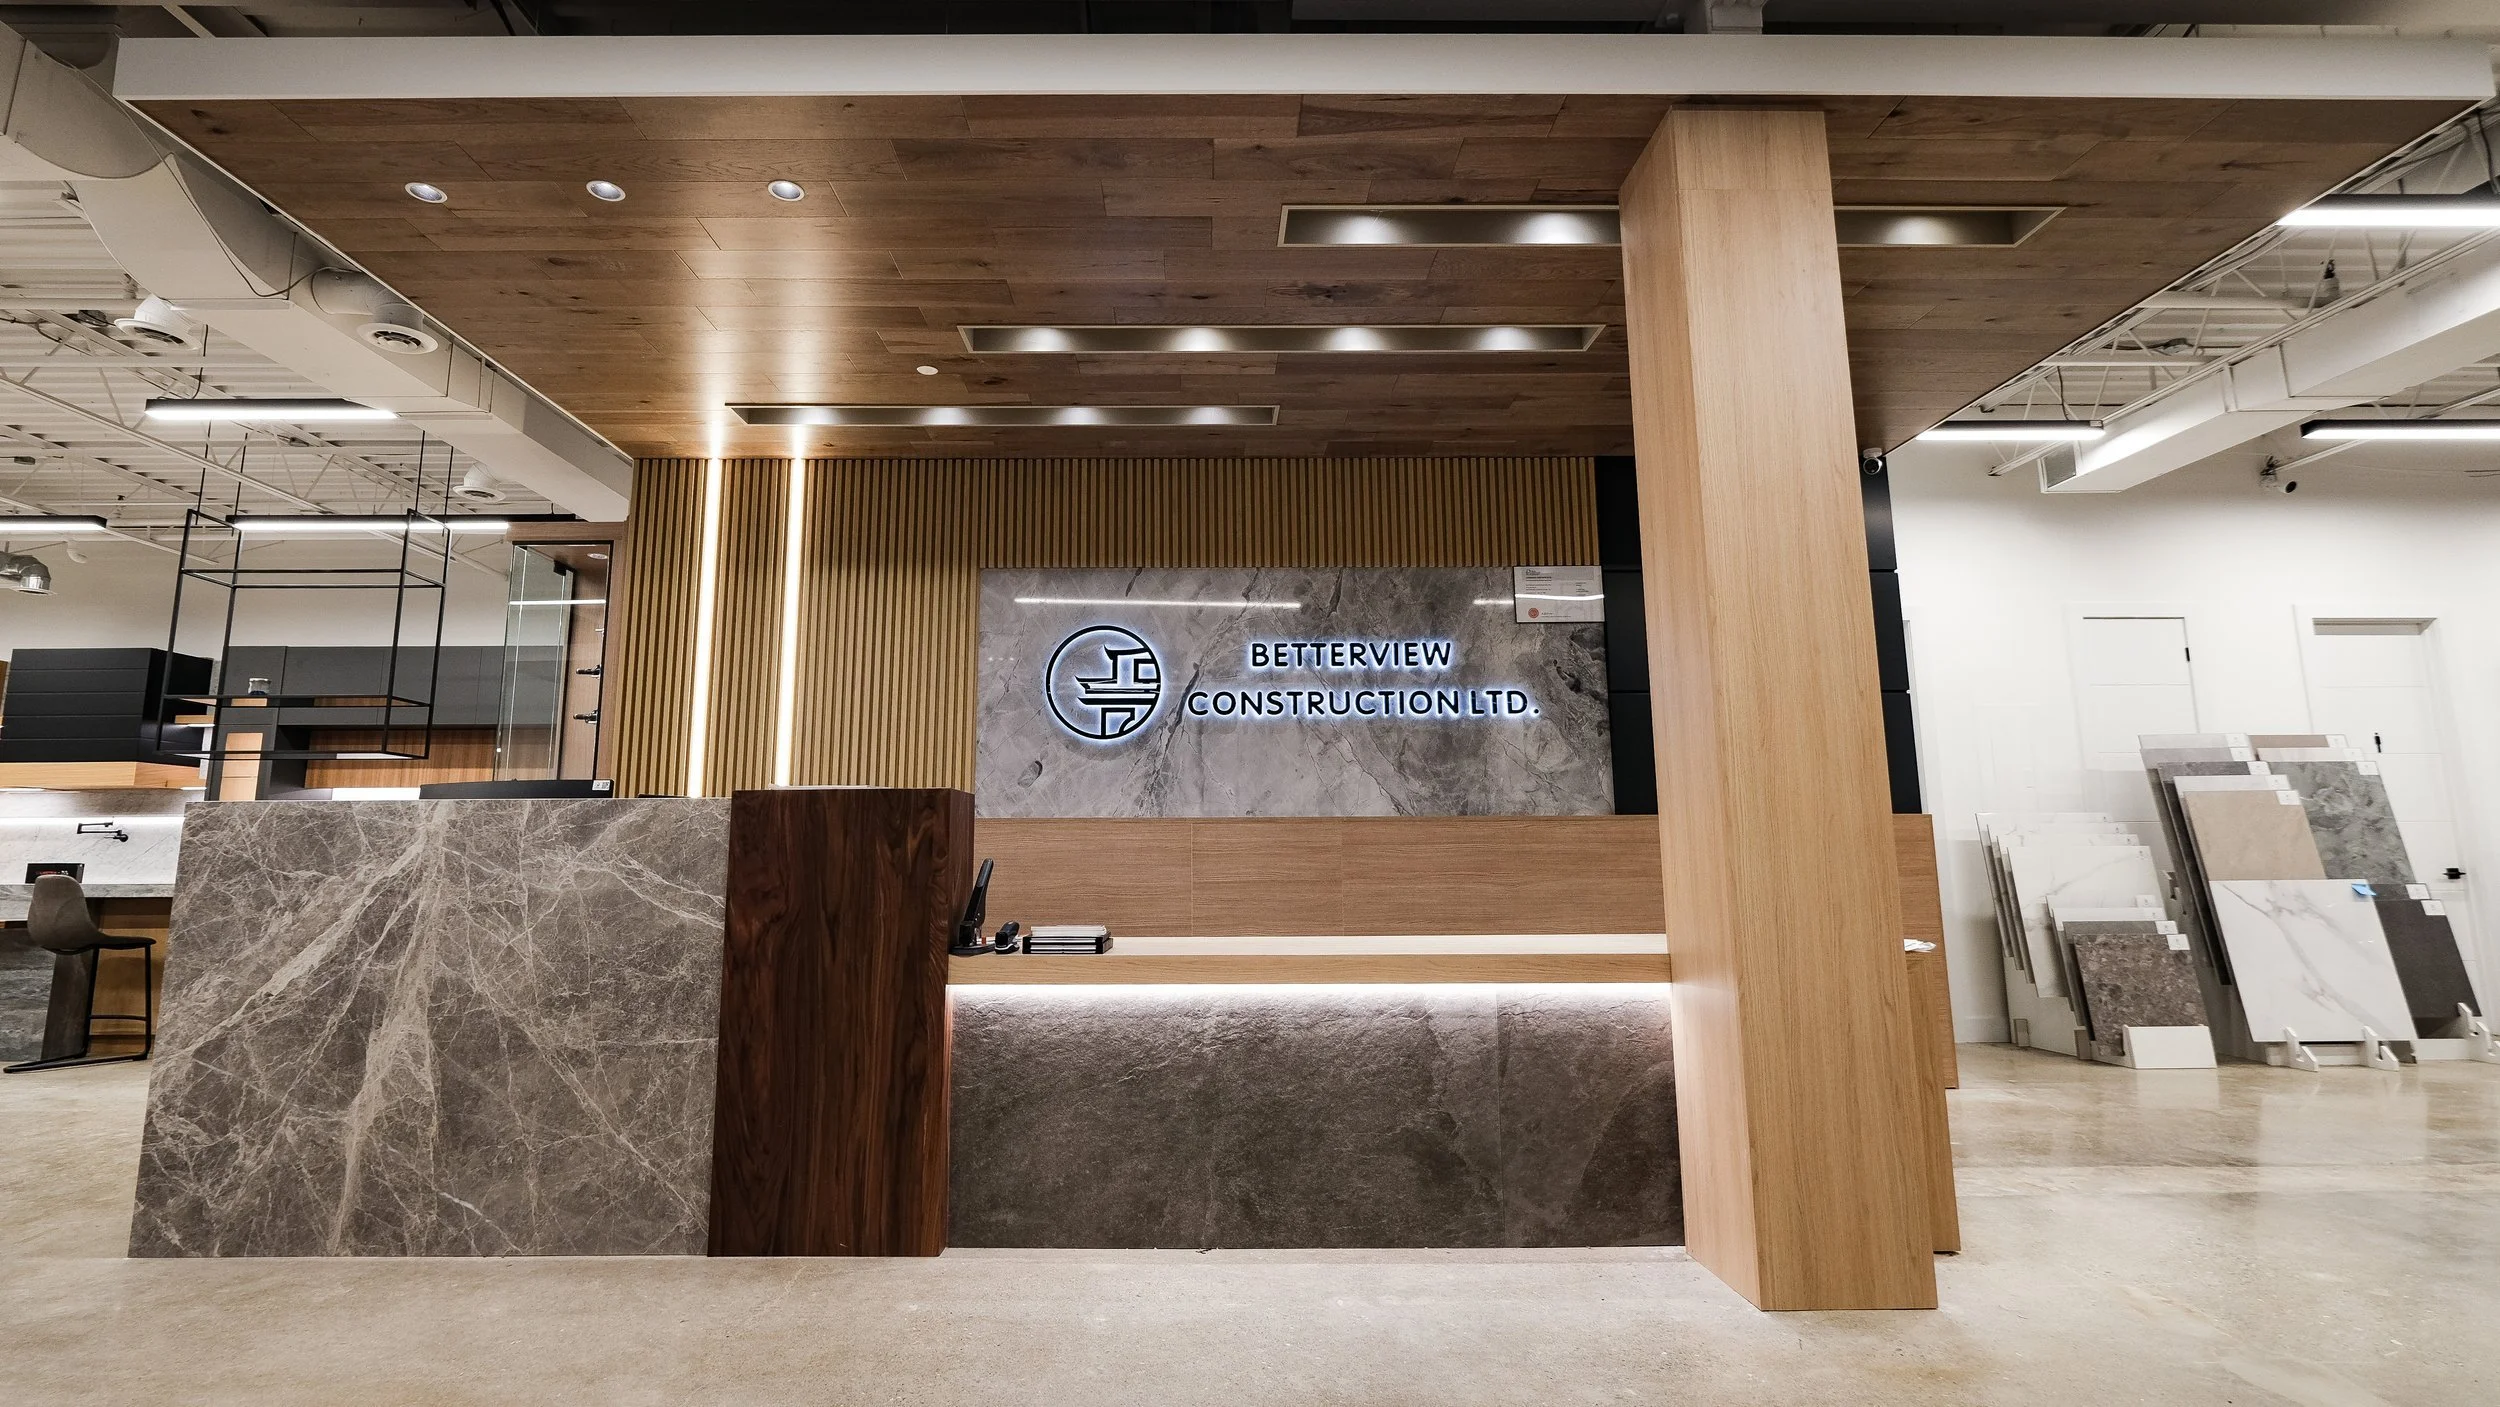
Explore cabinetry, flooring, stone, fixtures and finishes in person at our 8,000 sq ft Richmond Hill showroom, making design decisions easier before construction begins.
Local Experience, Proven Result
With extensive experience in major renovations across Toronto and the GTA, we understand local homes, construction requirements and the details that make complex projects run more smoothly.
Featured Projects
-
![38-richmond-hill-custom-design-build]()
38 Richmond Hill
-
![3214-mississauga-custom-design-build]()
3214 Mississauga
-
![home-renovation-20-richmondhill]()
20 Richmond Hill
-
![22-markham-custom-design-build]()
22 Markham
-
![634-toronto-custom-home-rebuild]()
634 Annex
-
![home-addition-project-toronto-gta]()
149 Toronto
-
![40-s-toronto-heritage-home-renovation]()
40 S Toronto
PERMITS & APPROVALS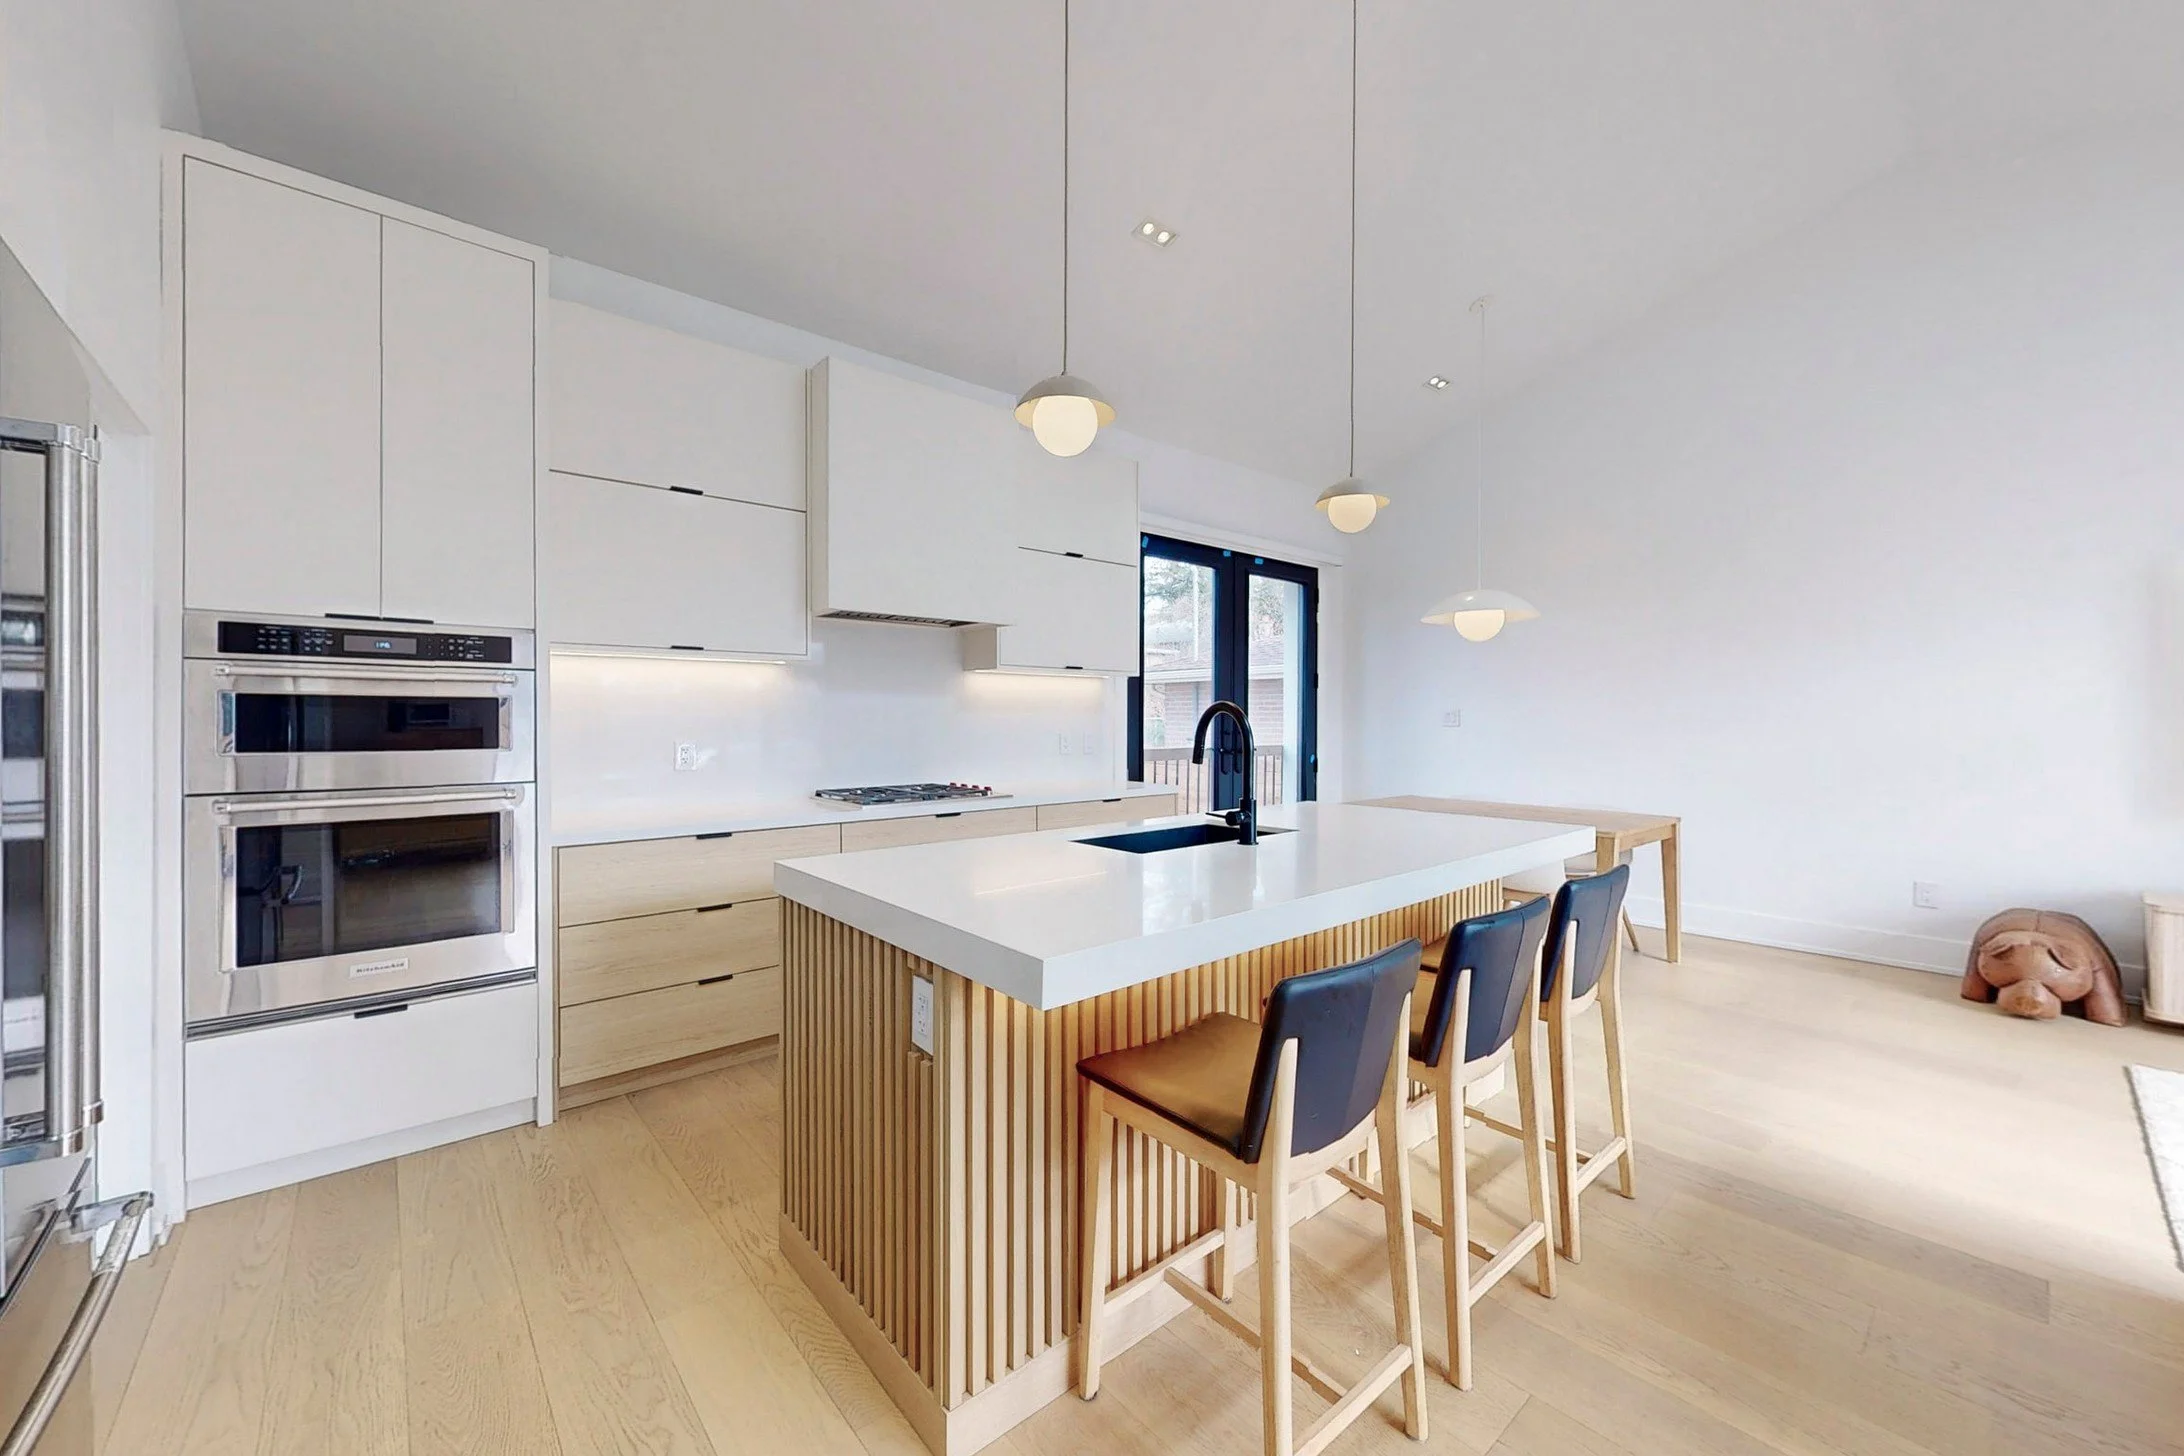
Do You Need Permits for a Full Home Renovation?
Major renovations involving structural changes, layout reconfiguration, load-bearing wall removal, additions, or mechanical work may require permits and additional approvals in Toronto and the GTA.

500+
PERMITS COMPLETEDBetterview manages the drawings, engineering, permit applications, and approvals behind major renovations, helping homeowners navigate complex municipal requirements with precision.

BUILDING
PERMITS

ZONING
COMPLIANCE
STRUCTURAL
DRAWINGS

COMMITTEE OF ADJUSTMENT

We handle the approvals so you can focus on the vision.
Explore Our Projects
Custom Homes & Additions
Home Renovation
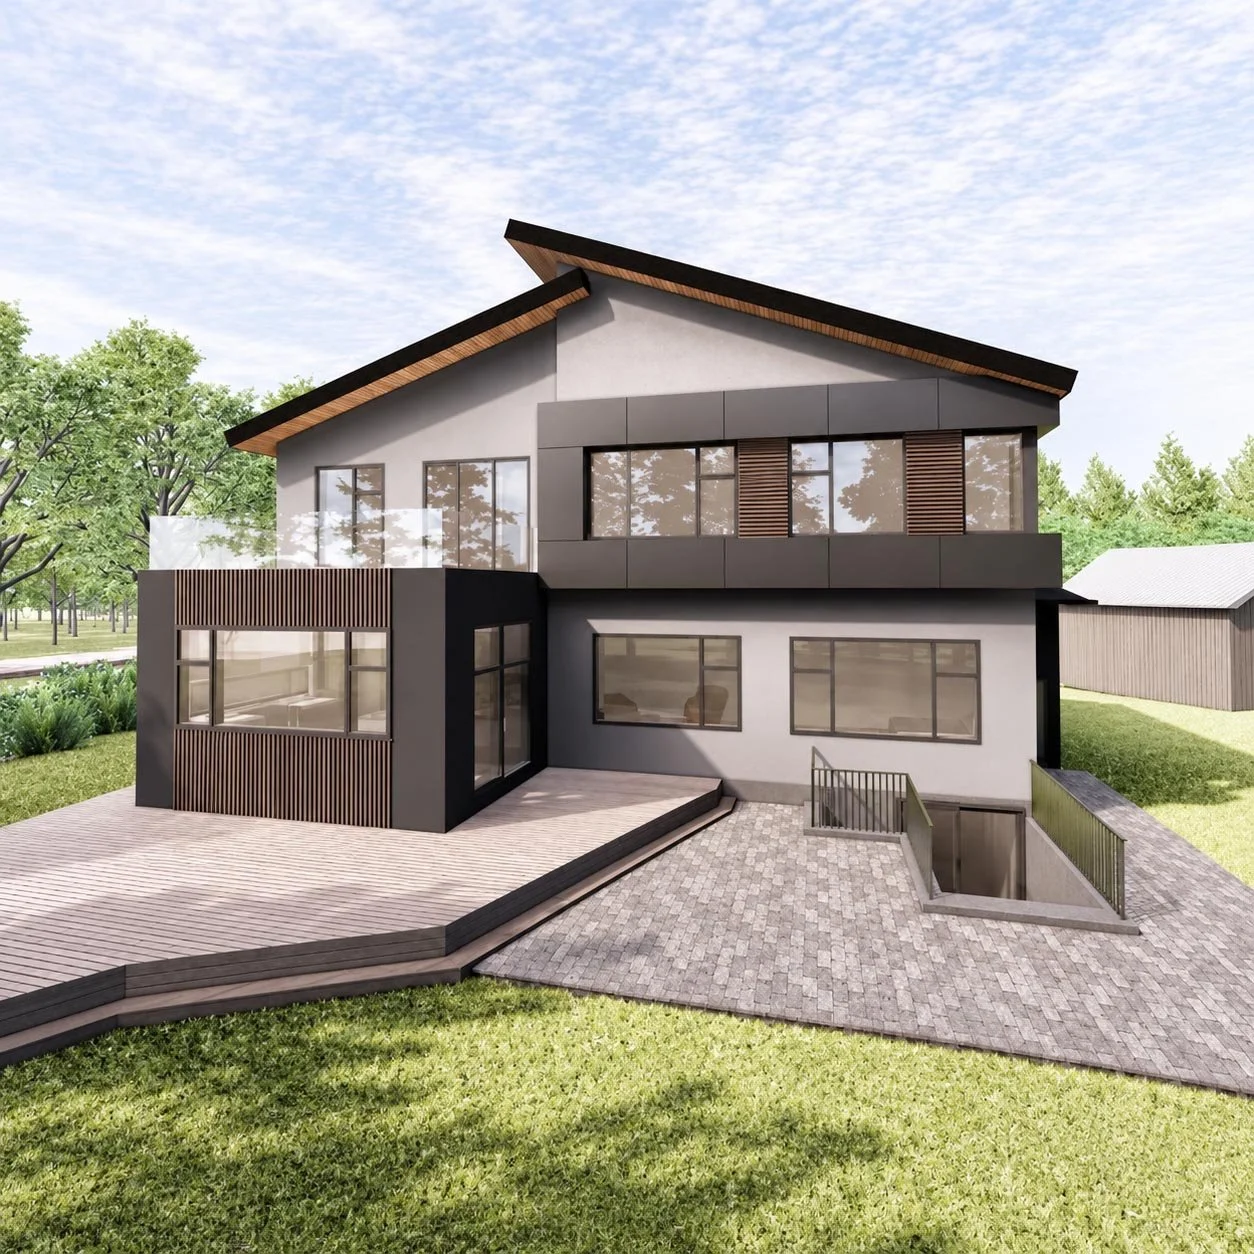
Design & Permits
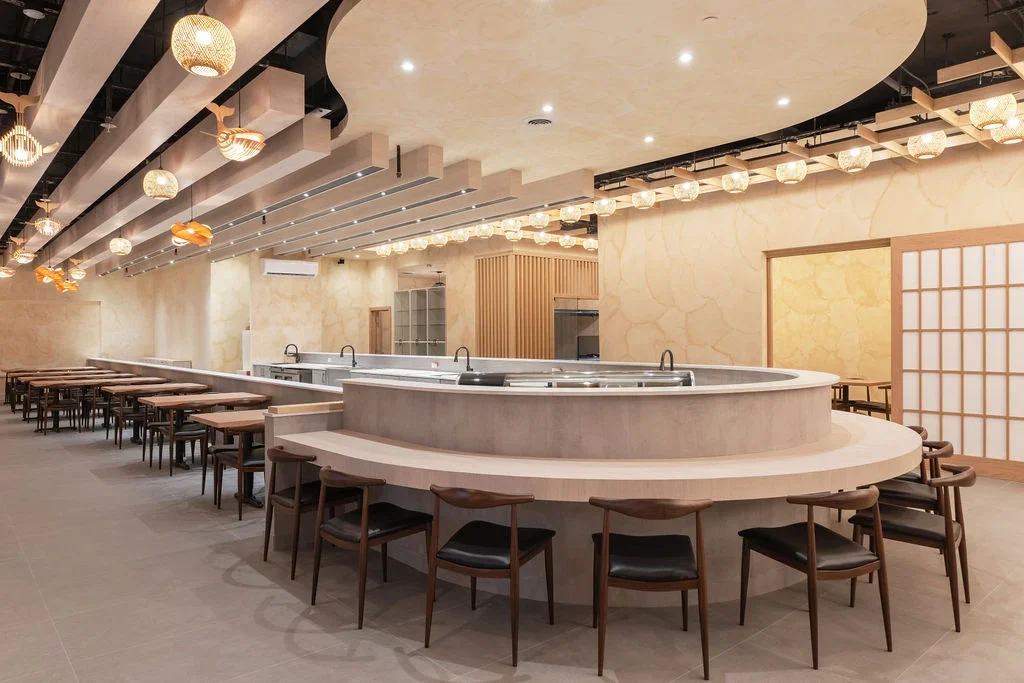
Commercial Renovation
Areas We Serve
Toronto
Richmond Hill
Markham
Vaughan
Mississauga
Oakville
Aurora
Newmarket
King City
Across the GTA
Our Process


Stage 5
Permit Application
Stage 1
Initial Consultation


Stage 6
Construction
Stage 2
Site Visit & Measurement


Stage 7
Delivery Inspection
Stage 3
Quotation and Proposal


Stage 8
Post Construction Support
Stage 4
Design & Planning
Words From Our Clients
Explore Related Services
For projects involving an addition, new construction, or permit approvals, explore our related residential services:
FAQs
-
The cost of a full home renovation in Toronto depends on the size of the home, project scope, structural work, material selections, and level of finishes. Major layout changes, basement work, additions, and custom design features can also affect the overall budget. After reviewing your property and renovation goals, our team can provide a detailed estimate based on the specific requirements of your project.
-
A full home renovation in Toronto can take several months, depending on the size and complexity of the project. The overall timeline may include design development, permit approvals, structural work, construction, material lead times, and final finishes. Our team establishes a clear project schedule before construction begins and coordinates each stage throughout the renovation.
-
For extensive full home renovations, living in the property during construction is often impractical, particularly when the project involves structural work, major plumbing or electrical changes, or renovations across multiple floors. This depends on the scope and construction sequence of the individual project.
-
Yes, we stand behind the quality of our work and offer up to a 3-year warranty on both materials and workmanship, giving you peace of mind long after your project is completed.
-
Yes. Our design-build approach allows design and construction to be planned together from the beginning. We can coordinate space planning, design development, material selections, permit drawings, and construction as part of a complete home renovation.