
DESIGN | PERMITS | CONSTRUCTION
Home Addition in Toronto & the GTA

Betterview Construction helps homeowners across Toronto and the GTA expand their living space.
From second-floor additions to rear and side extensions, our team handles everything from design and permits to construction.
Full Service Design & Build

We guide every stage of your home addition with one clear, coordinated process.
13+ Years of Experience

Serving homeowners across Toronto and the GTA since 2013.
Licensed & Insured
HCRA-licensed builder backed by 5 million liability insurance.
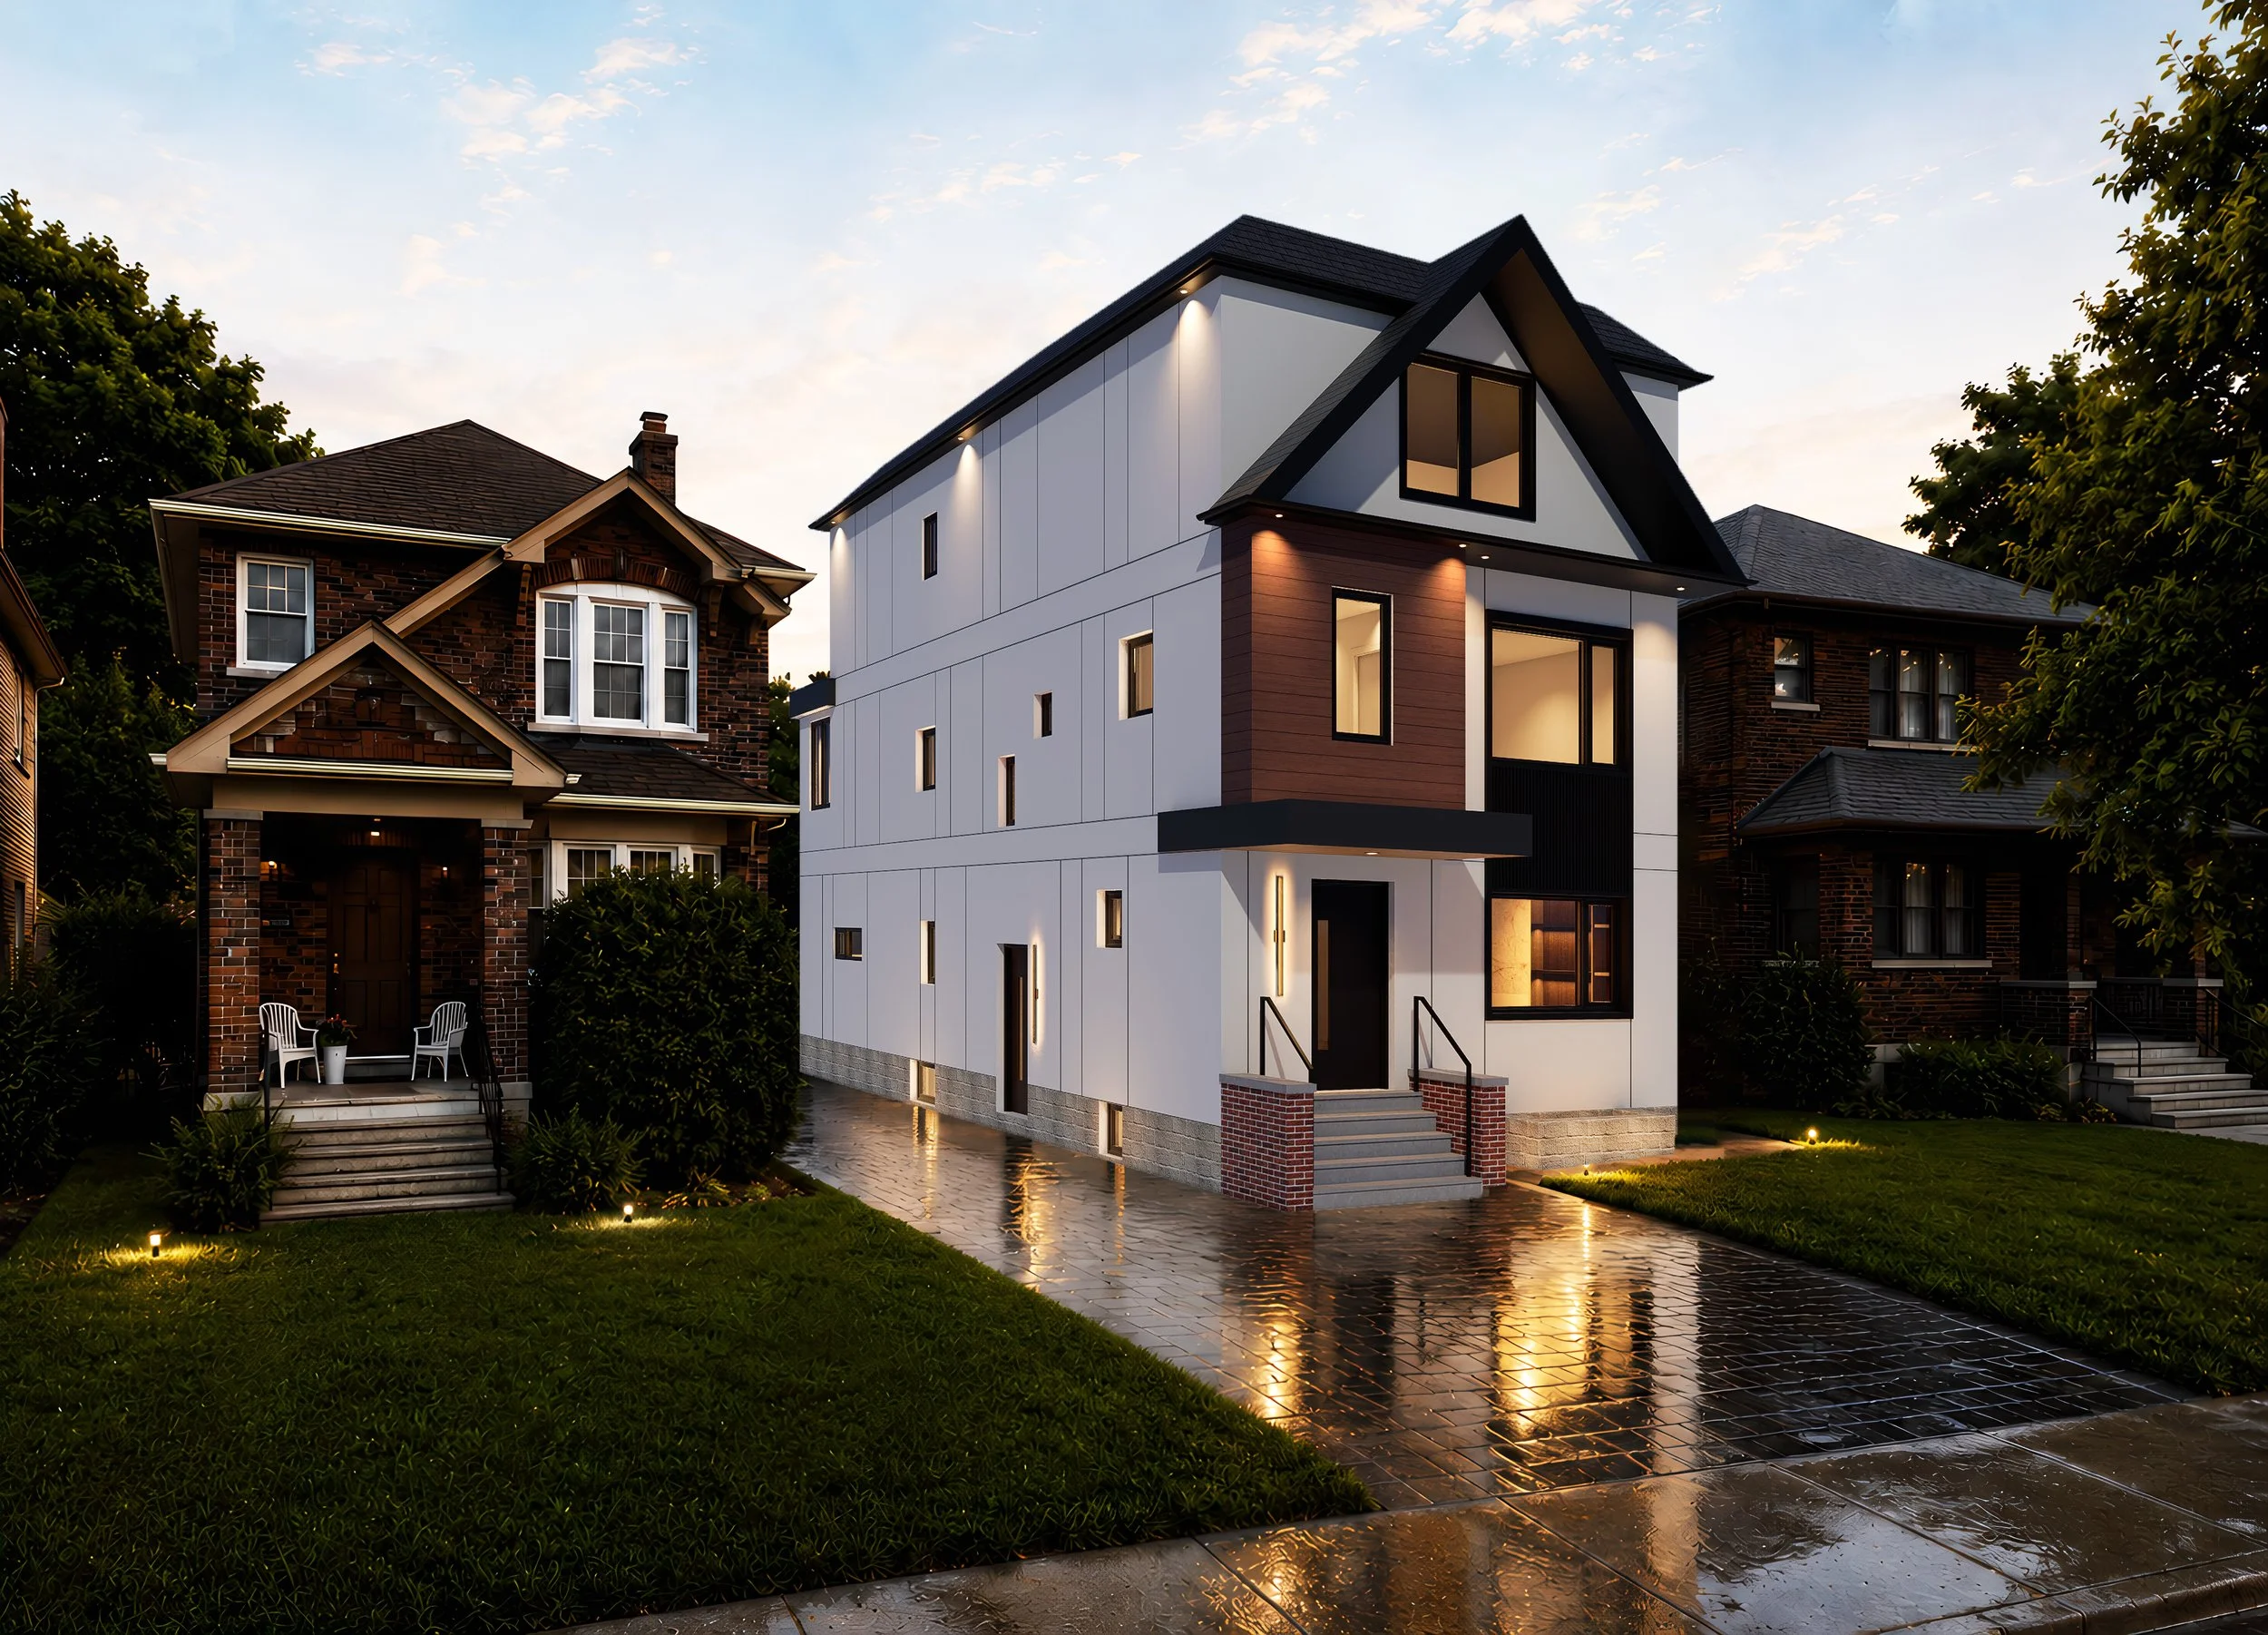
Every home is unique, and the right type of addition depends on your property layout, zoning regulations, and long-term goals. Betterview Construction provides tailored home addition solutions across Toronto and the GTA, helping homeowners maximize space, functionality, and property value.
What We Offer
-
A second floor addition is one of the most effective ways to significantly increase your living space without sacrificing your yard. This option is ideal for bungalows or smaller homes where expanding outward is limited.
By building upward, you can add multiple bedrooms, bathrooms, or even a full private suite. While this type of project requires structural reinforcement and careful planning, it offers one of the highest returns on investment and completely transforms your home’s layout and functionality.
-
Rear extensions are a popular choice for homeowners looking to create larger, more open living spaces. By extending the back of your home, you can seamlessly expand your kitchen, dining area, or living room into a modern open-concept layout.
This type of addition is perfect for improving natural light, enhancing flow, and creating a more functional everyday living environment. It’s especially common in Toronto homes where maximizing indoor space is a priority.
-
A side addition makes use of underutilized space along the side of your home. It’s a great option for adding practical areas such as mudrooms, home offices, laundry rooms, or expanding existing living areas.
Depending on zoning and lot width, side additions can be a cost-effective way to increase usable space without major structural changes. This option works particularly well for detached homes with available side yard space.
-
Whether you need additional parking, storage, or extra living space, a garage addition can serve multiple purposes. You can build a new garage or expand your existing one, and even add a second-story suite above it.
Garage additions are ideal for homeowners looking to increase both functionality and property value. Many clients choose to incorporate rental units or guest suites, making this a smart long-term investment.
-
Basement expansion through underpinning allows you to increase ceiling height and transform your basement into a fully functional living space. This is especially valuable in older Toronto homes with low basement ceilings.
With proper structural work, your basement can be converted into a legal rental unit, home gym, or additional living area. While underpinning is a more technical process, it significantly enhances both livability and property value when done correctly.
OUR RECENT WORK
A Closer Look at the Finished Home
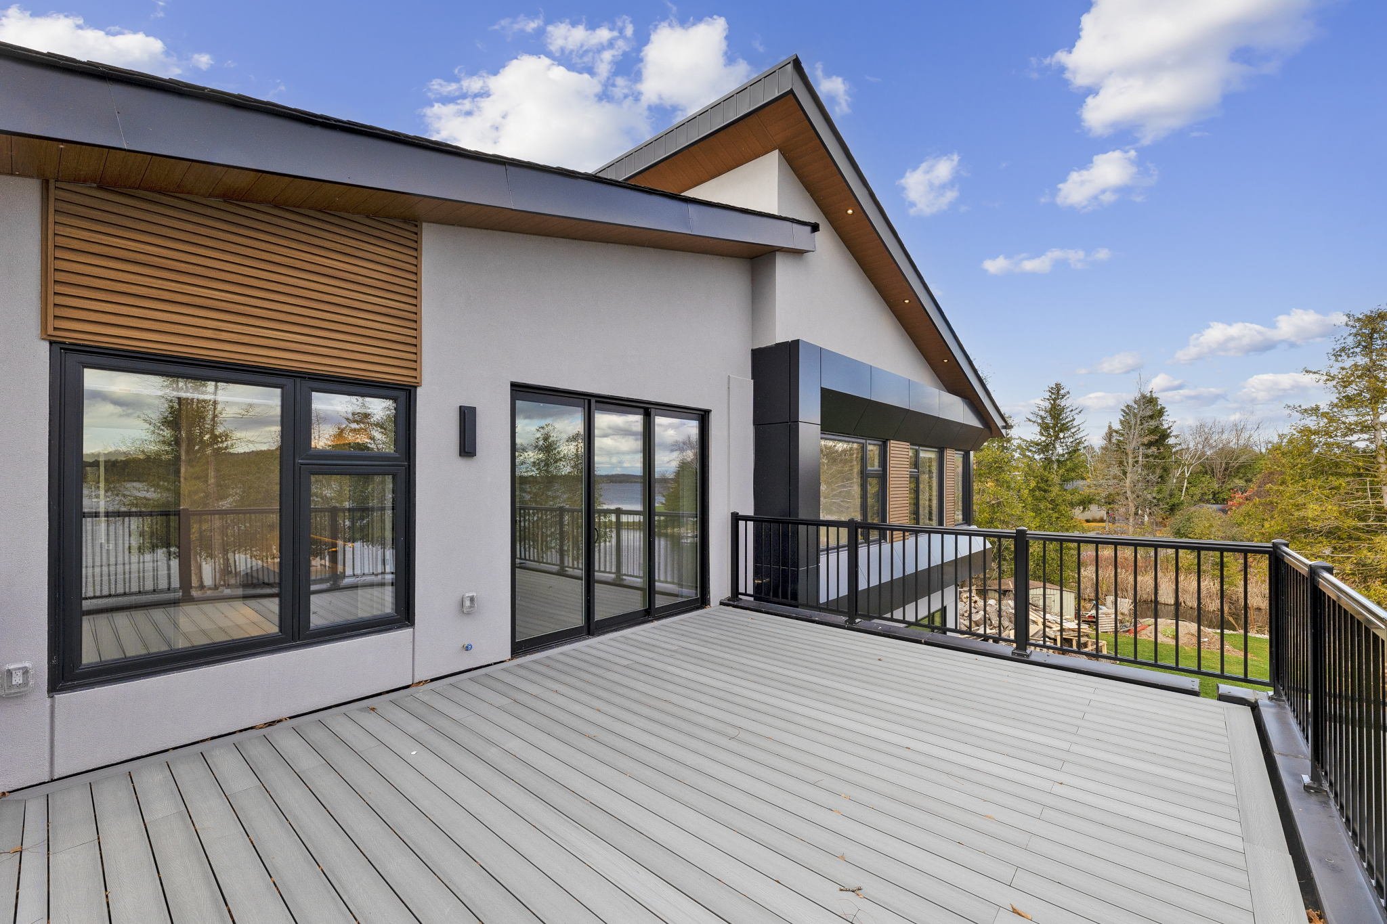
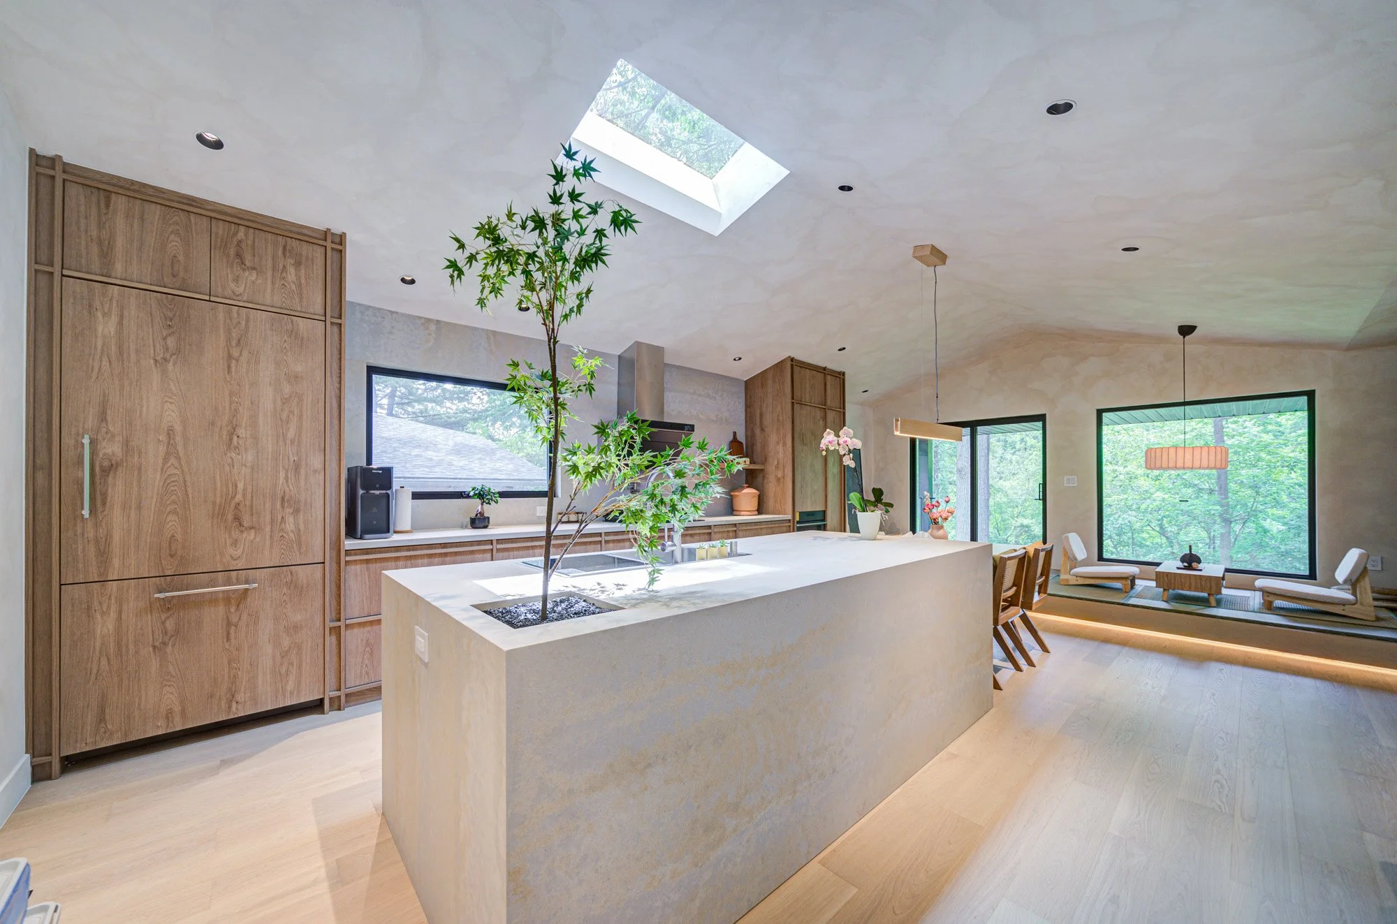
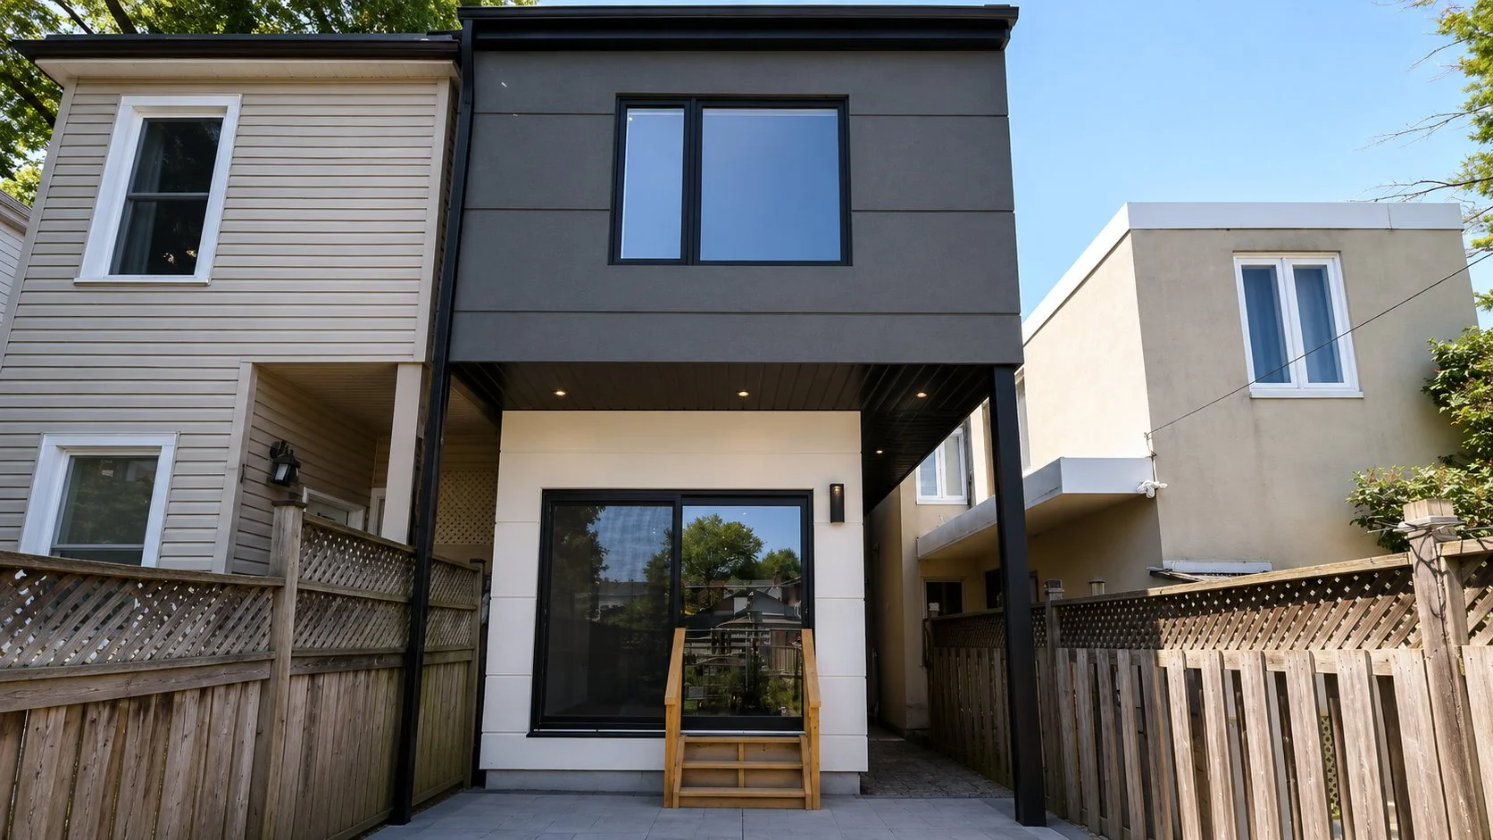
Walk through this finished home, transformed from an 1,800 sq. ft. bungalow into a 2,600 sq. ft. two-storey home with a full second-floor addition, a reworked layout, and a completely updated interior and exterior.
Front & Side Addition · Second-Floor Addition · Custom Kitchen
New Staircase · Interior & Exterior Finishes · Basement Underpinning
BOOK A CONSULTATION
Fast response within 48 hours.
Looking to add more space to your home?
Start with a preliminary zoning review to better understand what may be possible on your property. Book a 1-on-1 consultation to discuss your plans and next steps with our team.
Featured Projects
-
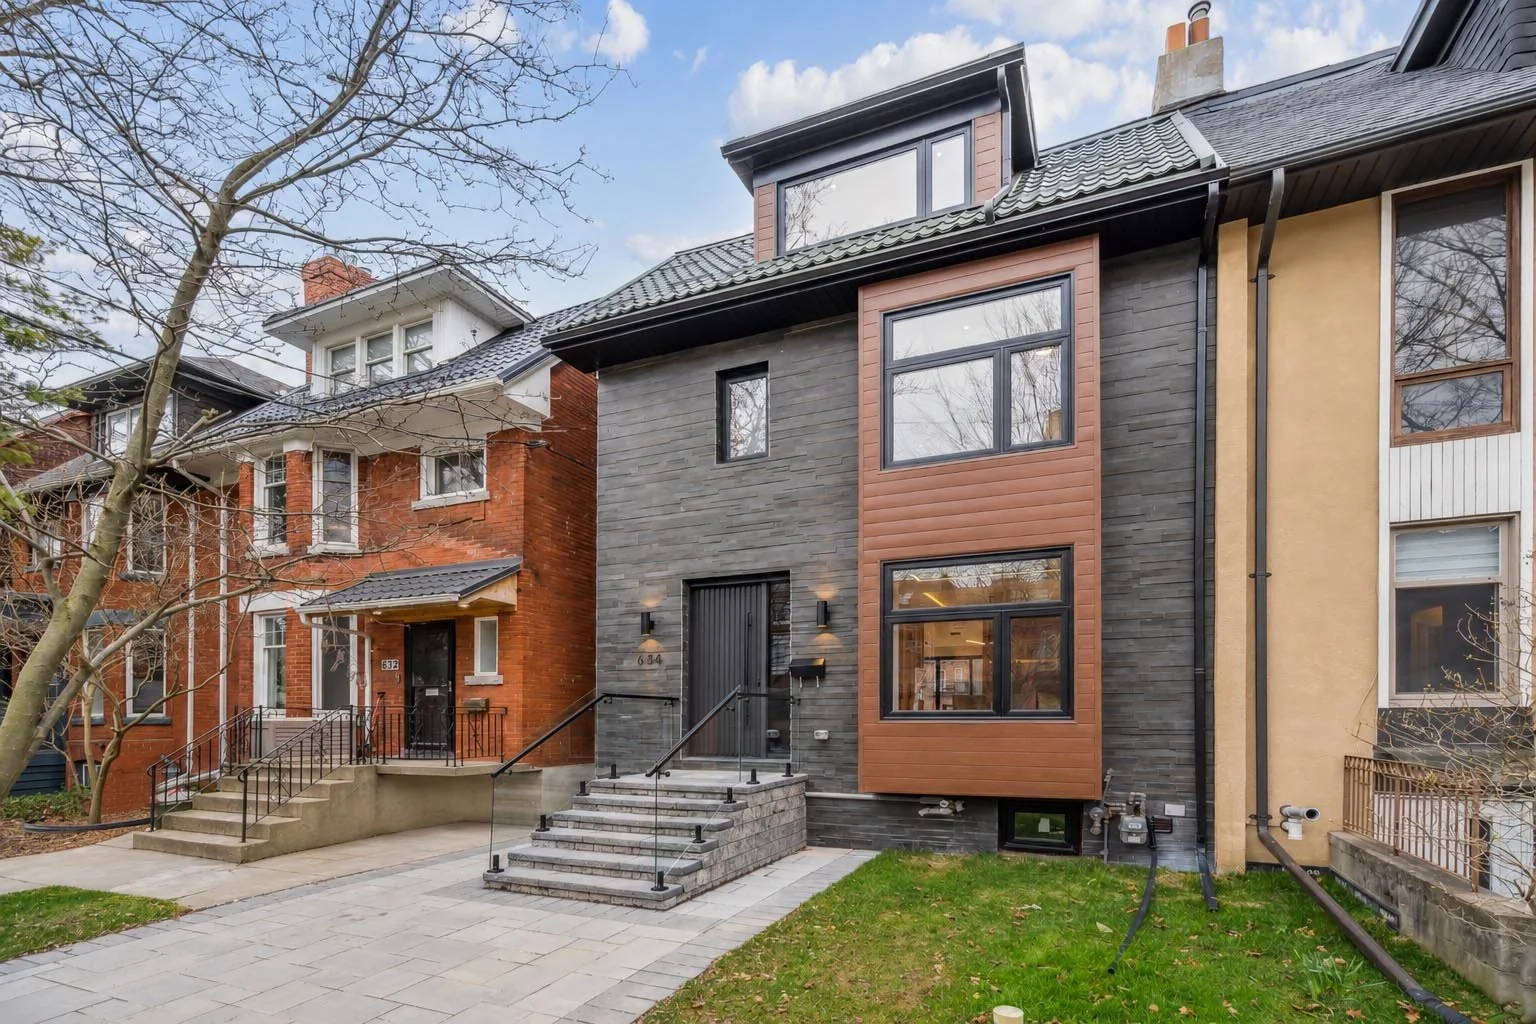
![634-toronto-custom-home-rebuild]()
634 Annex
-
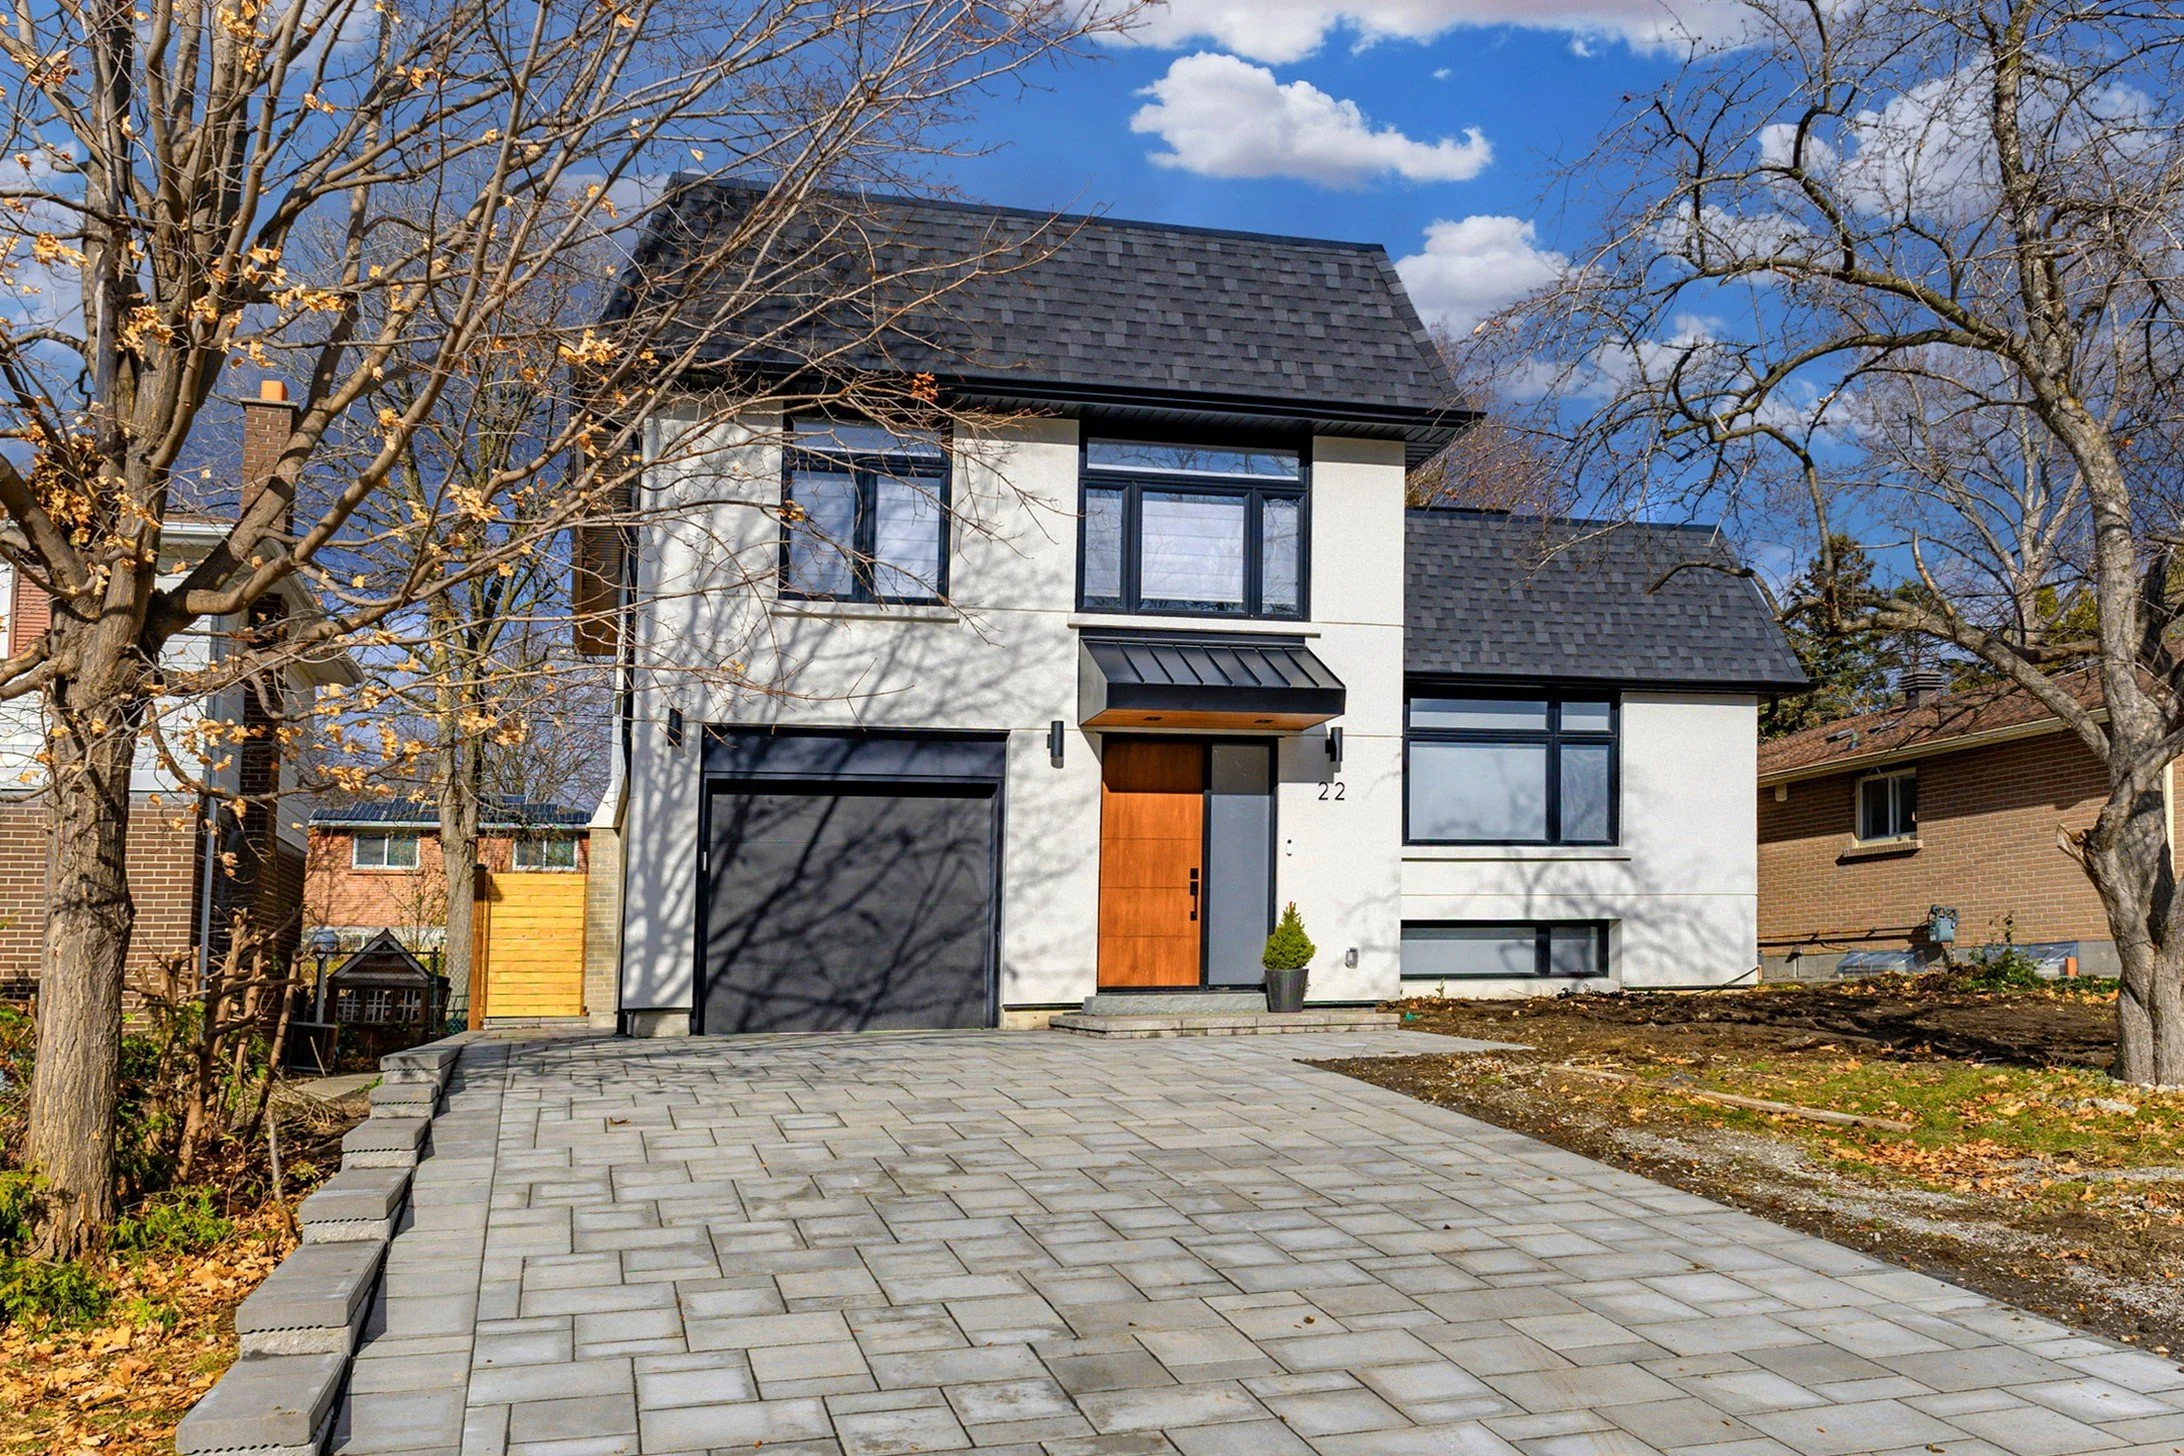
![22-markham-custom-design-build]()
22 Markham
-
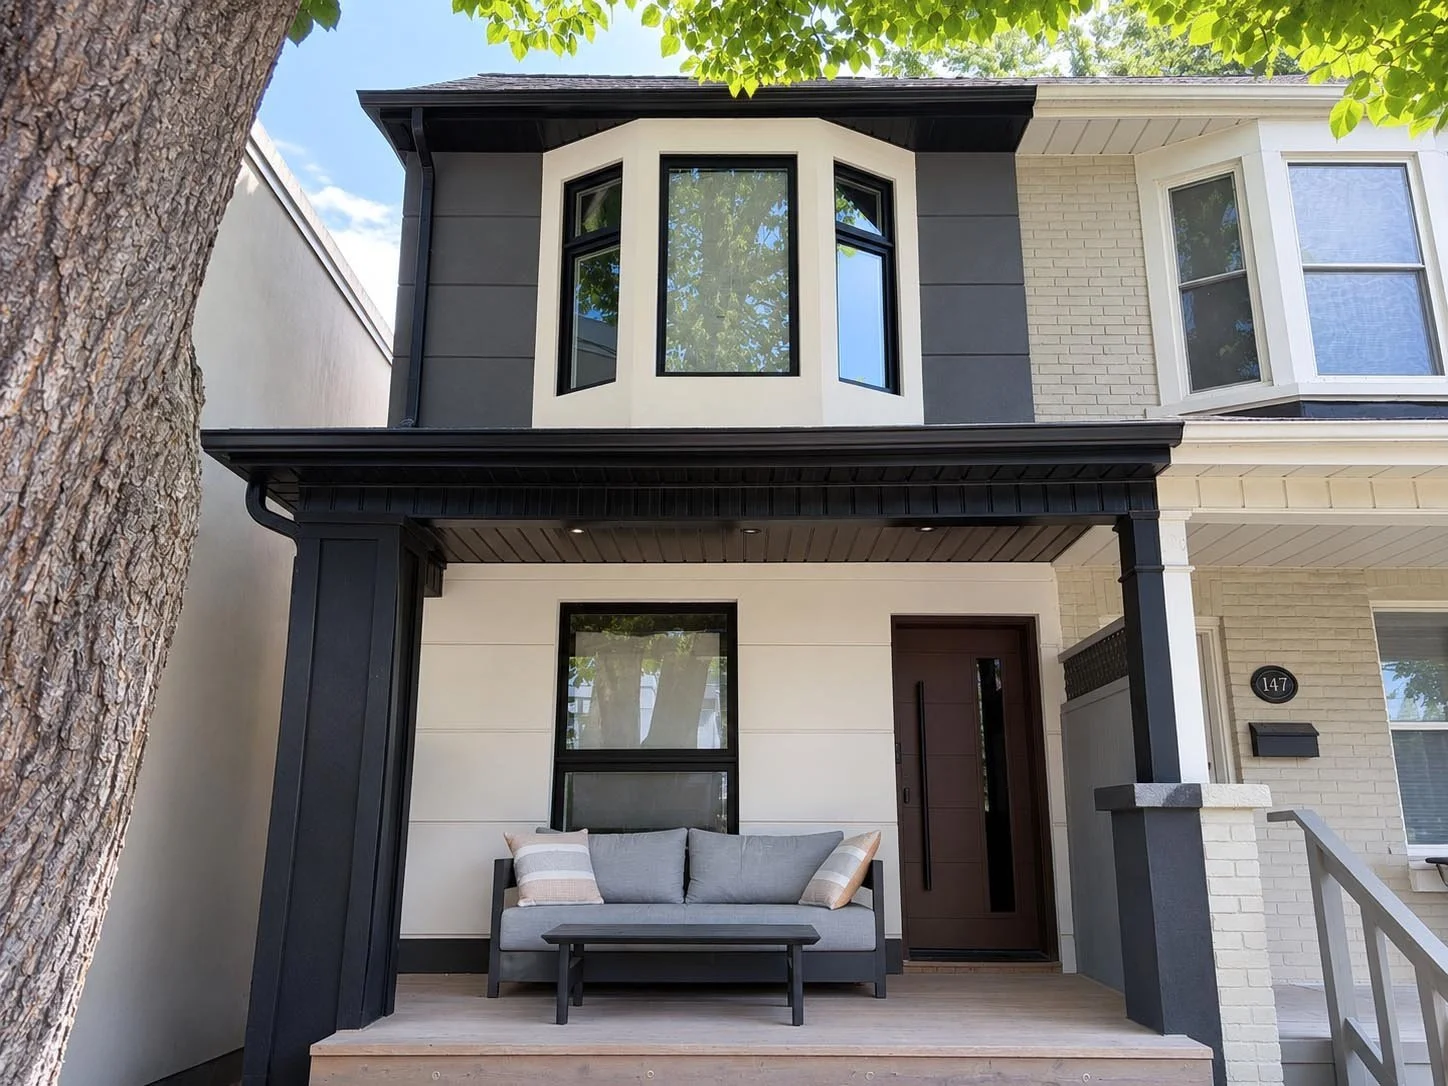
![home-addition-project-toronto-gta]()
149 Toronto
-
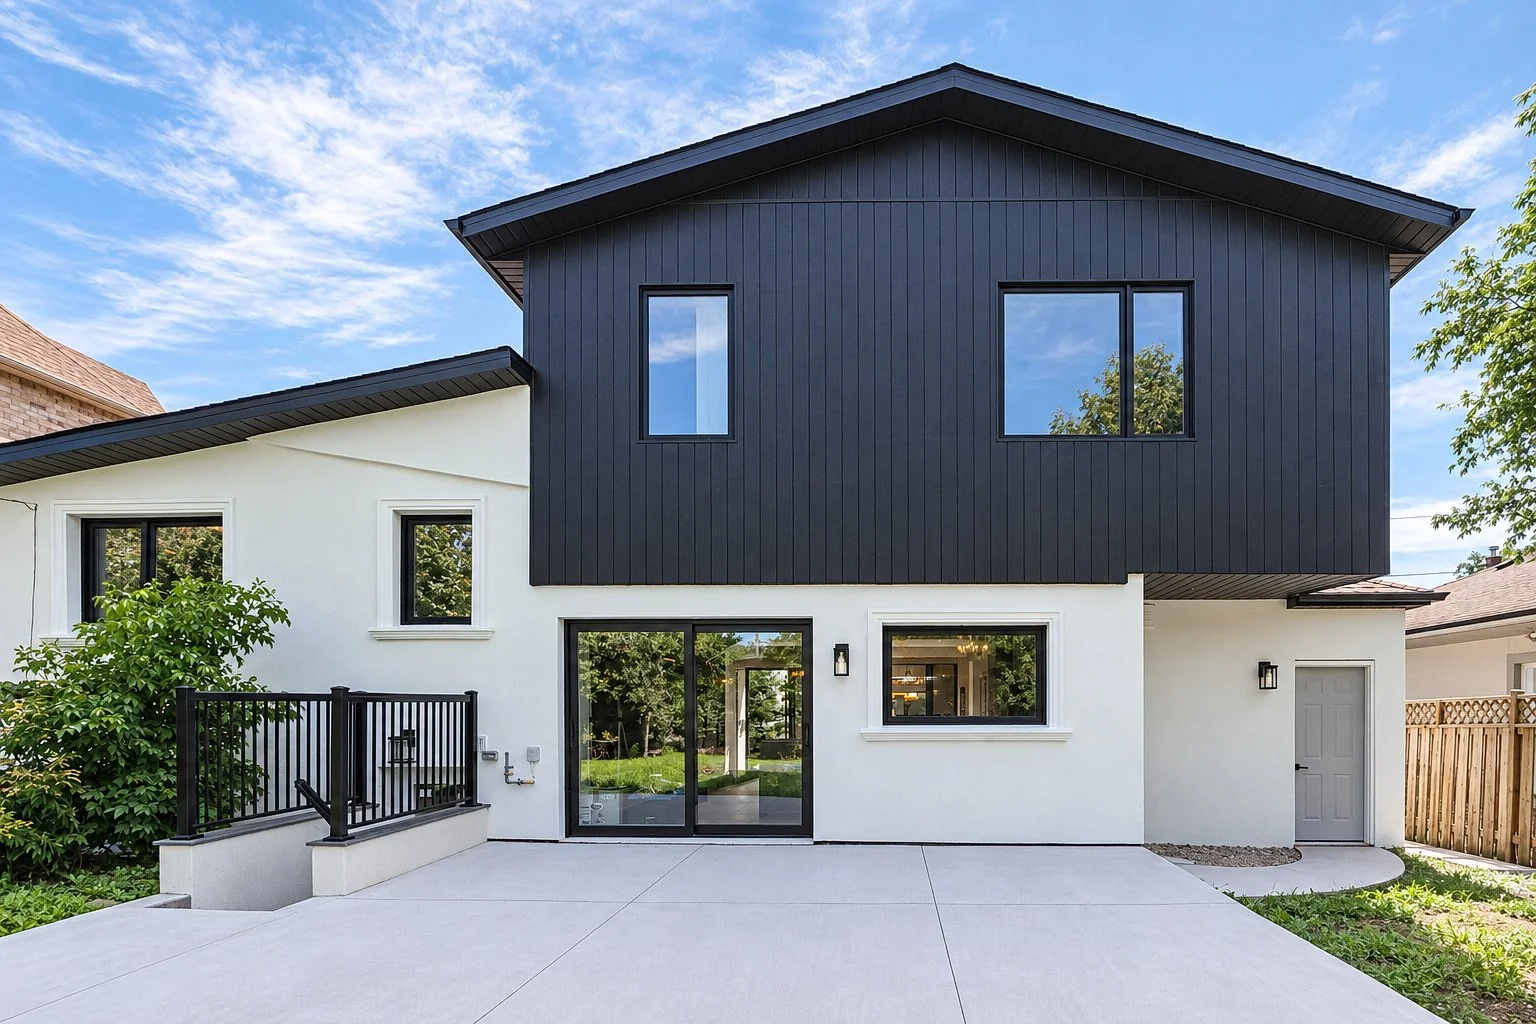
![home-addition-483-mississauga]()
438 Mississauga
-
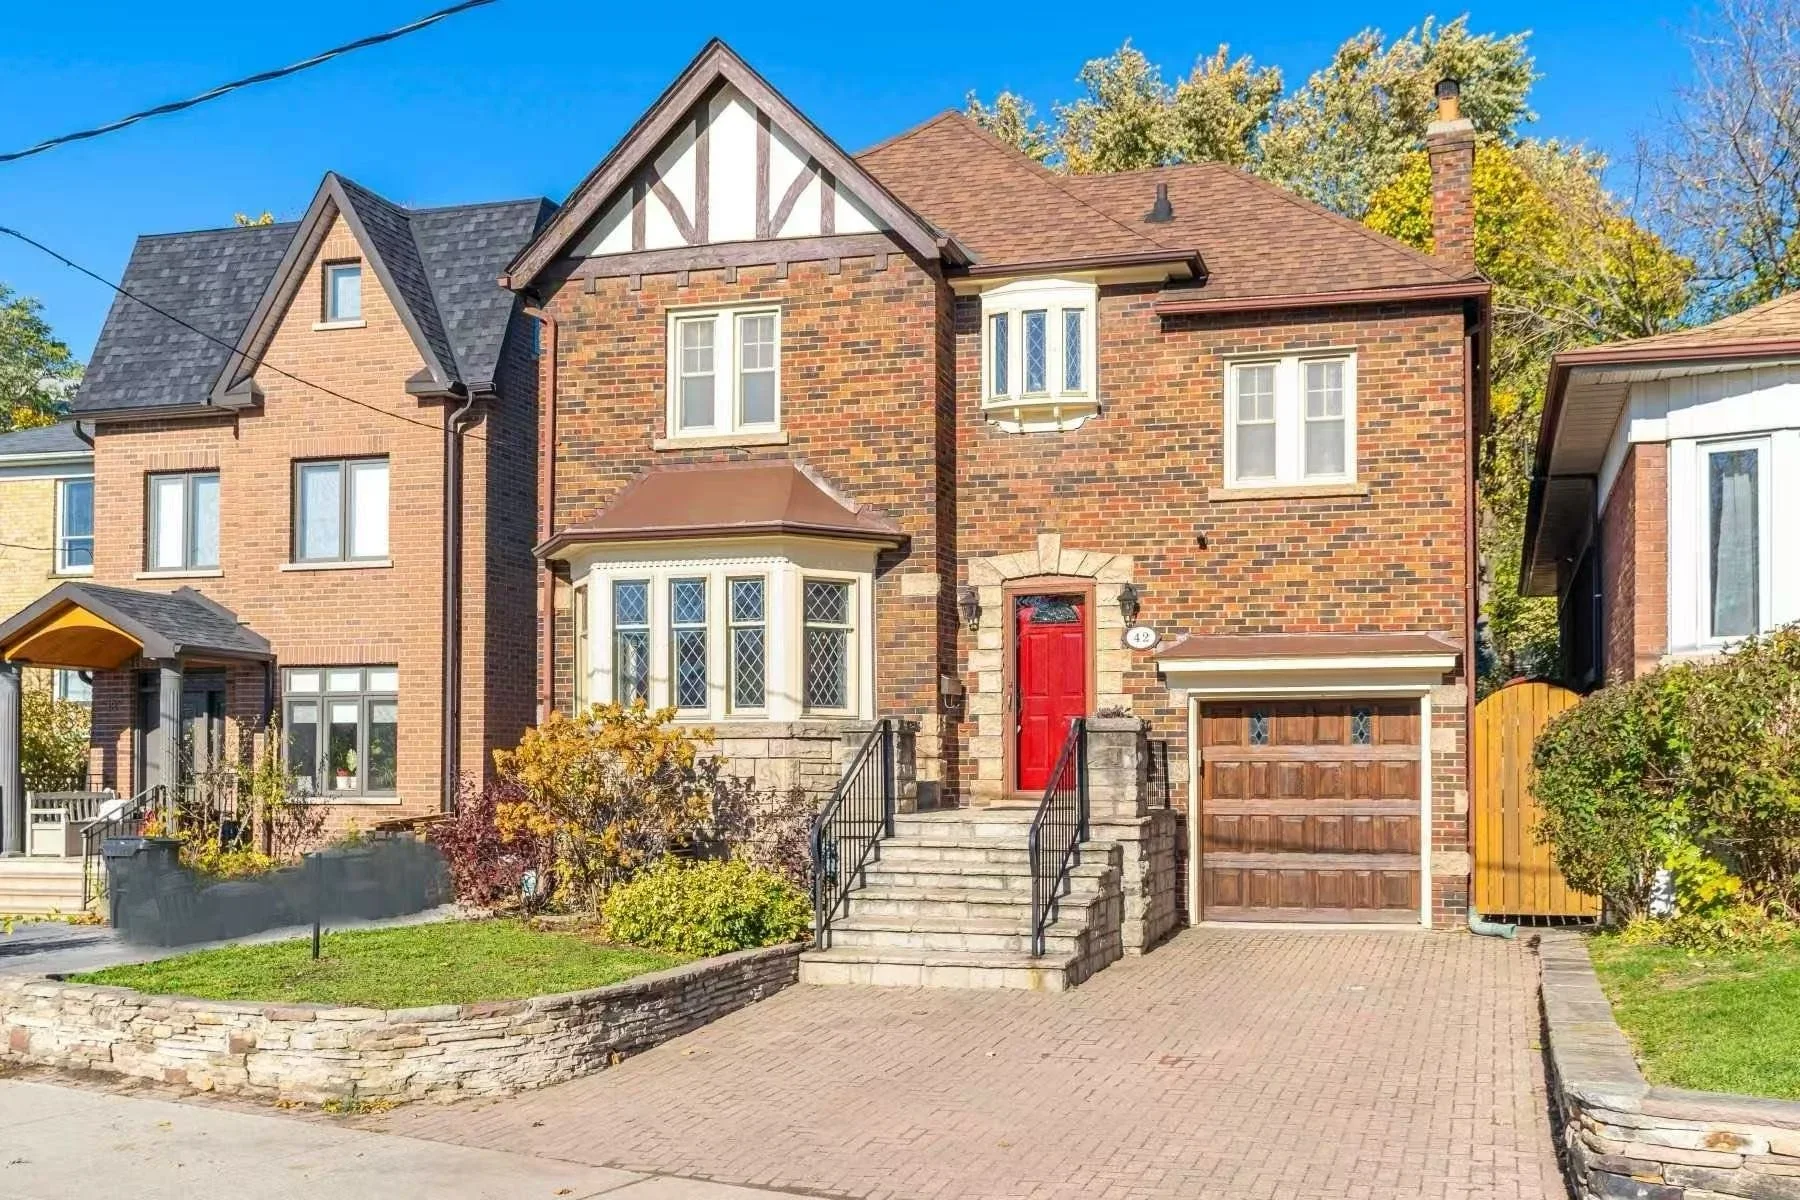
![42-east-york-home-addition]()
42 East York
-
![3214-mississauga-custom-design-build]()
3214 Mississauga
How Much Can You Add to Your Home?
The amount of space you can add depends on your lot size, existing home, and local zoning requirements. Some properties may have room to expand outward, while others may be better suited for a second-floor or above-garage addition.
What determines how much you can build?
Lot Size & Coverage — How much of your property can be built on
Setbacks — Required distance from property lines
Building Height — Limits that may affect a second-floor addition
Existing Structure & Condition — The age, structure, foundation, and condition of your home may affect what can be added
Zoning Requirements — Whether the proposed addition complies or may require a Minor Variance
Not sure what your property allows?
Start With a Preliminary Zoning Review to understand your property's constraints and what type of addition may be feasible before moving into design.
Do You Need Permits for a Home Addition?
Yes — home additions require a building permit before construction can begin.
Depending on your property and project scope, the process may involve:
Zoning Review — Confirming setbacks, lot coverage, building height, and other zoning requirements
Architectural & Structural Drawings — Preparing the drawings required for permit submission
Building Permit Application — Submitting the required documents to the municipality
Minor Variance / Committee of Adjustment — May be required if the proposed addition does not fully comply with zoning requirements
With experience handling 500+ permits, our team manages the drawings, coordination, and permit application process to help keep your home addition moving forward smoothly.
Learn more about the home addition permit drawing and application process.
Words From Our Clients
Our Process


Stage 5
Permit Application
Stage 1
Initial Consultation


Stage 6
Construction
Stage 2
Site Visit & Measurement


Stage 7
Delivery Inspection
Stage 3
Quotation and Proposal


Stage 8
Post Construction Support
Stage 4
Design & Planning
Areas We Serve
Toronto
Richmond Hill
Markham
Vaughan
Mississauga
Oakville
Aurora
Newmarket
King City
Across the GTA
Explore Related Services
Many home addition projects overlap with other construction services. You may also want to explore:
FAQs
-
Yes. For most major home addition projects, we recommend moving out during construction. Structural work, utility disruptions, dust, noise, and limited access can make the home difficult to occupy safely and comfortably. We recommend planning for temporary accommodation until the home is ready for occupancy.
-
Yes. We can provide an free initial estimate after learning more about your project scope, property, and goals. If available, bring your property survey, floor plans, architectural or structural drawings, permits, and any other existing project documents to your consultation.
It’s also helpful to share inspiration images and think about your preferred home size, layout, architectural style, must-have features, and budget expectations. The more information we have, the more accurately we can understand the project and discuss next steps.
-
Permit approvals typically take around 3–6 months, depending on zoning requirements and the municipality. Construction timelines vary based on the size and complexity of the addition. Overall, a home addition may take approximately 4-8 months from construction to completion, while projects requiring a Minor Variance or additional approvals may take longer.
-
Yes. We stand behind the quality of our work and provide up to a 3-year warranty on workmanship, along with applicable manufacturer warranties on materials.
-
If your proposed addition does not meet current zoning requirements, you may need to apply for a Minor Variance through the Committee of Adjustment (COA). This process allows the municipality to review exceptions related to requirements such as setbacks, building height, or lot coverage. Our team provides Minor Variance and COA application services and is familiar with local zoning requirements across the GTA.