
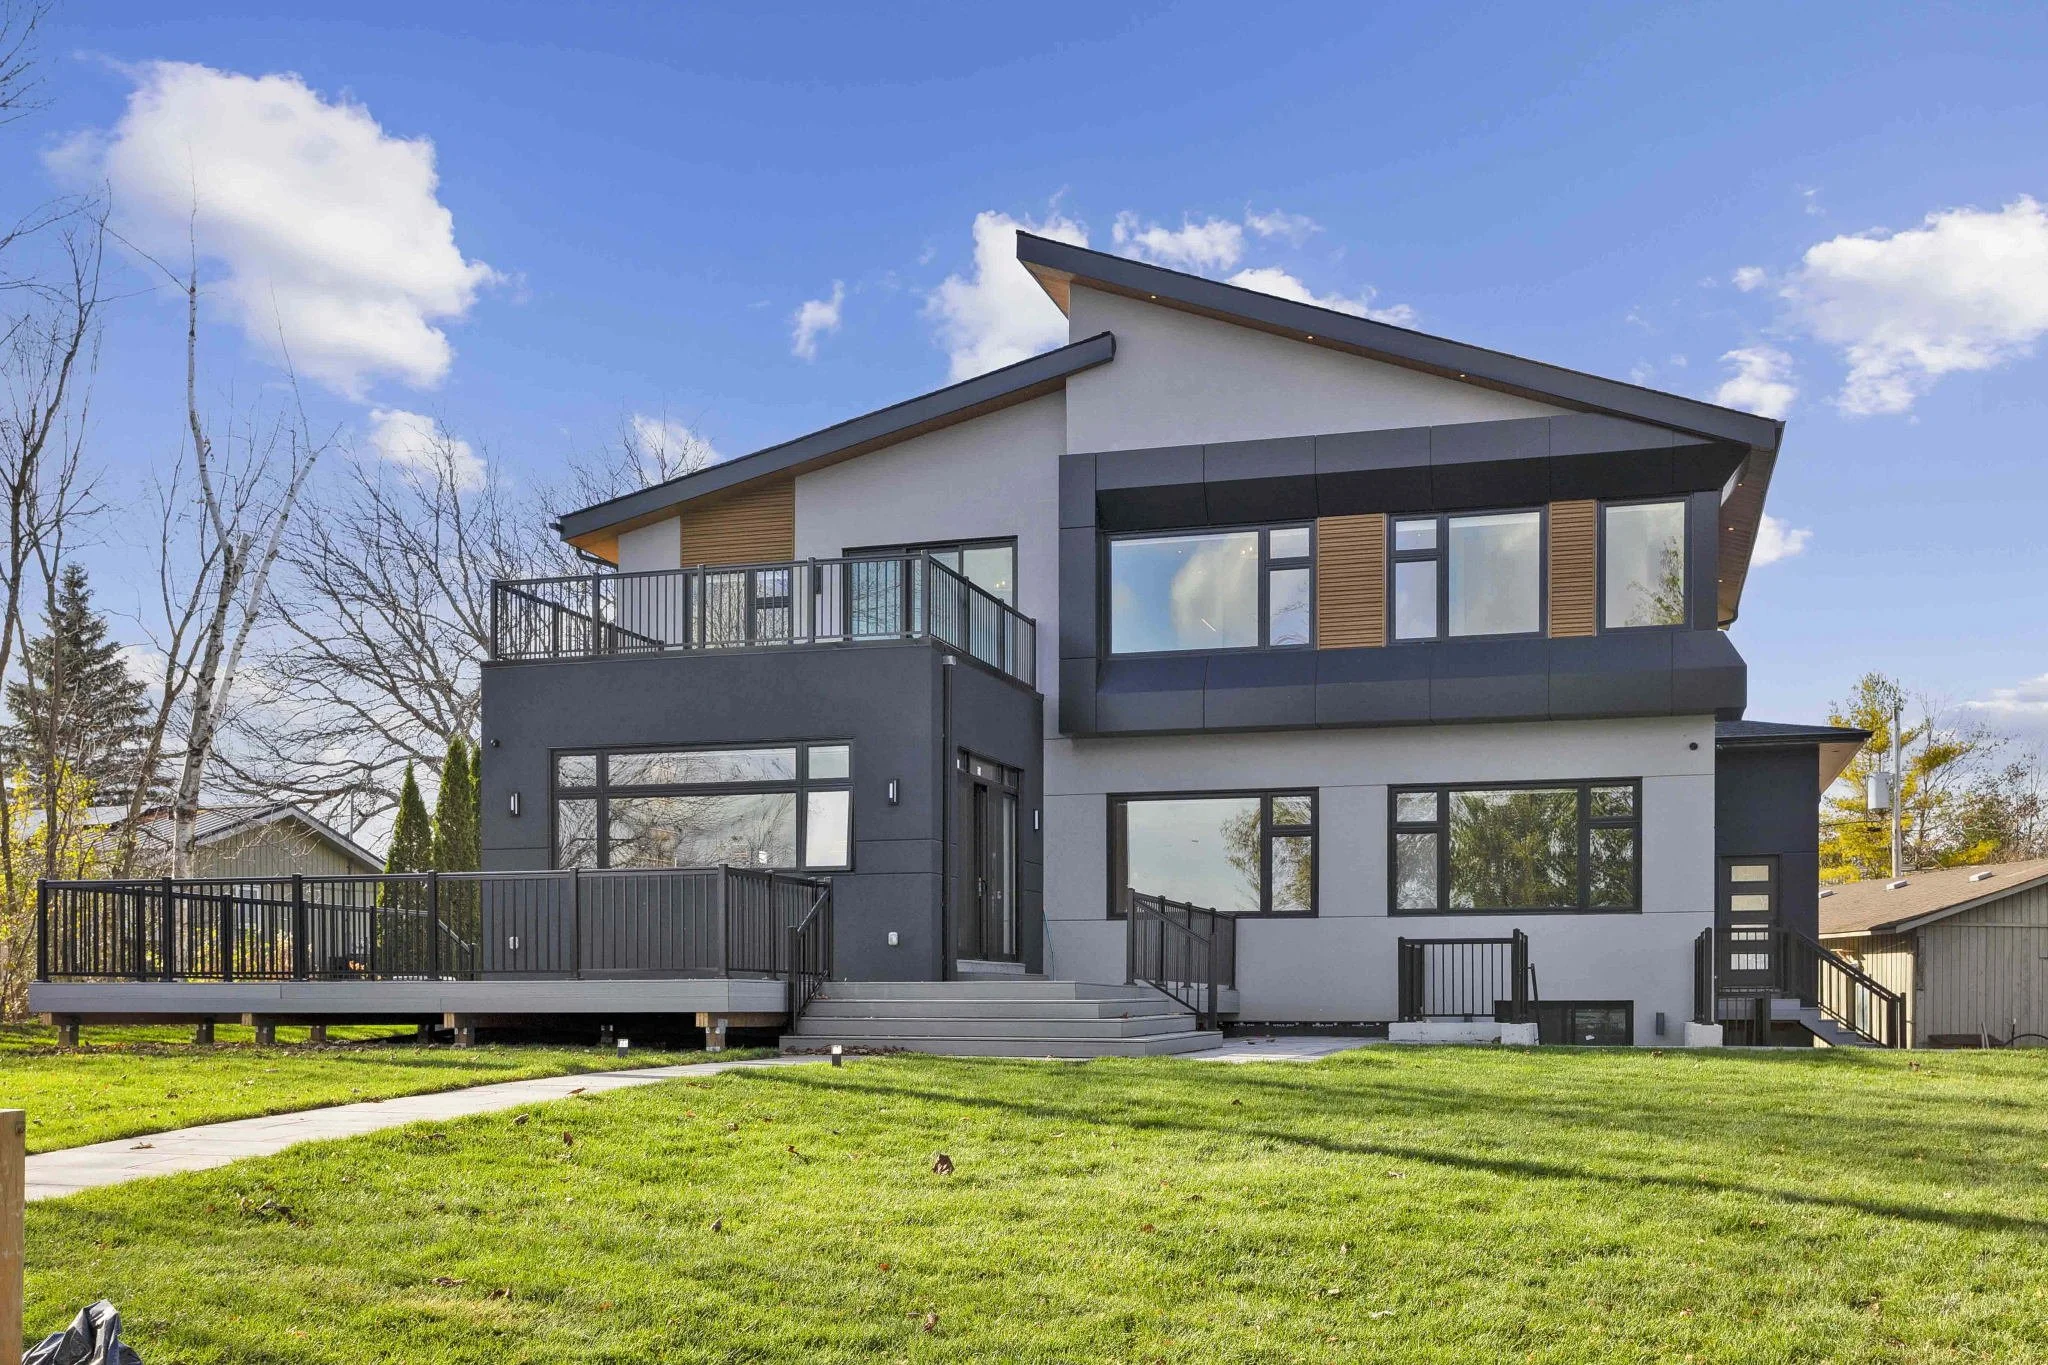
DESIGN | BUILD UNDER ONE ROOF

Custom Home Builder in Toronto & the GTA
Betterview Construction provides full-service custom home design and construction across Toronto and the GTA, bringing your vision from initial planning to a beautifully finished home.
Full Service Design & Build
We guide every stage of your custom build with one clear, coordinated process.
13+ Years of Experience
Serving homeowners across Toronto and the GTA since 2013.
Tarion Warranty Protection
HCRA-licensed builder with Tarion-backed warranty coverage.
WHAT WE DOA Complete Design & Build Solution
Betterview provides a complete Design & Build solution, coordinating the professionals, approvals, and construction work required to take your project from concept to completion.
-
We help develop a custom home layout based on your lot, lifestyle, design preferences, zoning requirements, and long-term goals.
-
Before moving forward, our team can review your property and proposed project to identify zoning requirements, potential constraints, and development opportunities.
-
If your proposed home requires zoning variances, we can assist with the Committee of Adjustment process and coordinate the drawings and documentation required for your application.
-
Our team coordinates architectural, structural, and required permit drawings and assists with the building permit application process.
-
From excavation and foundation to framing, mechanical systems, exterior finishes, and interior construction, Betterview manages the complete building process.
-
Create a cohesive home inside and out with professional space planning, material selections, millwork, flooring, lighting, kitchens, bathrooms, and interior finishes.
-
One experienced team coordinates the project from design through construction, helping keep communication, scheduling, trades, materials, inspections, and quality control organized.
OUR RECENT WORK
A Closer Look at the Finished Home
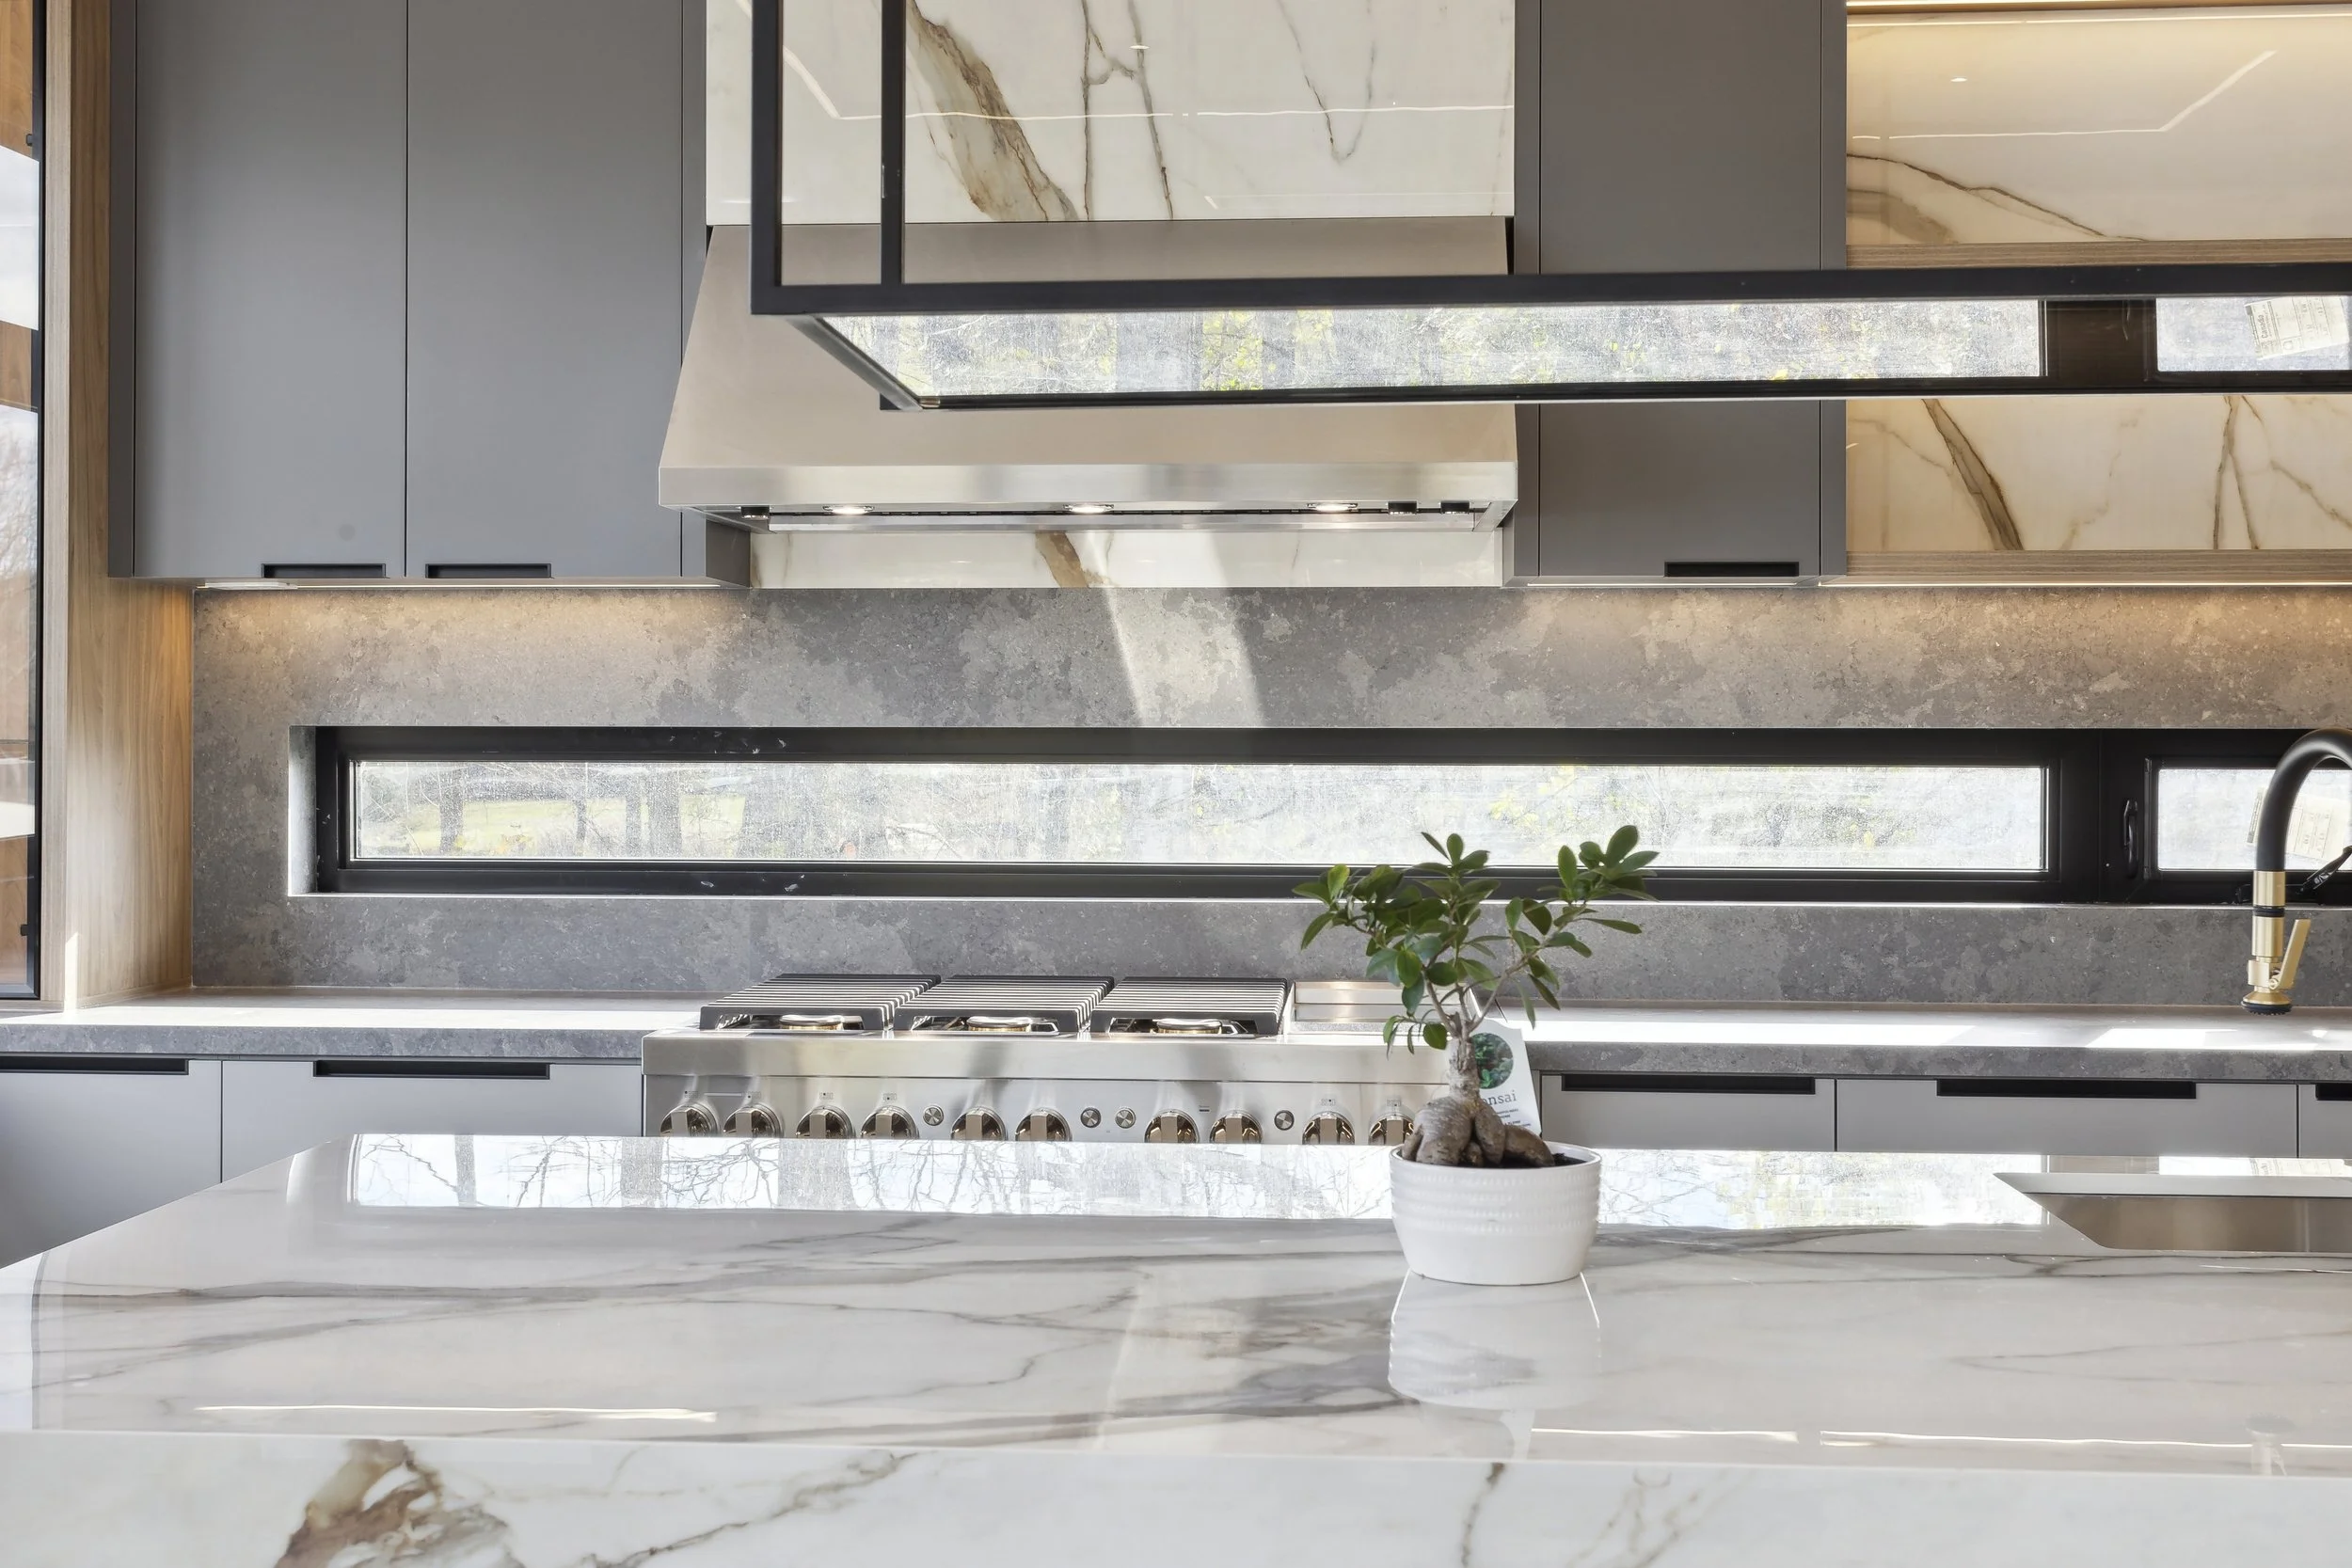
A complete tear-down and rebuild in Toronto transformed the property into a modern 2,500 sq. ft. custom home with open-concept living, generous ceiling heights, oversized glazing, and a distinctive 14-foot basement. Every detail was designed around space, light, and everyday functionality.
Modern Custom Home · Open Concept Design · 14-Ft Walk-Out Basement
Custom Staircase · Interior & Exterior Finishes · New Oversized Skylights
SCHEDULE A CONSULTATION
Looking to build your custom home? Start with a preliminary zoning review to better understand what may be possible on your lot. Book a 1-on-1 consultation to discuss your plans and next steps with our team.
Fast response within 48 hours.
Featured Custom Projects
-
![634-toronto-custom-home-rebuild]()
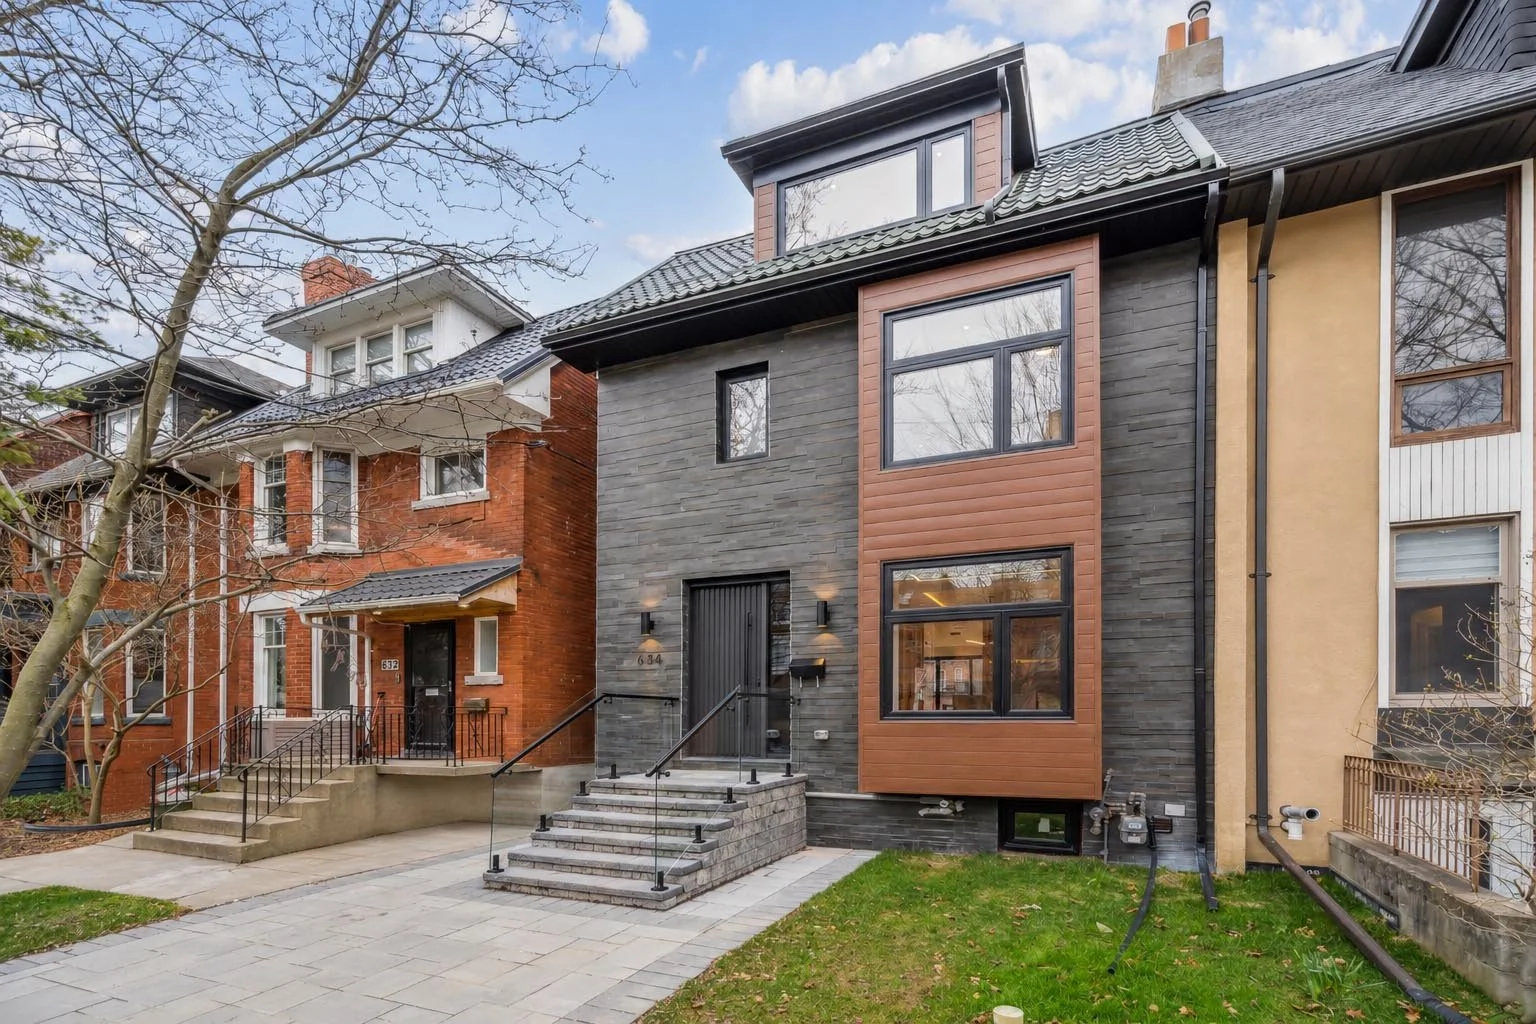
634 Annex
-
![custom-home-project-Peterborough-ontario]()
38 Peterborough
-
![toronto-custom-home-24-exterior]()
24 Toronto
-
![22-markham-custom-design-build]()
22 Markham
-
![38-richmond-hill-custom-design-build]()
38 Richmond Hill
-
![3214-mississauga-custom-design-build]()
3214 Mississauga
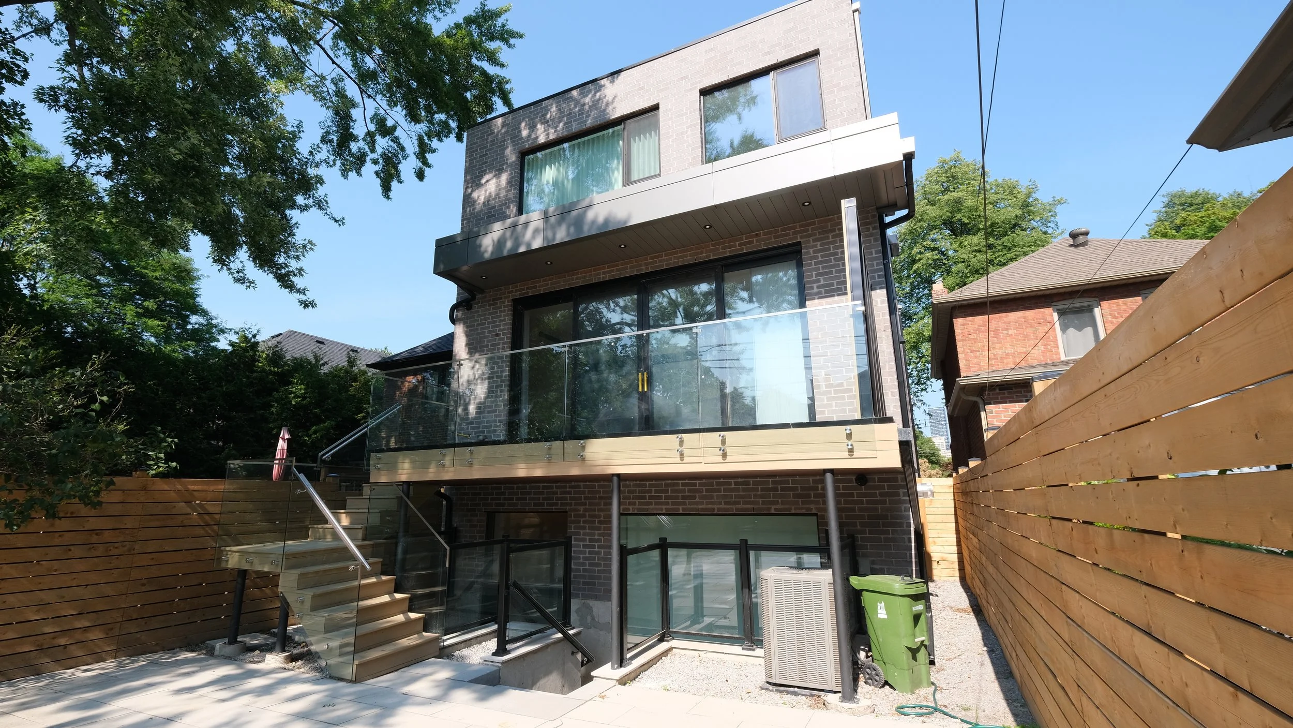
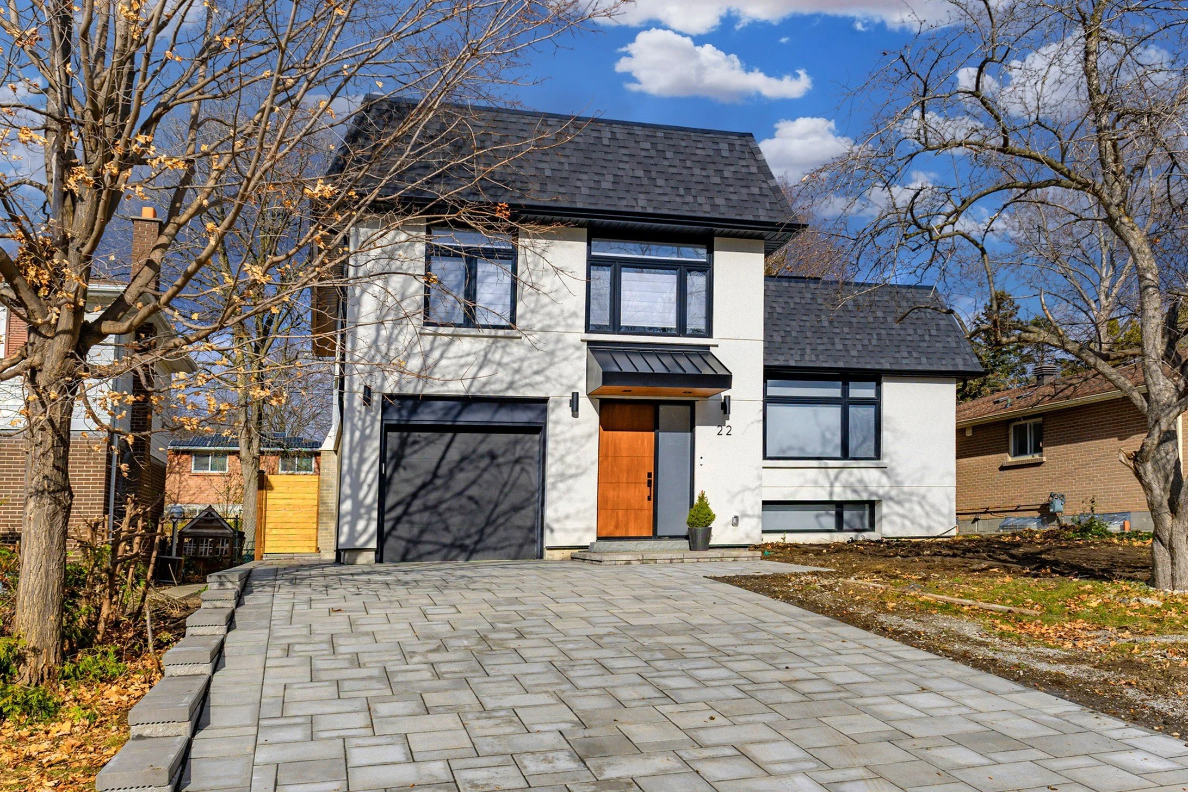
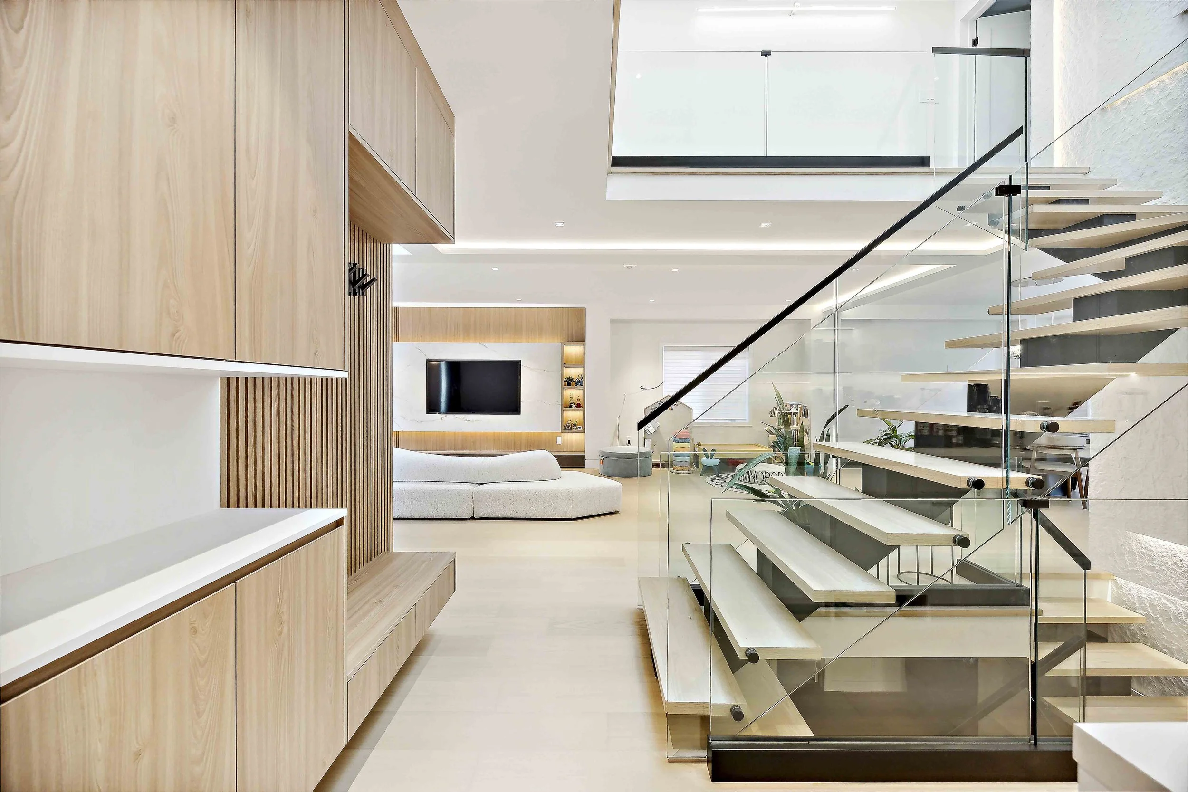
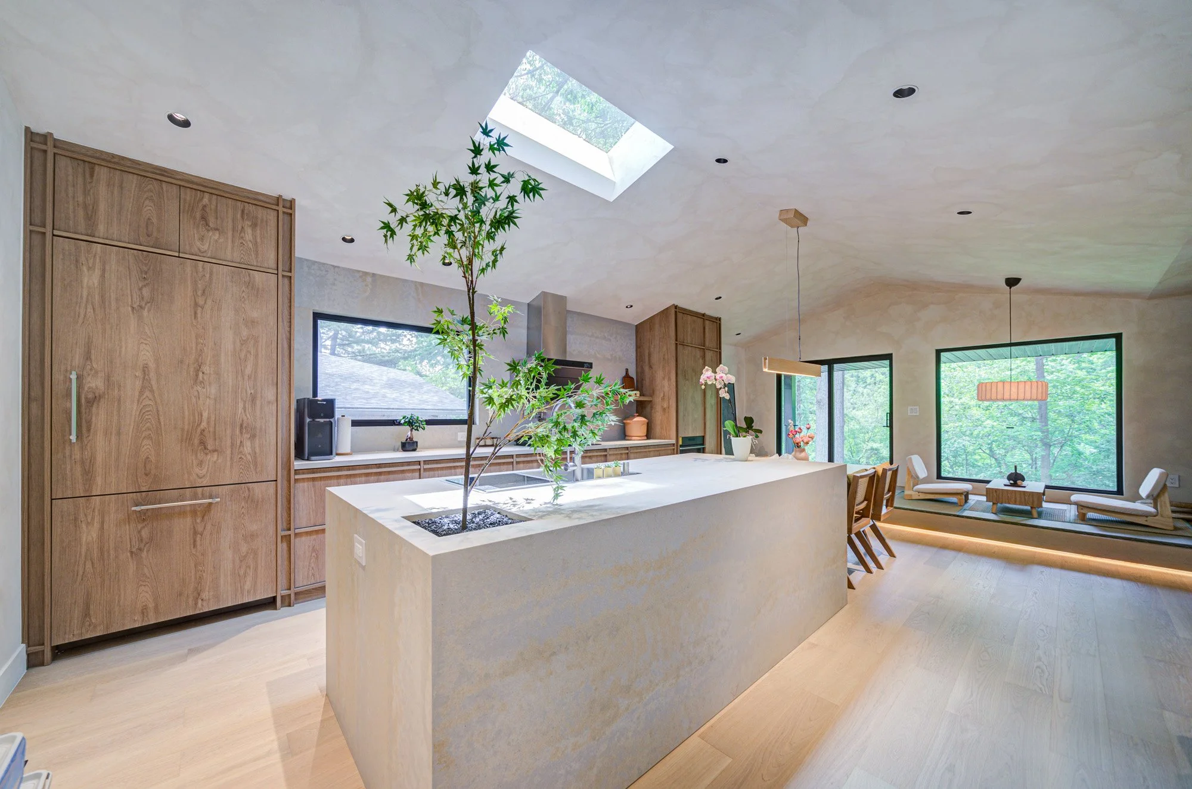
Explore Our Work
Home Renovation
Custom Homes & Additions
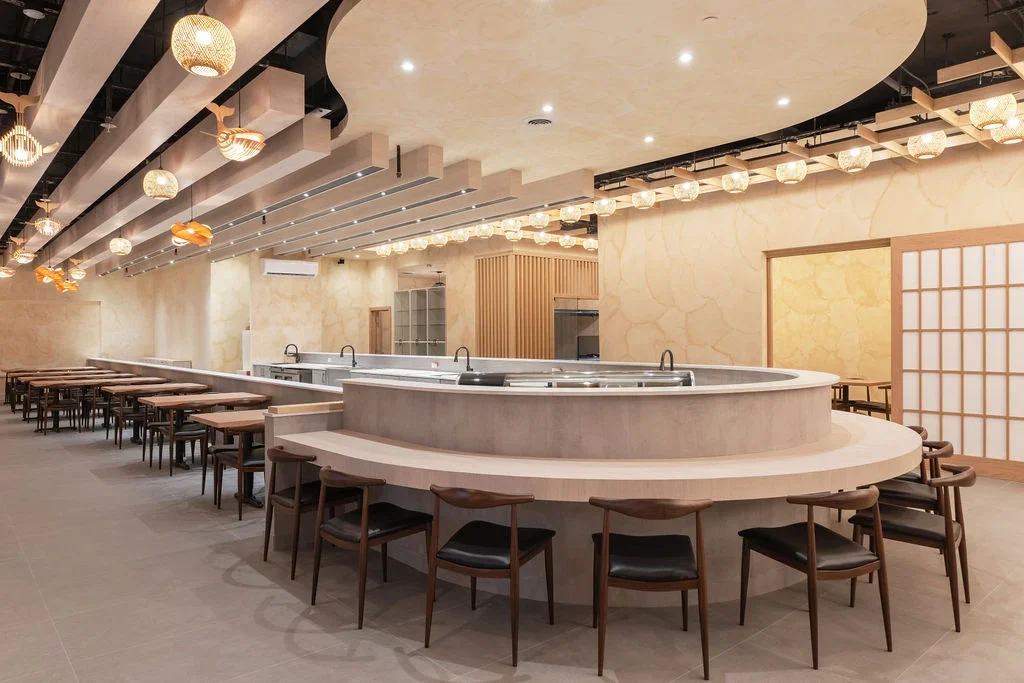
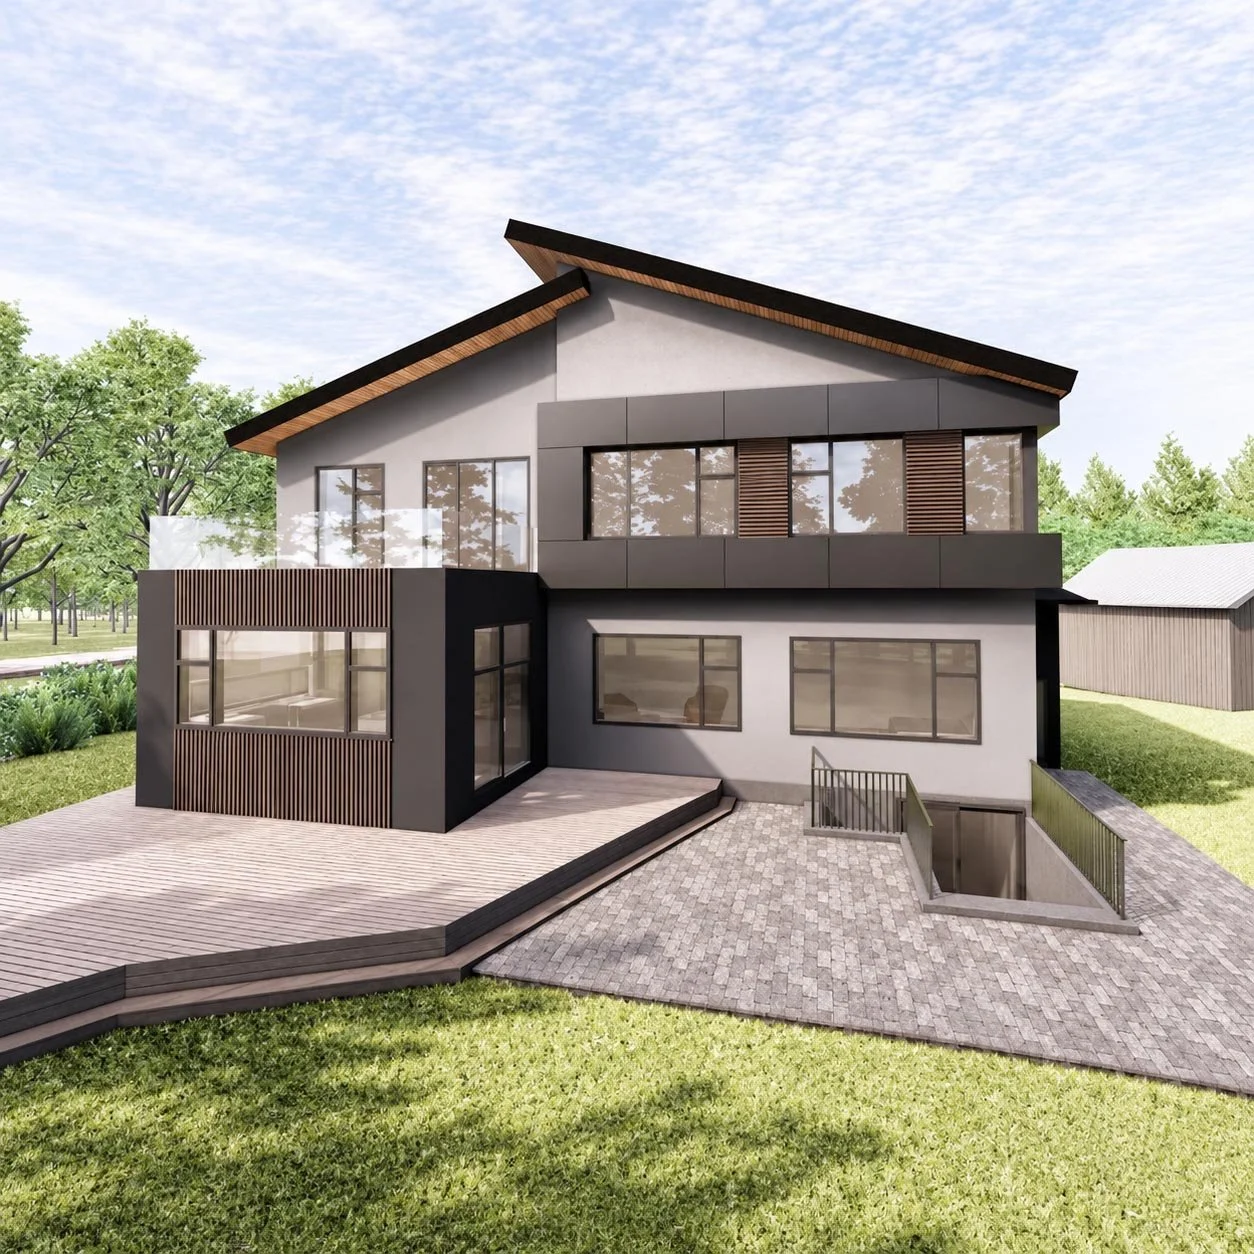
Commercial Renovation
Design & Permits
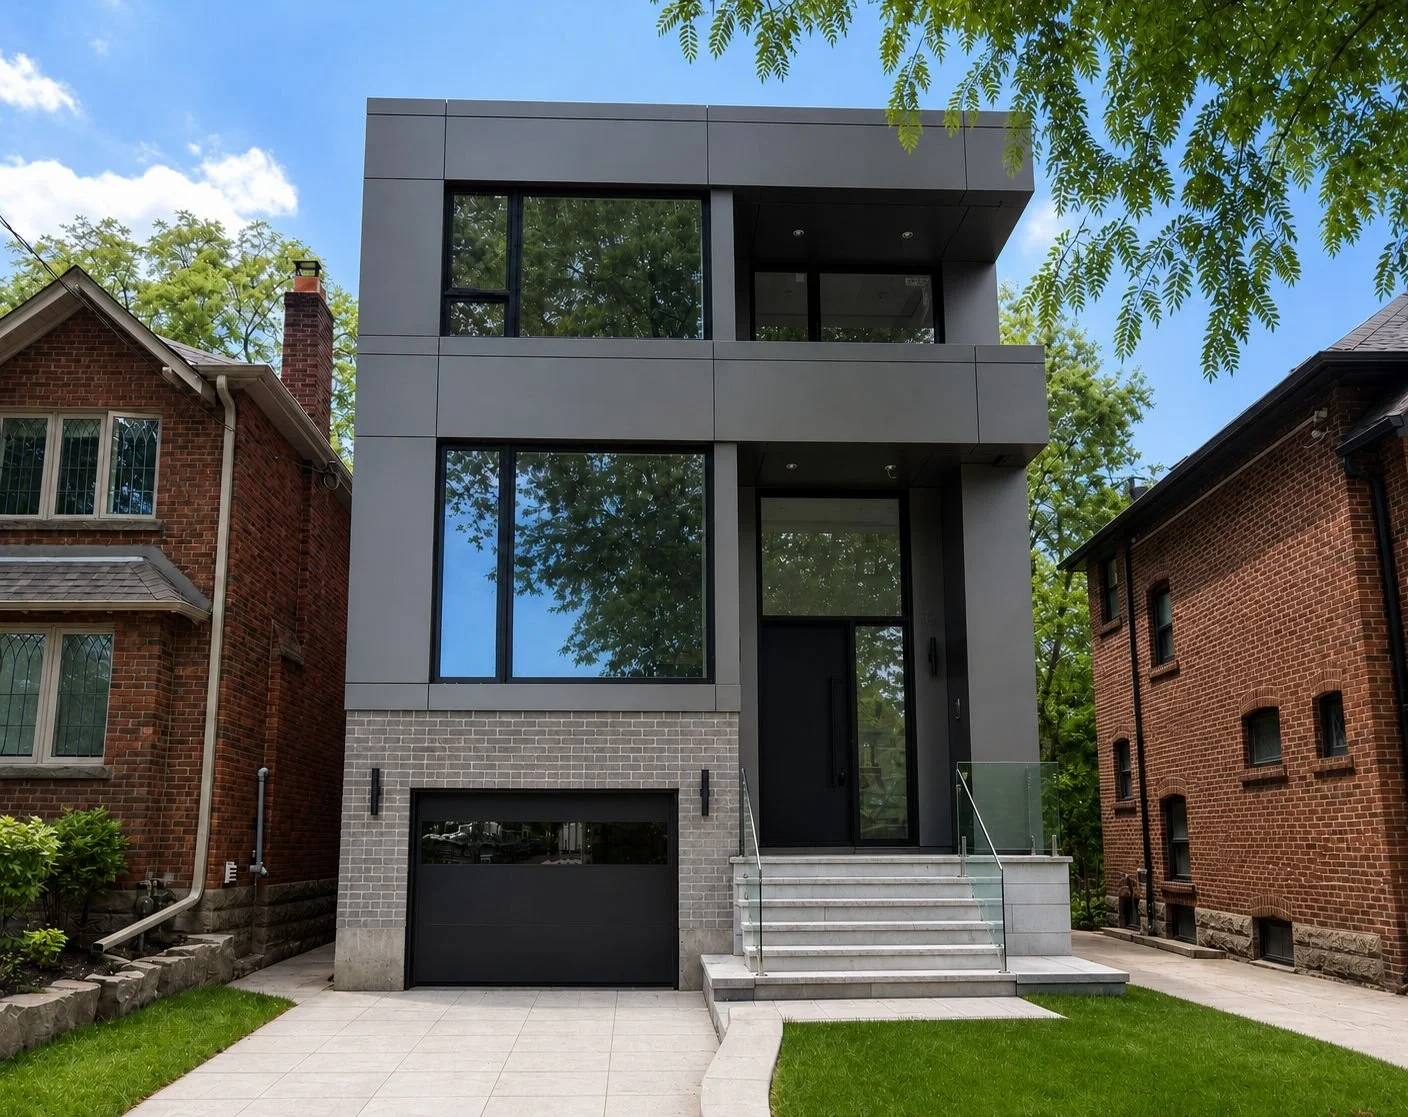
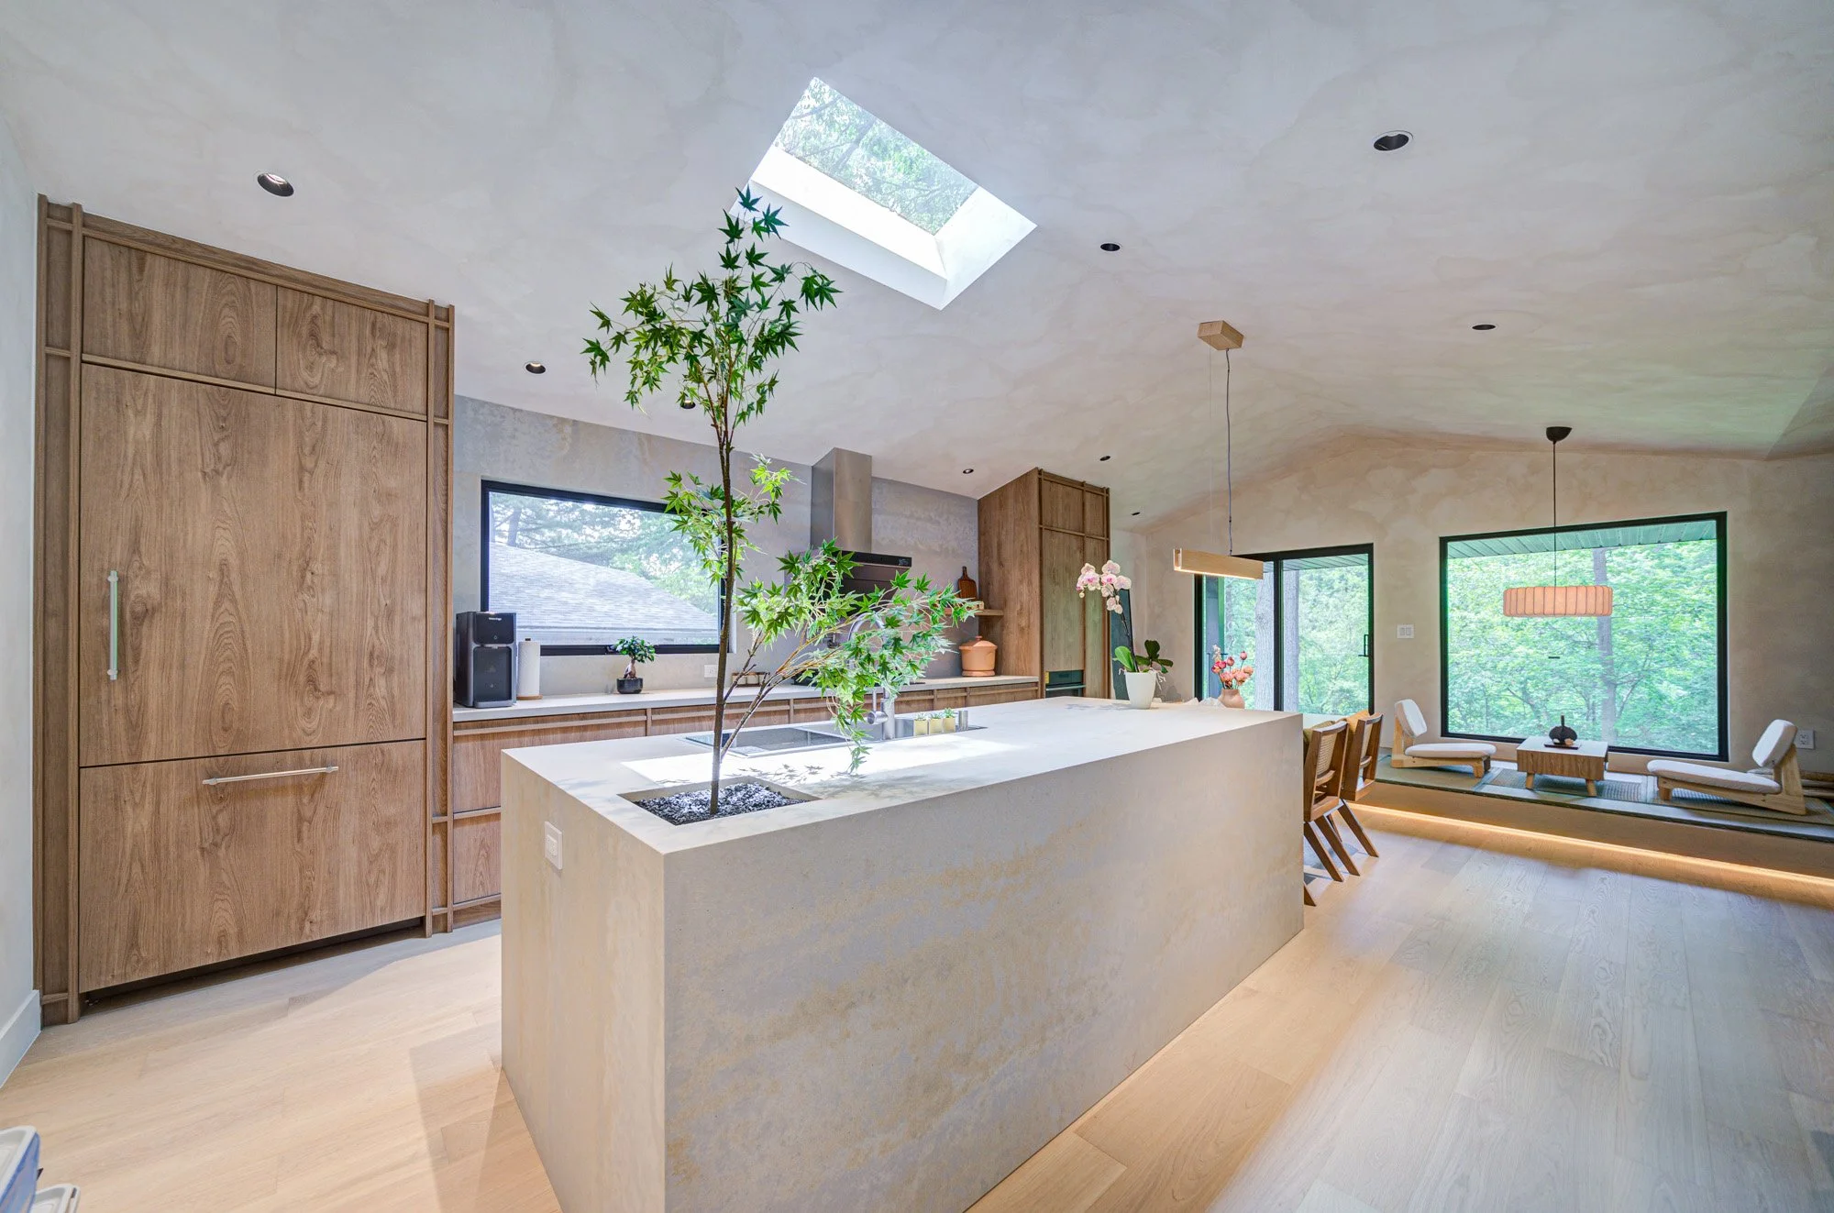
TORONTO & GTA CUSTOM HOMES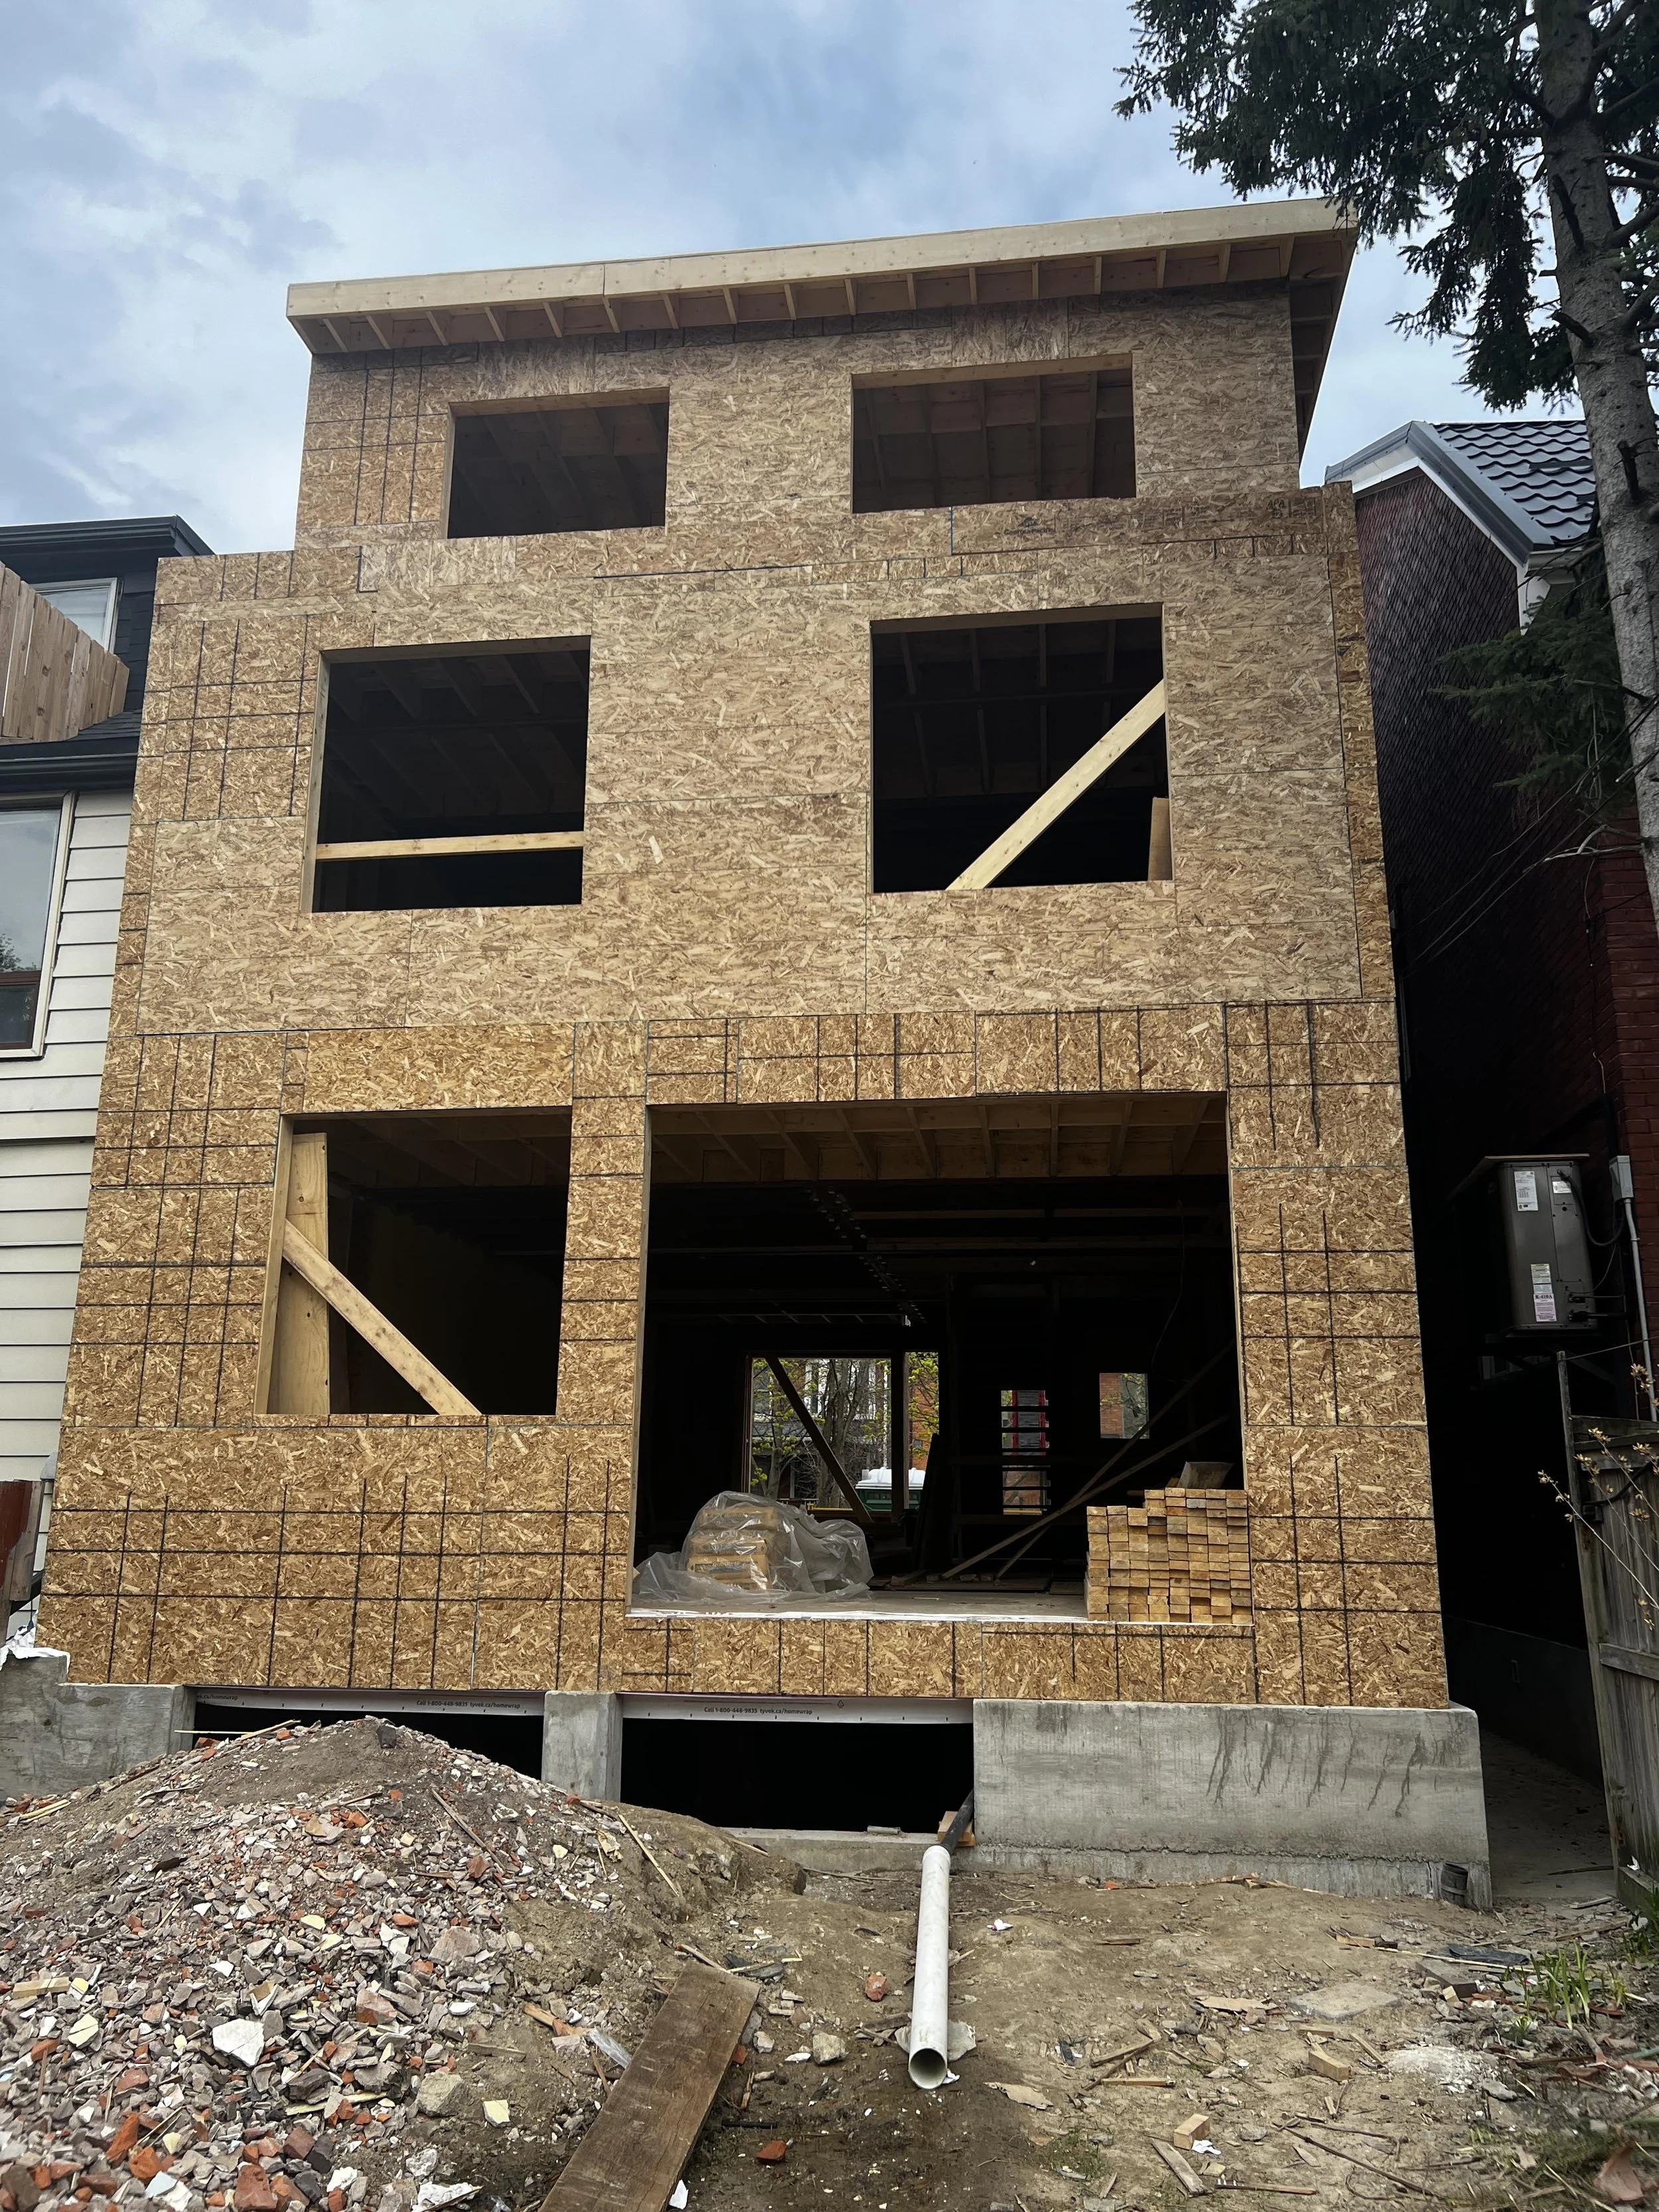
What can be built on your property depends on your lot dimensions, local zoning rules, and the size and type of custom home you want to build. Some lots may support a larger custom home, while others may have limits based on setbacks, height, or lot coverage.
What determines what you can build?
Lot Size & Coverage — How much of the property can be occupied by the new custom home
Setbacks — Required distances from the front, rear, and side property lines
Building Height — Maximum height permitted for new home construction
Floor Area — Limits that may affect the overall size of the home
Zoning Requirements — Whether the proposed design complies or may require a Minor Variance
Not sure what your property allows?
A Preliminary Zoning Review can help identify the main restrictions on your lot before design begins. This gives you a clearer idea of what may be feasible before working with a custom home builder on the next stage of the project.
How do I know what I can build on my lot?
CUSTOM HOME TIMELINE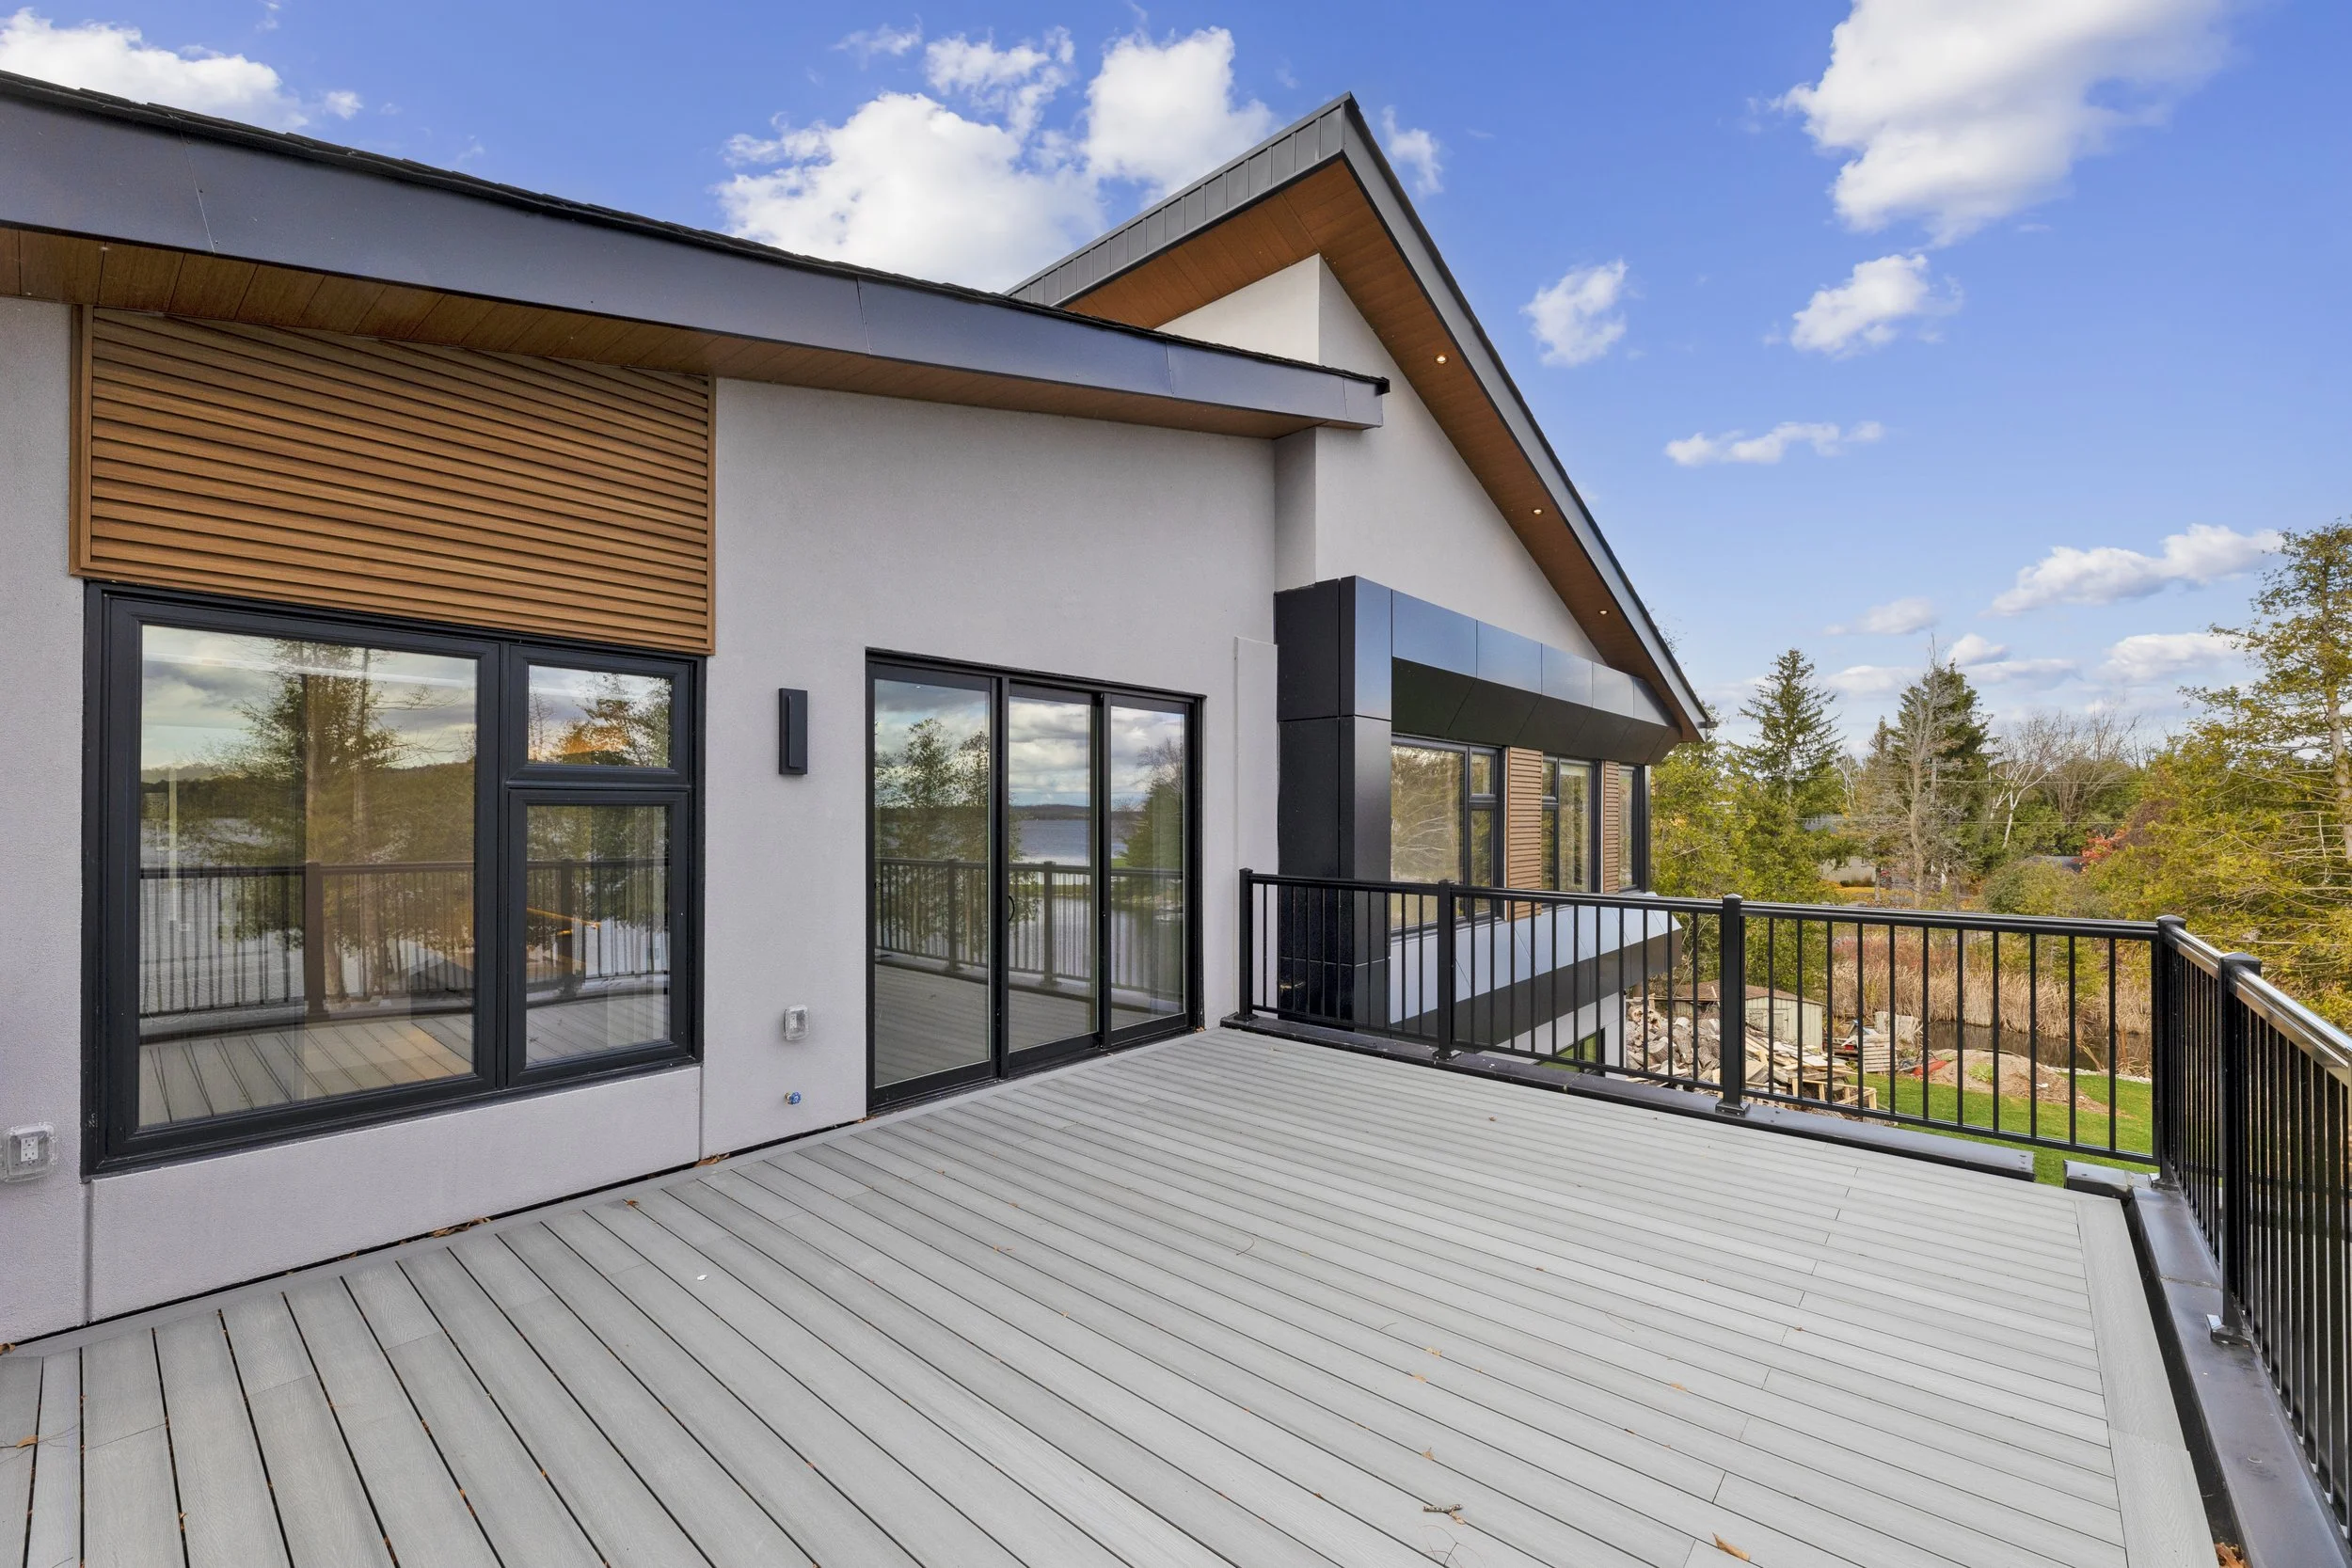
Most custom homes in Toronto take approximately 14–24 months from initial planning to move-in, although the timeline varies depending on the property and project complexity.
What can affect your custom home timeline?
Design & Planning — Finalizing the layout, architectural drawings, engineering, and specifications
Zoning & Approvals — A minor variance or Committee of Adjustment process can extend the timeline
Building Permits — Timing depends on application completeness, required approvals, and whether revisions are needed.
Site Conditions — Access, soil conditions, demolition, excavation, and existing trees can affect construction
Construction & Finishes — A typical 2,500–3,500 sq. ft. custom home may require approximately 10–16 months for construction alone
Read our 7-Step Guide to Planning a Custom Home Timeline in Toronto for a more detailed breakdown of design, permits, construction, inspections, and occupancy.
How long does it take to build a custom home?
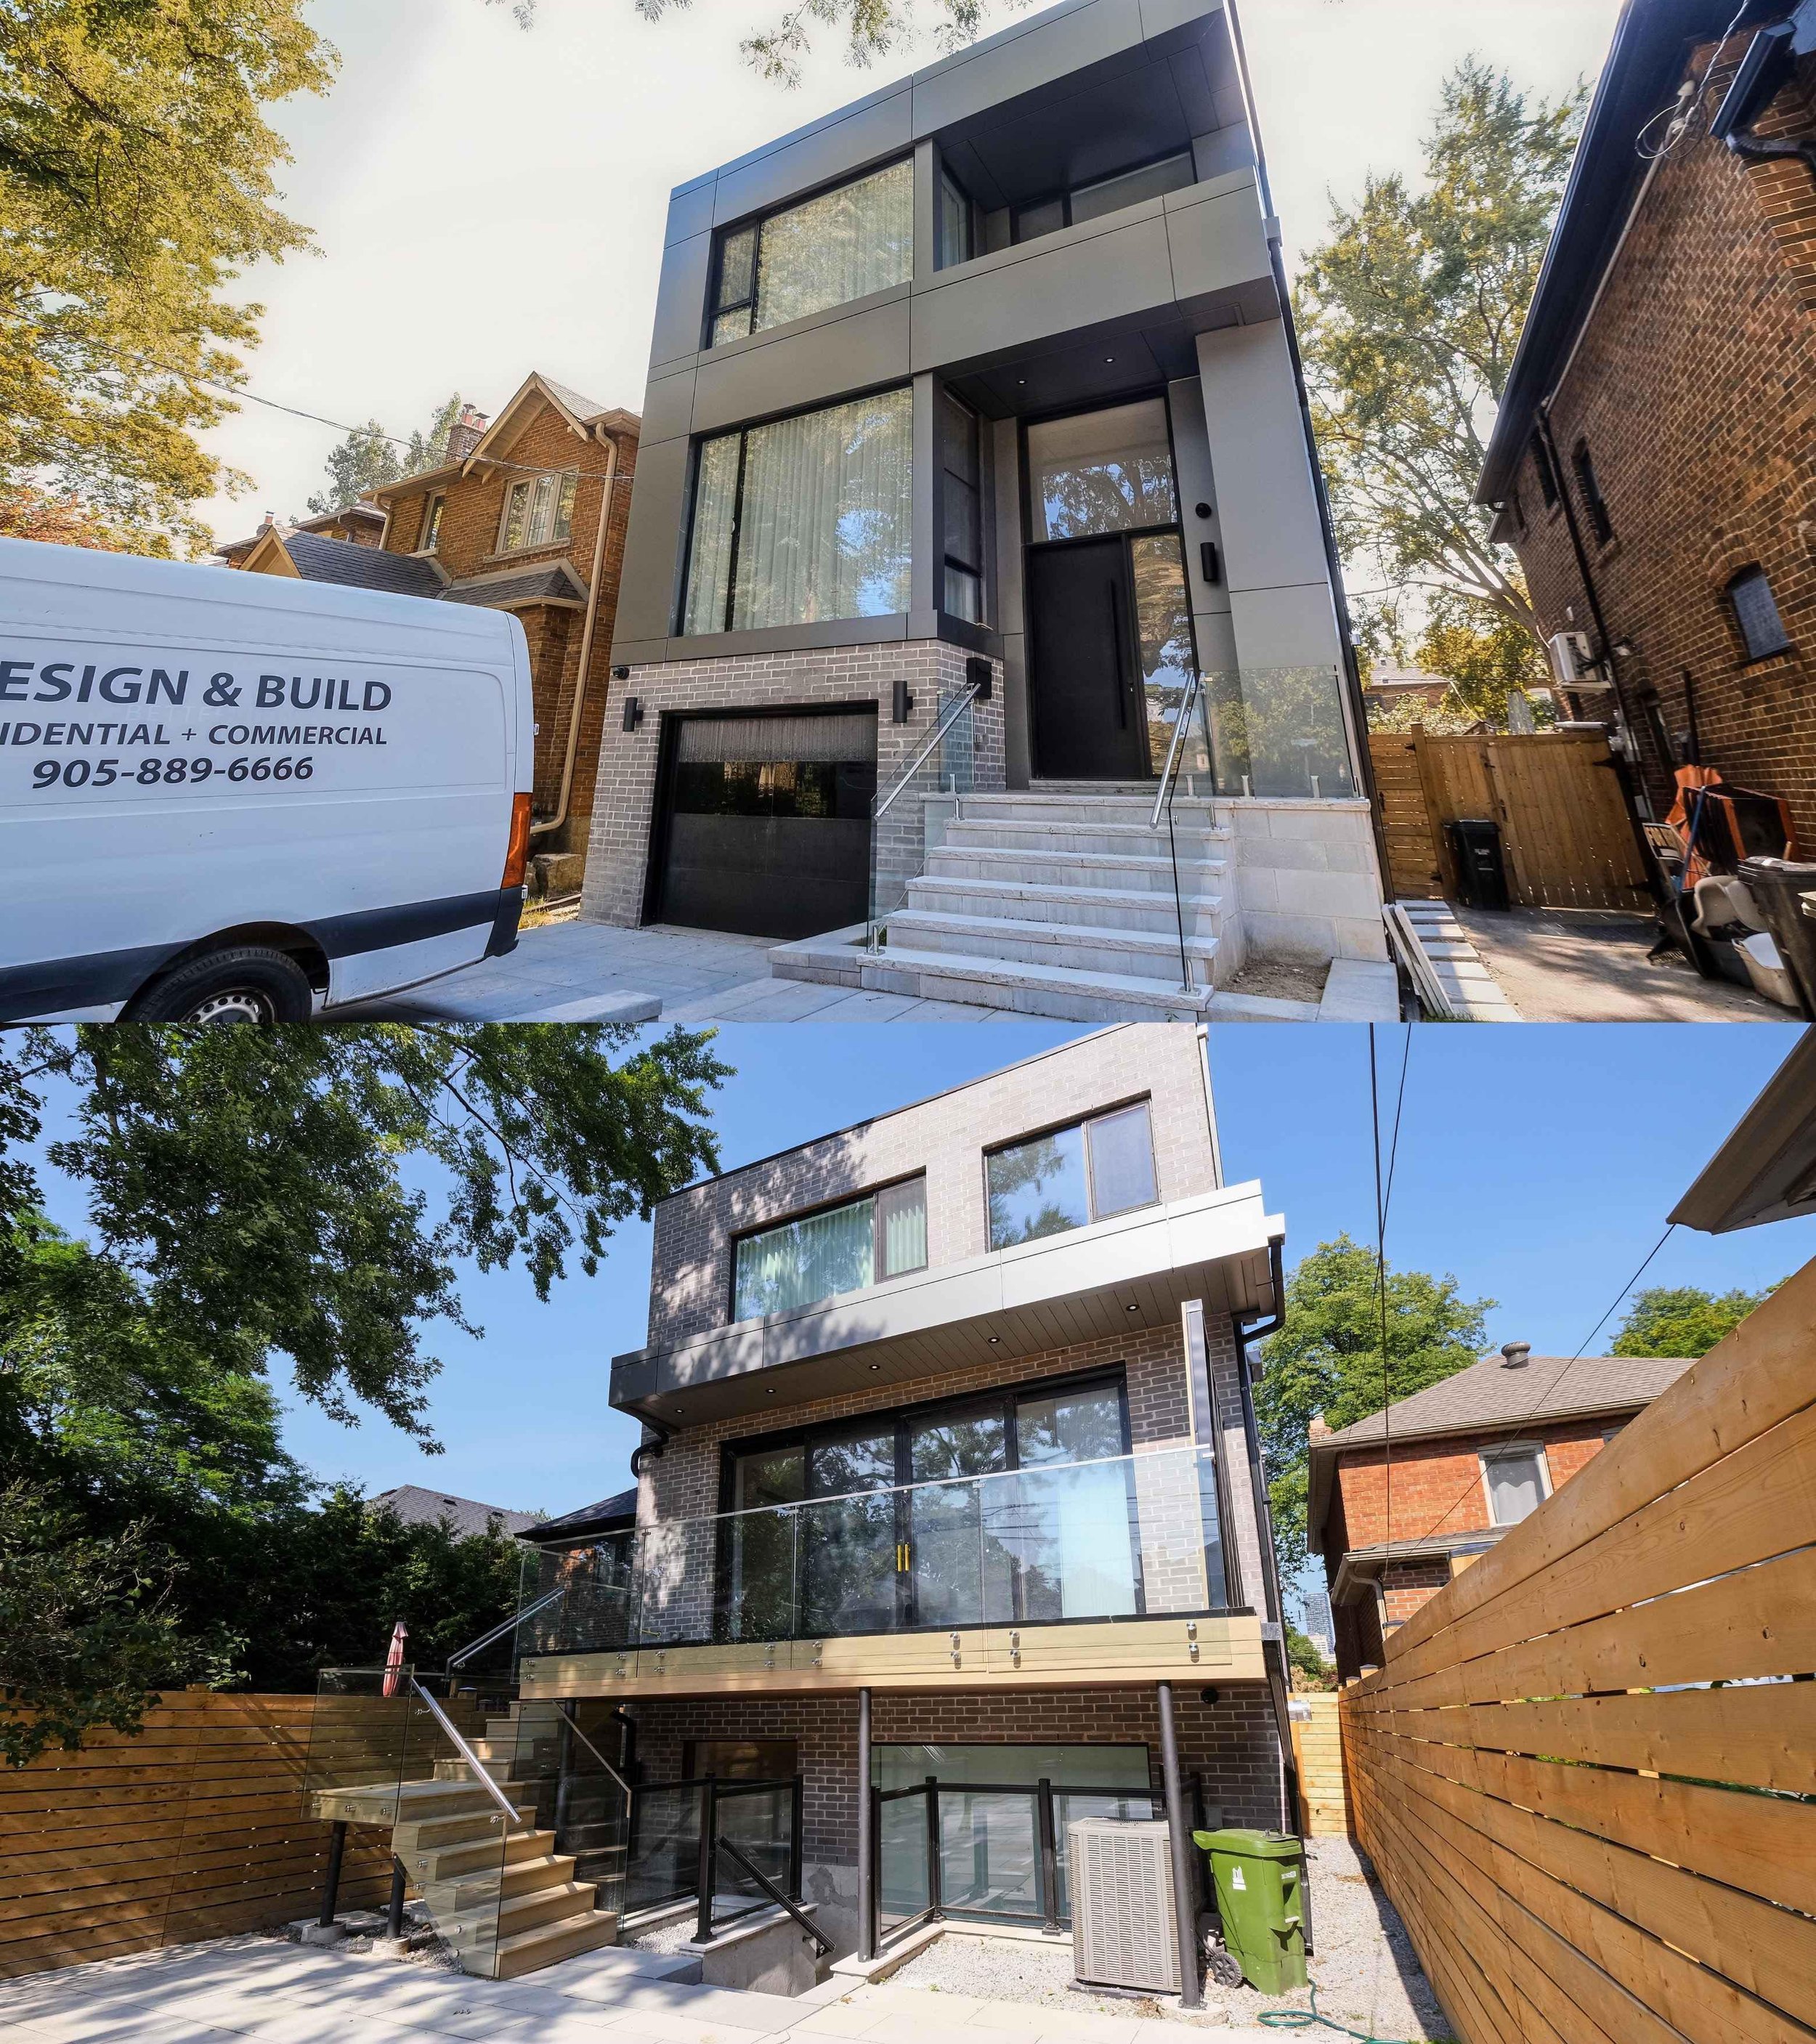
Why Choose Betterview as Your Custom Home Builder
No budget surprises. No endless delays.
Experienced Custom Home Builder
Our team coordinates design, approvals, construction, trades, inspections, and project delivery so you have one point of contact throughout your new build.
Licensed & Insured
Betterview is an HCRA-licensed home builder in Ontario. Eligible new homes receive applicable new home warranty protection backed by Tarion, giving homeowners added confidence throughout their custom home construction.
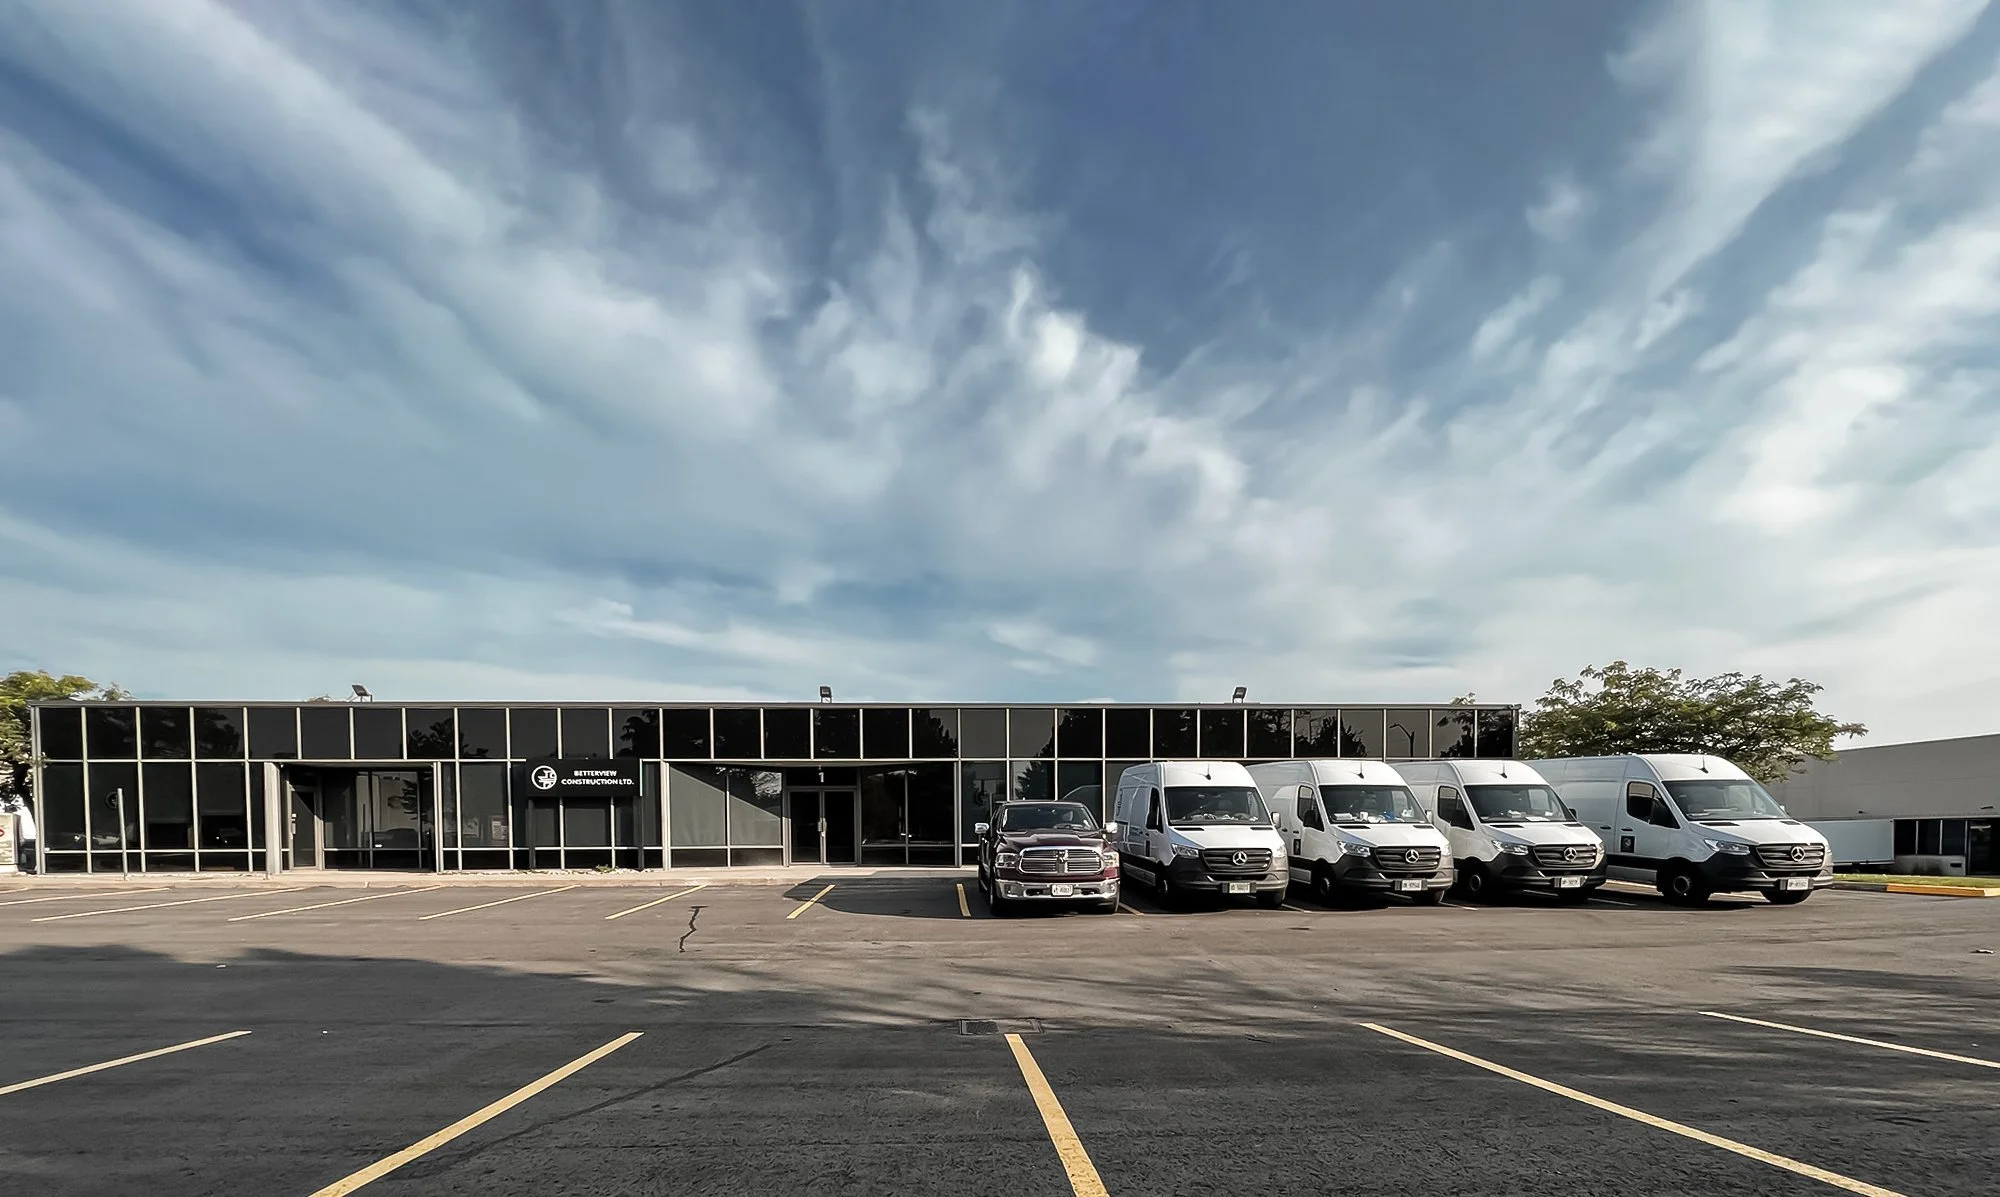
8,000 sq.ft Showroom in Richmond Hill
Make key design decisions in one place. Explore cabinetry, flooring, stone, fixtures, finishes, and materials in person while planning your custom home.
Building Across Toronto & the GTA Since 2010
With over a decade of residential construction experience, Betterview brings local knowledge and hands-on expertise to custom home construction across Toronto and the GTA.
Words From Our Clients
Our Process
Stage 3
Quotation & Proposal
Stage 4
Design & Planning
Stage 5
Permit Application
Stage 6
Construction
Stage 7
Delivery Inspection
Stage 8
Post Construction Support


Stage 2
Site Visit & Measurement
Stage 1
Initial Consultation


Areas We Serve
Toronto
Richmond Hill
Markham
Vaughan
Mississauga
Oakville
Aurora
Newmarket
King City
Across the GTA
FAQs
-
The cost of building a custom home varies based on the size, architectural complexity, site conditions, structural requirements, materials, finishes, and level of customization.
Because every custom home is different, the best way to establish a realistic budget is to review your property, plans, specifications, and priorities before developing an estimate.
-
The timeline depends on the size and complexity of the home, design development, municipal approvals, material selections, site conditions, and construction requirements.
A custom home project includes both pre-construction and construction phases, so we recommend starting the planning process well before your desired construction date.
-
Betterview is an HCRA-licensed custom home builder in Ontario. Eligible new homes receive applicable new home warranty protection backed by Tarion, in accordance with Ontario’s new home warranty requirements.
Warranty coverage and requirements vary depending on the specific home and its eligibility.
-
A well-defined scope and early decision-making are key to keeping a custom home budget on track. Establishing realistic expectations for the size, design, materials, and finishes before construction helps reduce unexpected changes later.
We also recommend making key selections early, reviewing the project scope carefully, and maintaining a contingency for unforeseen conditions or changes. During construction, any requested changes should be reviewed for their cost and schedule impact before proceeding.
-
If available, bring your property survey, floor plans, architectural or structural drawings, permits, and any other existing project documents.
It’s also helpful to share inspiration images and think about your preferred home size, layout, architectural style, must-have features, and budget expectations. If you’re still at the idea stage, that’s okay too. We can discuss where to start.