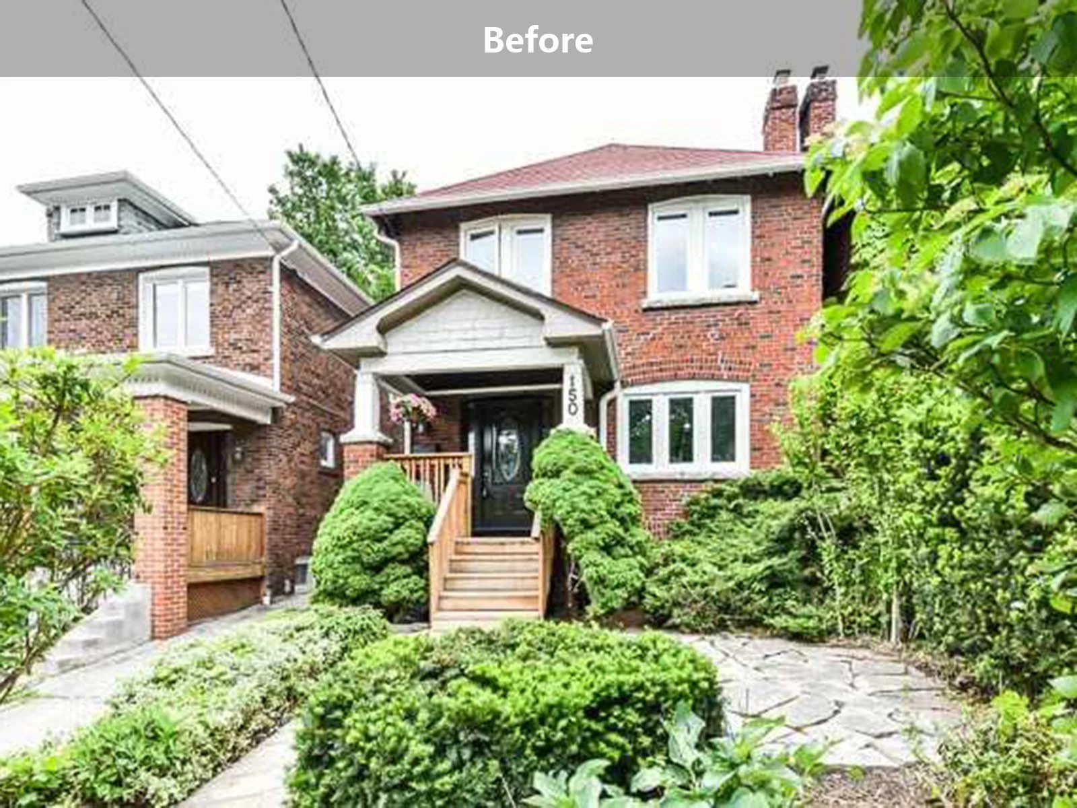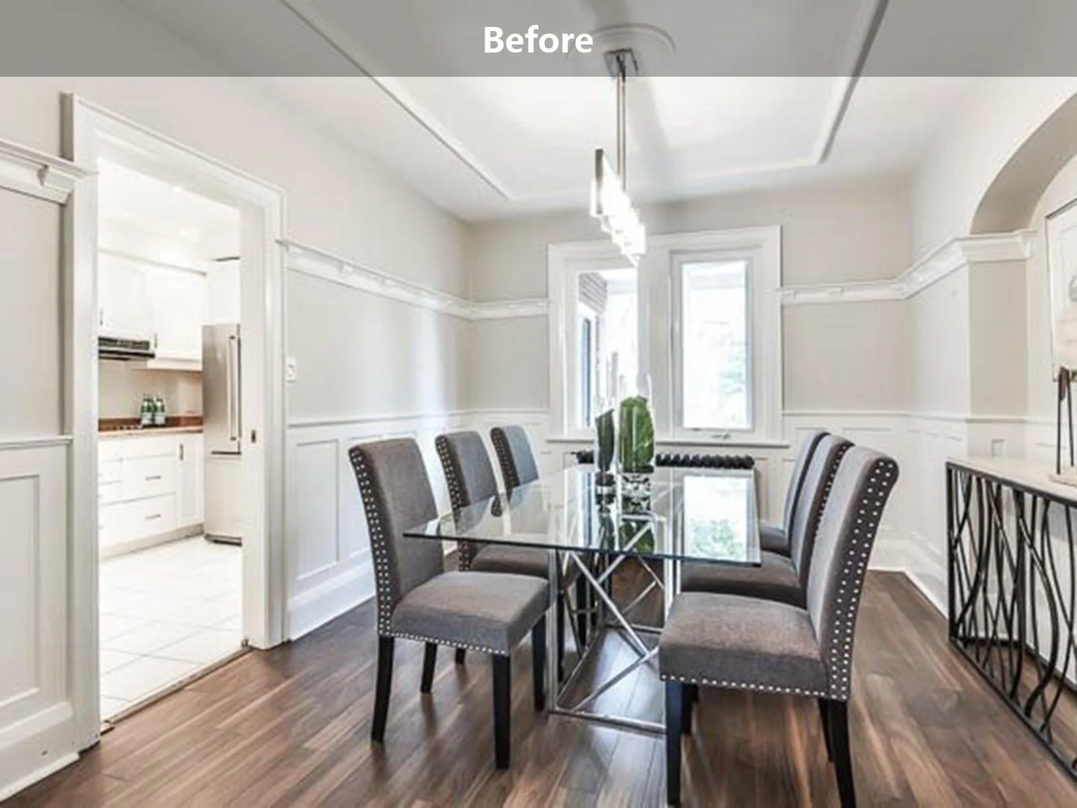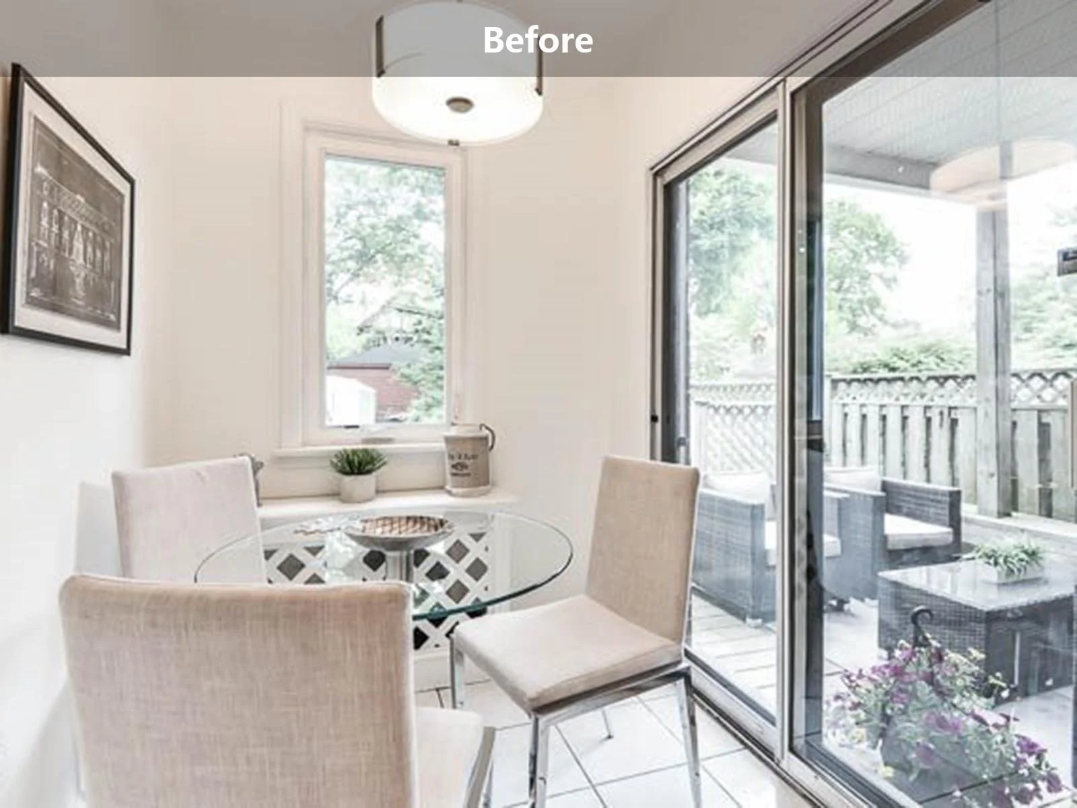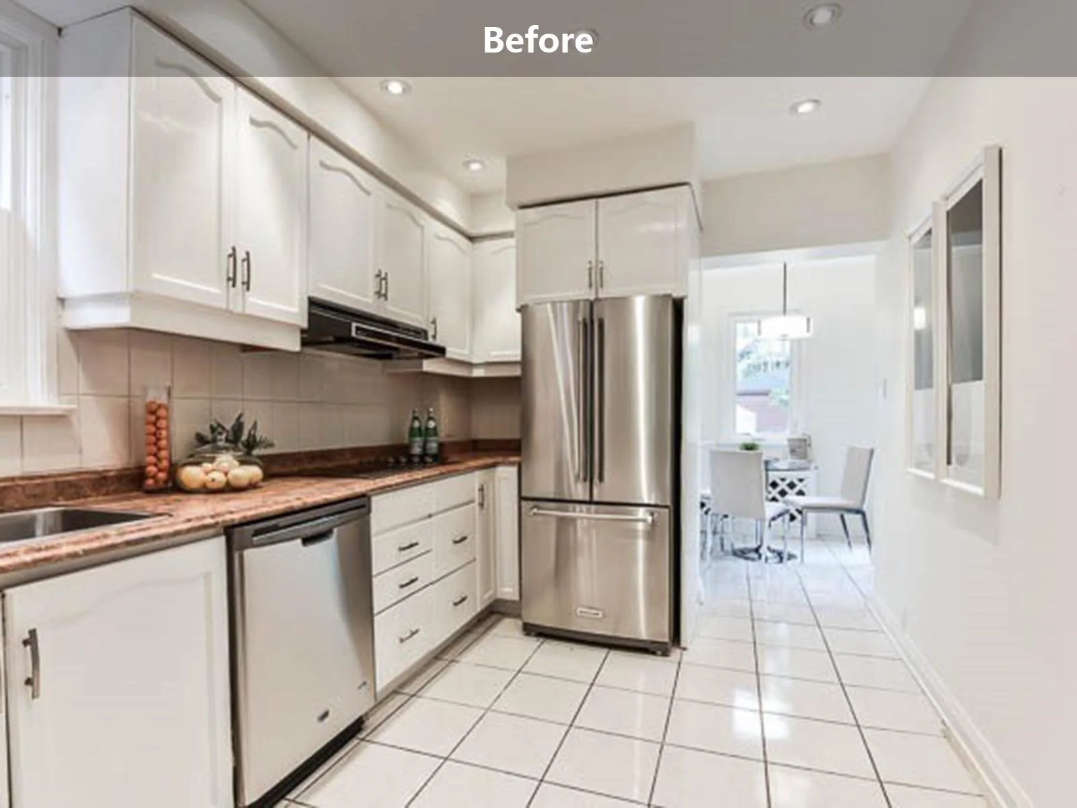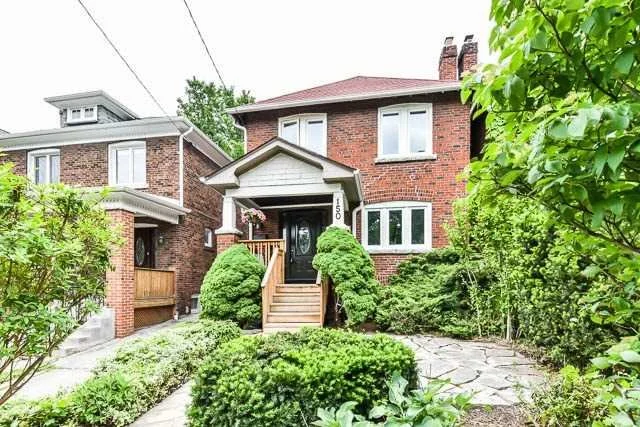
Project Overview
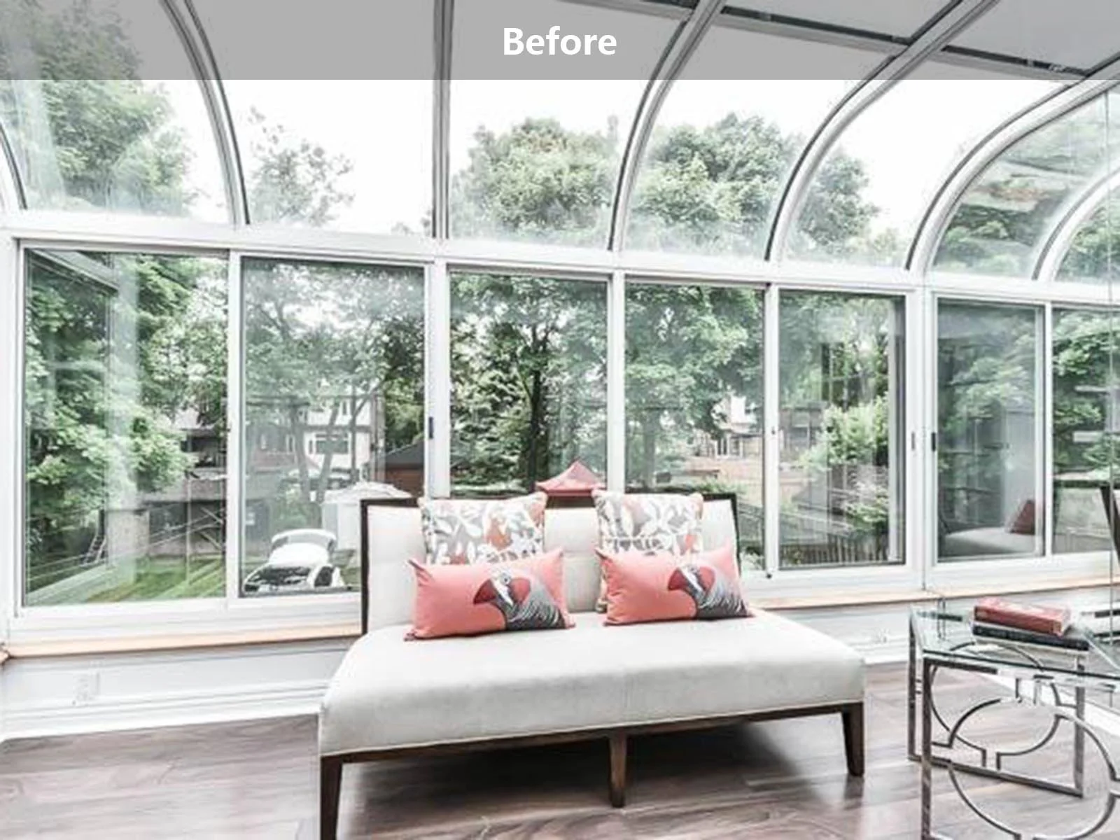
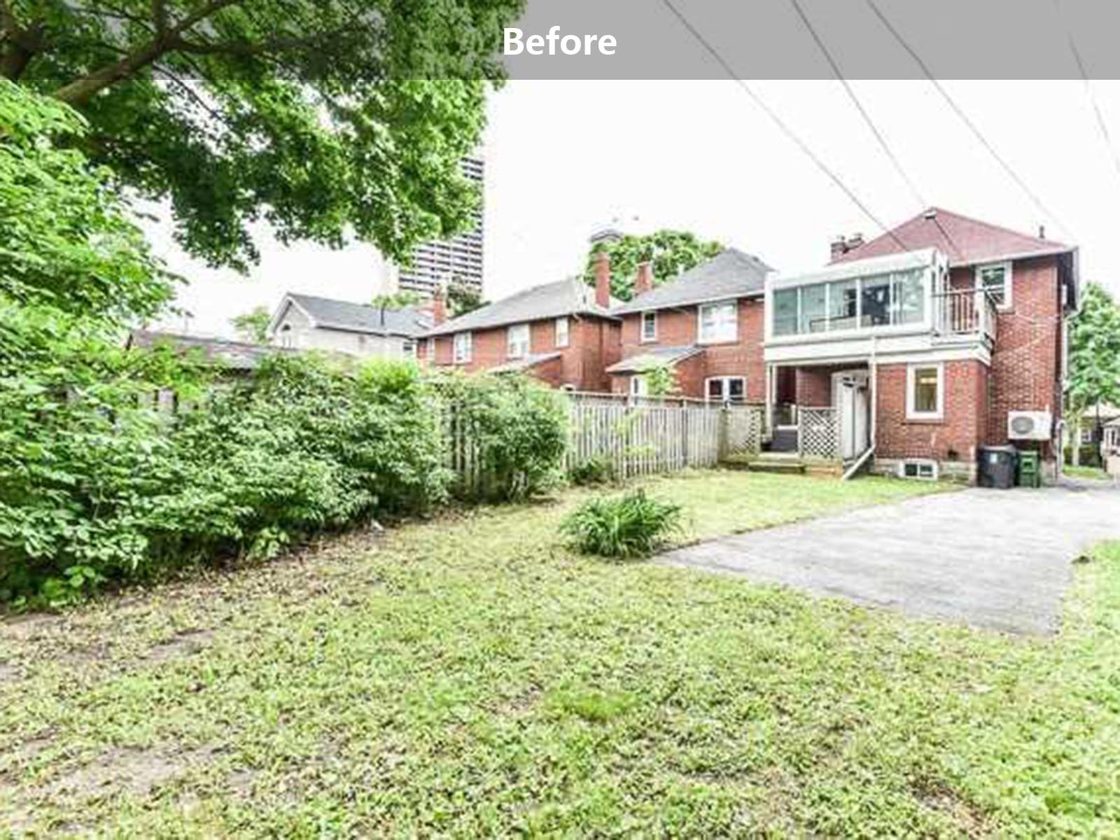
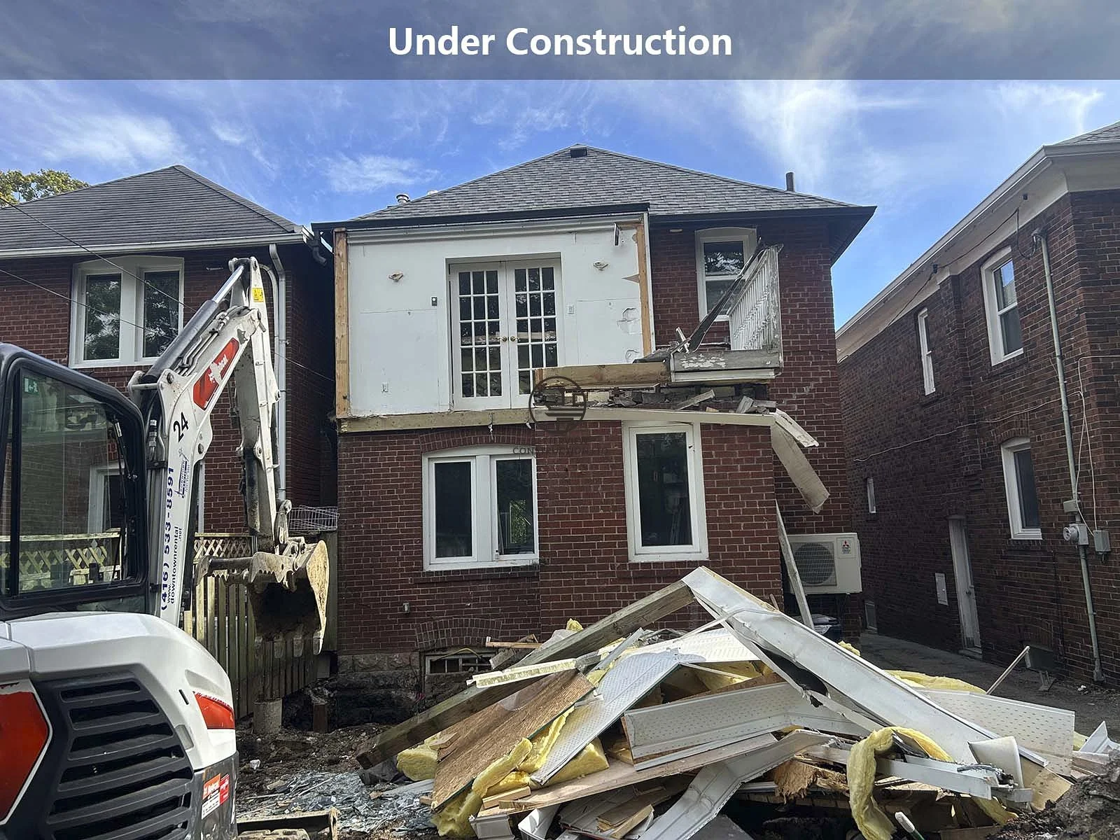
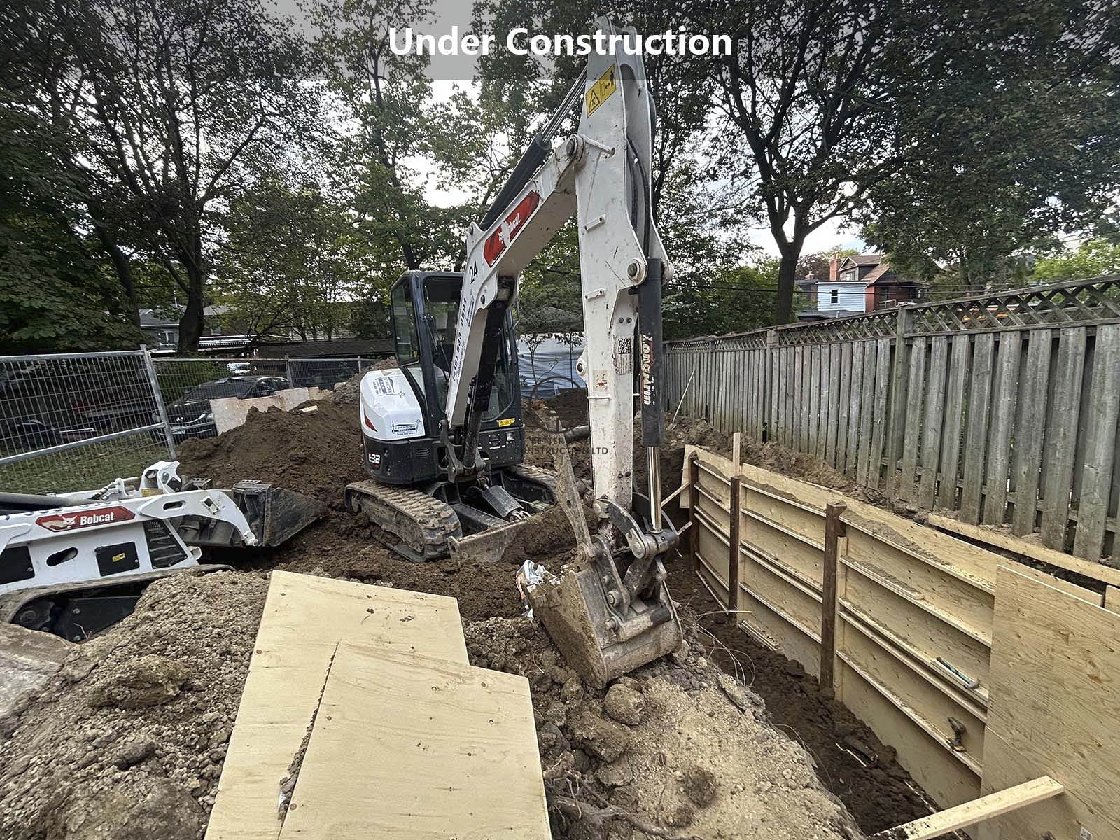
Design, Permits & ConstructionFront & Rear AdditionExpand from 1700 sq.ft. to 2400 sq.ft. (excluding basement)Cantilevered Second FloorComplete Layout ReconfigurationOpen-Concept DesignModern-Style DesignAll New Windows and DoorsExterior Finishes: Stucco