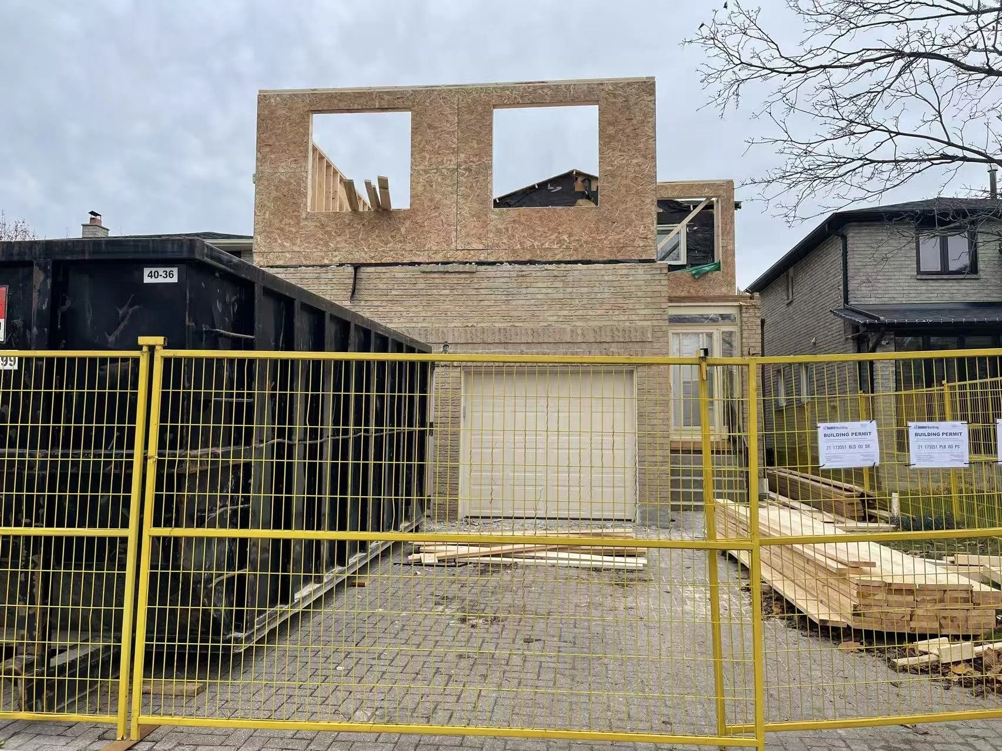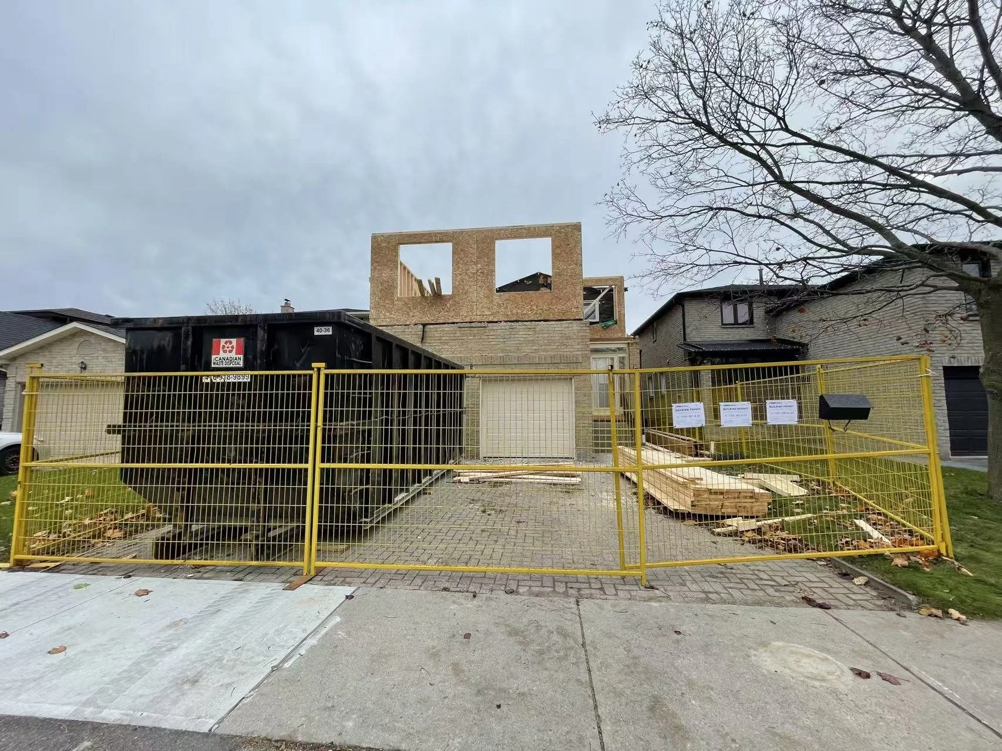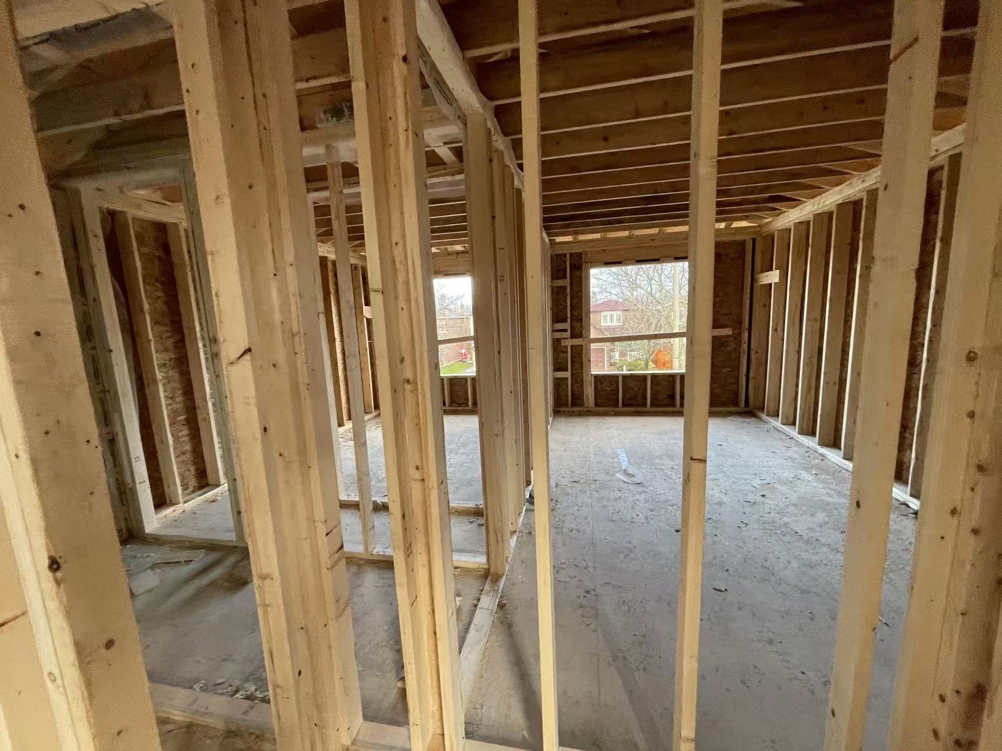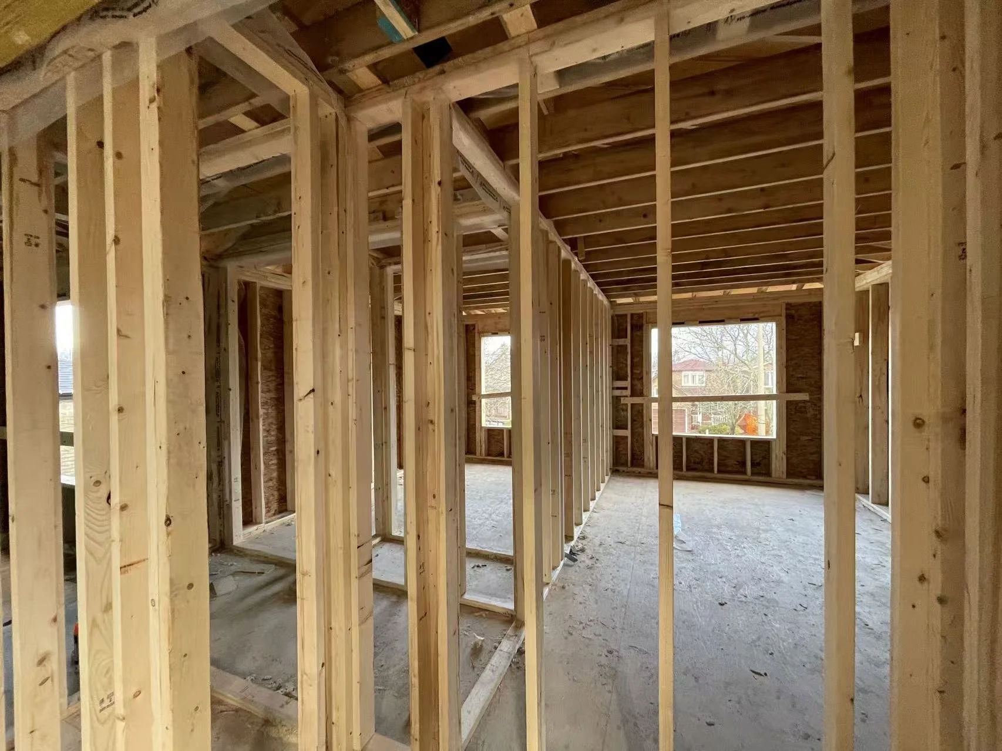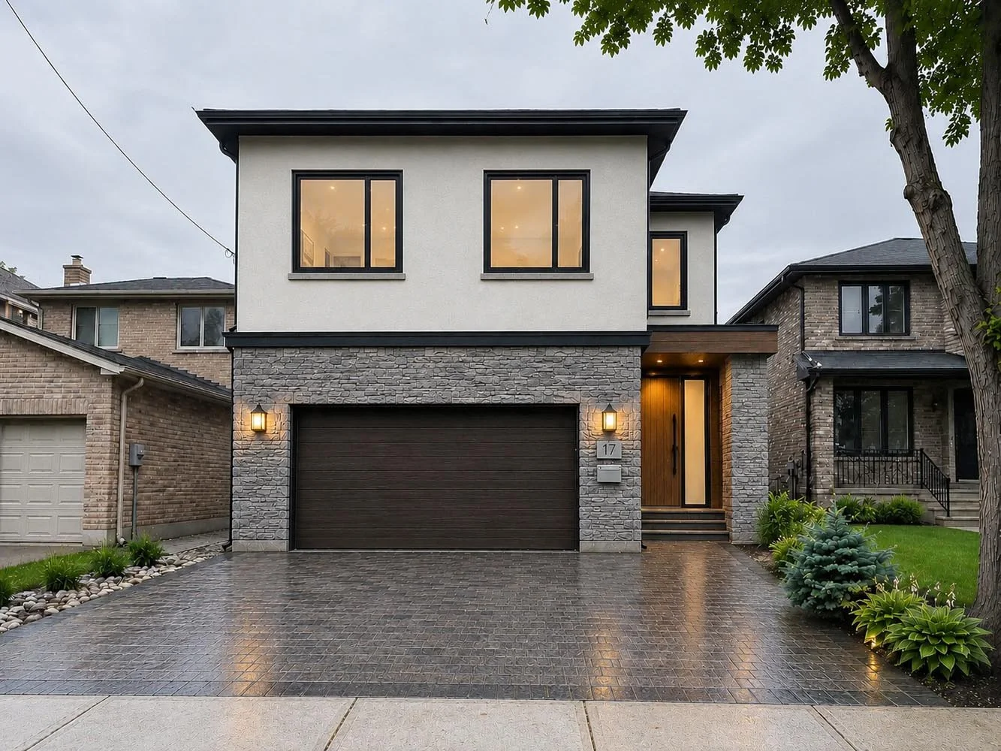
Project Overview
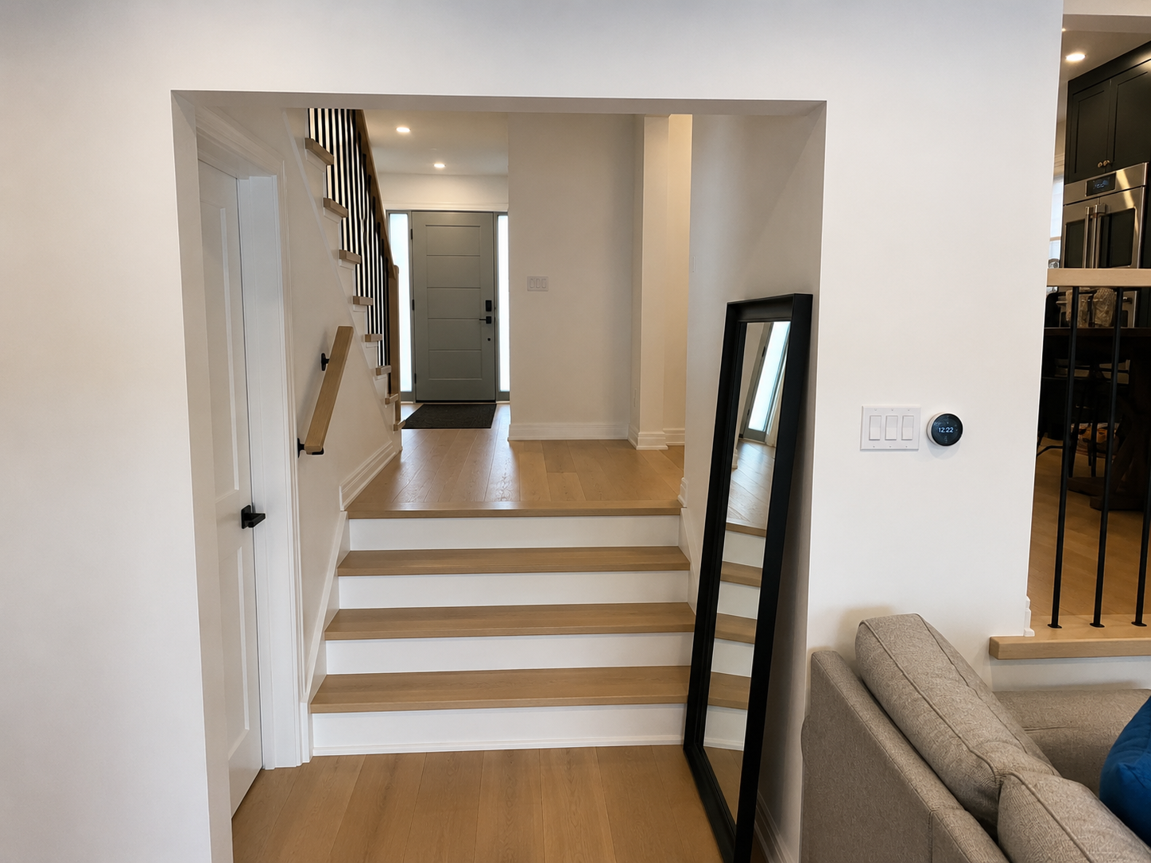
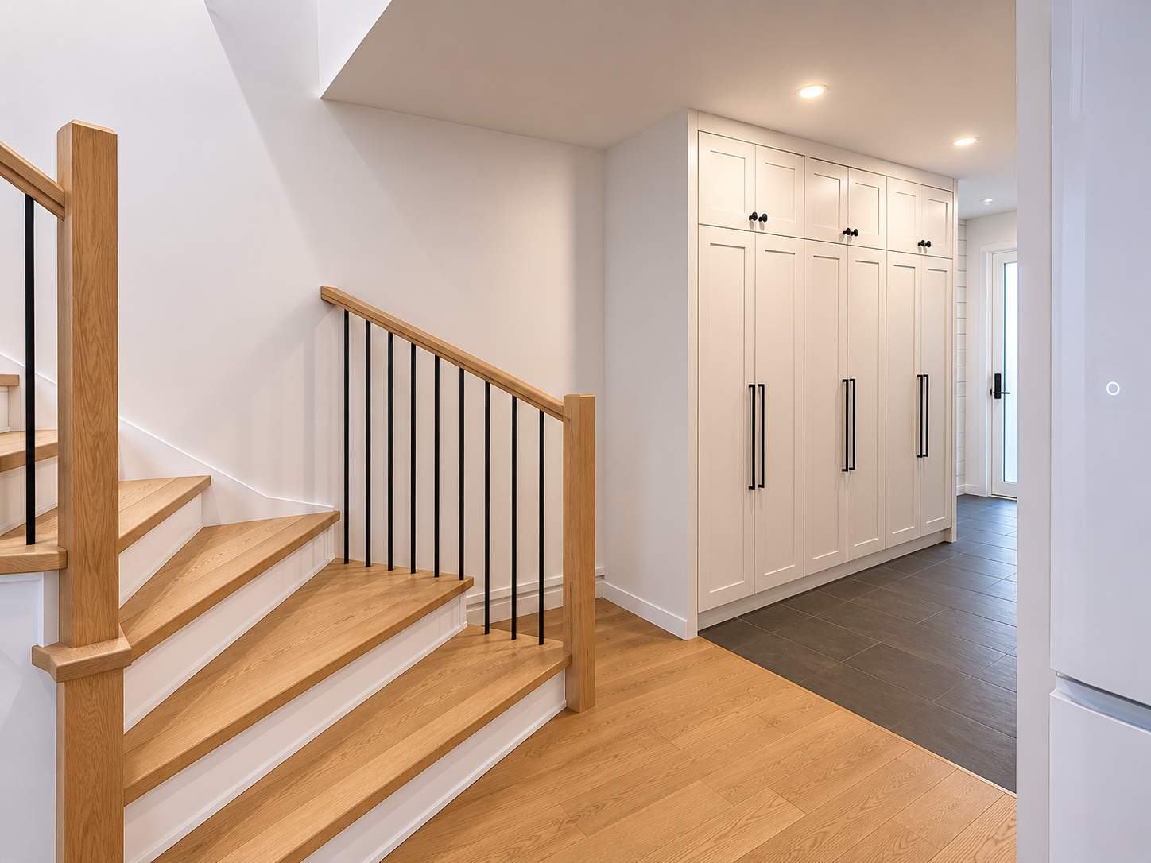
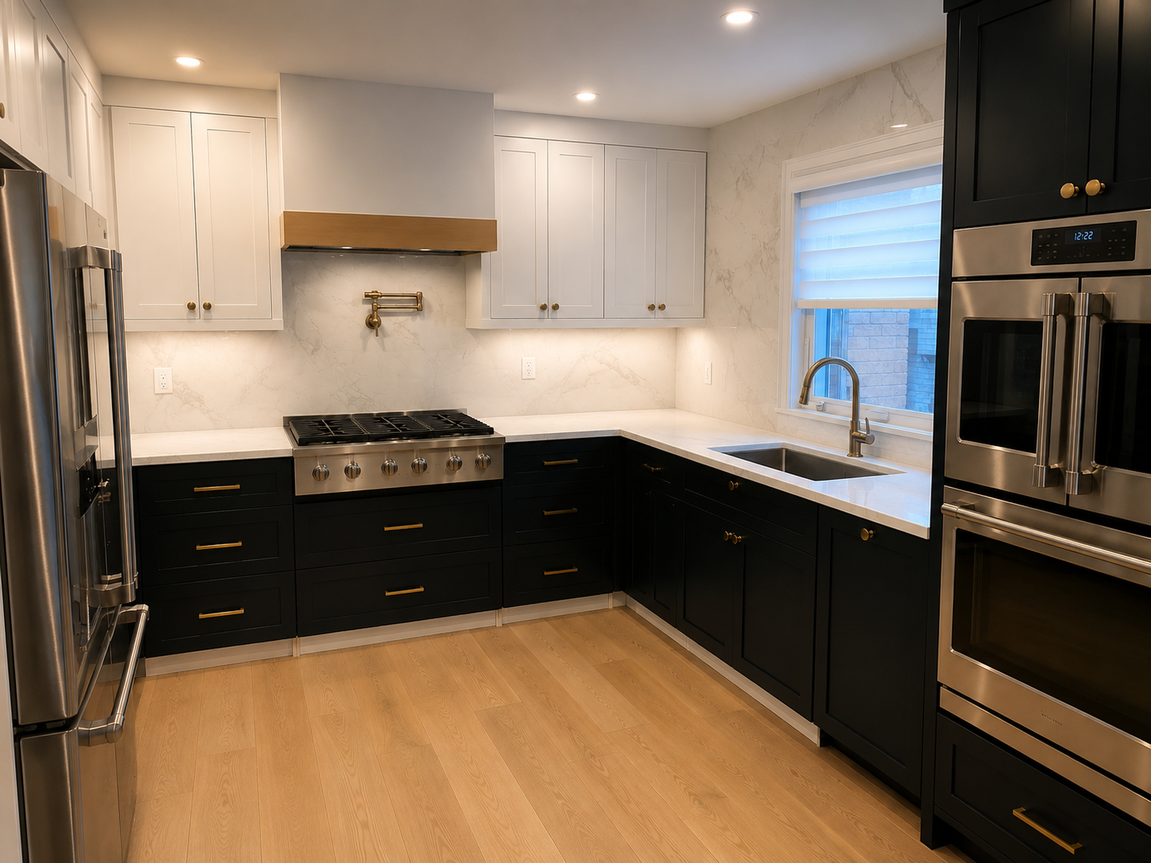
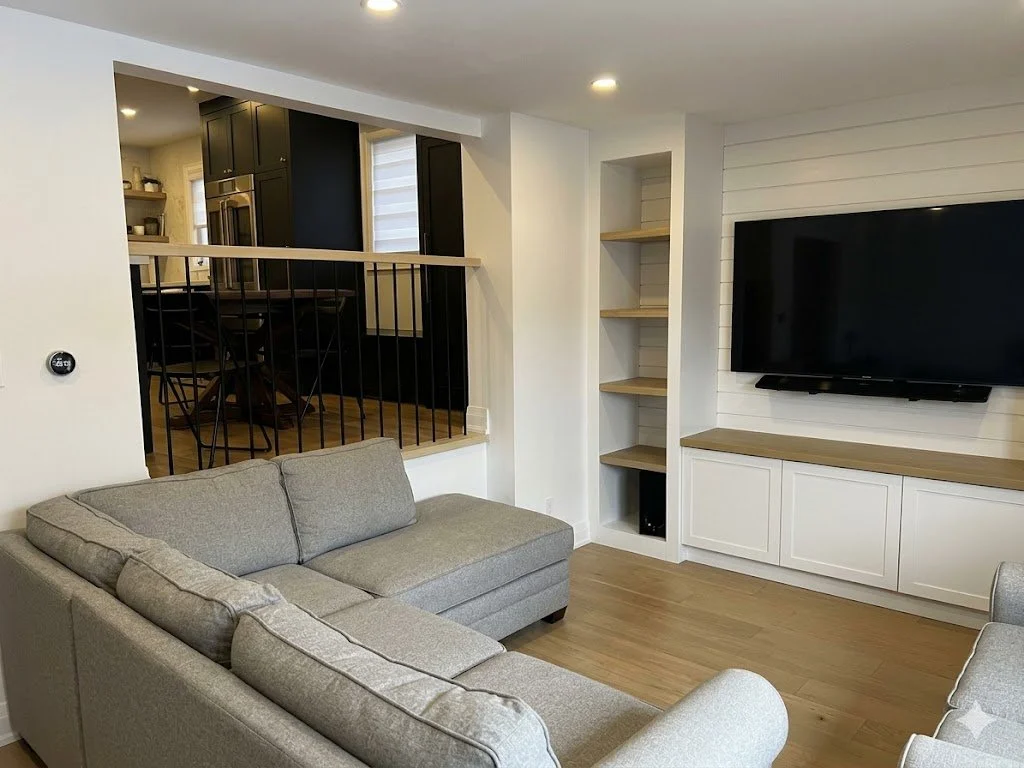
Design, Permits & ConstructionRear & Front Addition, Including a Front Addition Above the GarageExpansion from 2,200 sq. ft. to 2,800 sq. ft. (excluding the basement)New Addition Areas with 10-Foot CeilingsComplete Layout ReconfigurationOpen-Concept DesignModern-Style DesignEnclosed Front PorchAll Bedrooms with EnsuitesAll New Windows and DoorsExterior Finishes: Stucco and Stone VeneerTimeline: Approx. 10 Months from Design to Completion.